10317 Trumpet Honeysuckle Way, San Antonio, FL 33576
- $268,000
- 3
- BD
- 3
- BA
- 1,787
- SqFt






- List Price
- $268,000
- Status
- ACTIVE
- Days on Market
- 1
- MLS#
- TB8540235
- Subtype
- Residential
- Style
- Two Story
- Year Built
- 2024
- Bedrooms
- 3
- Bathrooms
- 3
- Full Baths
- 2
- Half Baths
- 1
- Living Area
- 1,787
- Lot Size
- 2,940
- Acres
- 0.07
- Subdivision
- Mirada Pcls 8a & 8b
- Building Name
- 10371
- MLS Area Major
- San Antonio
Property Description
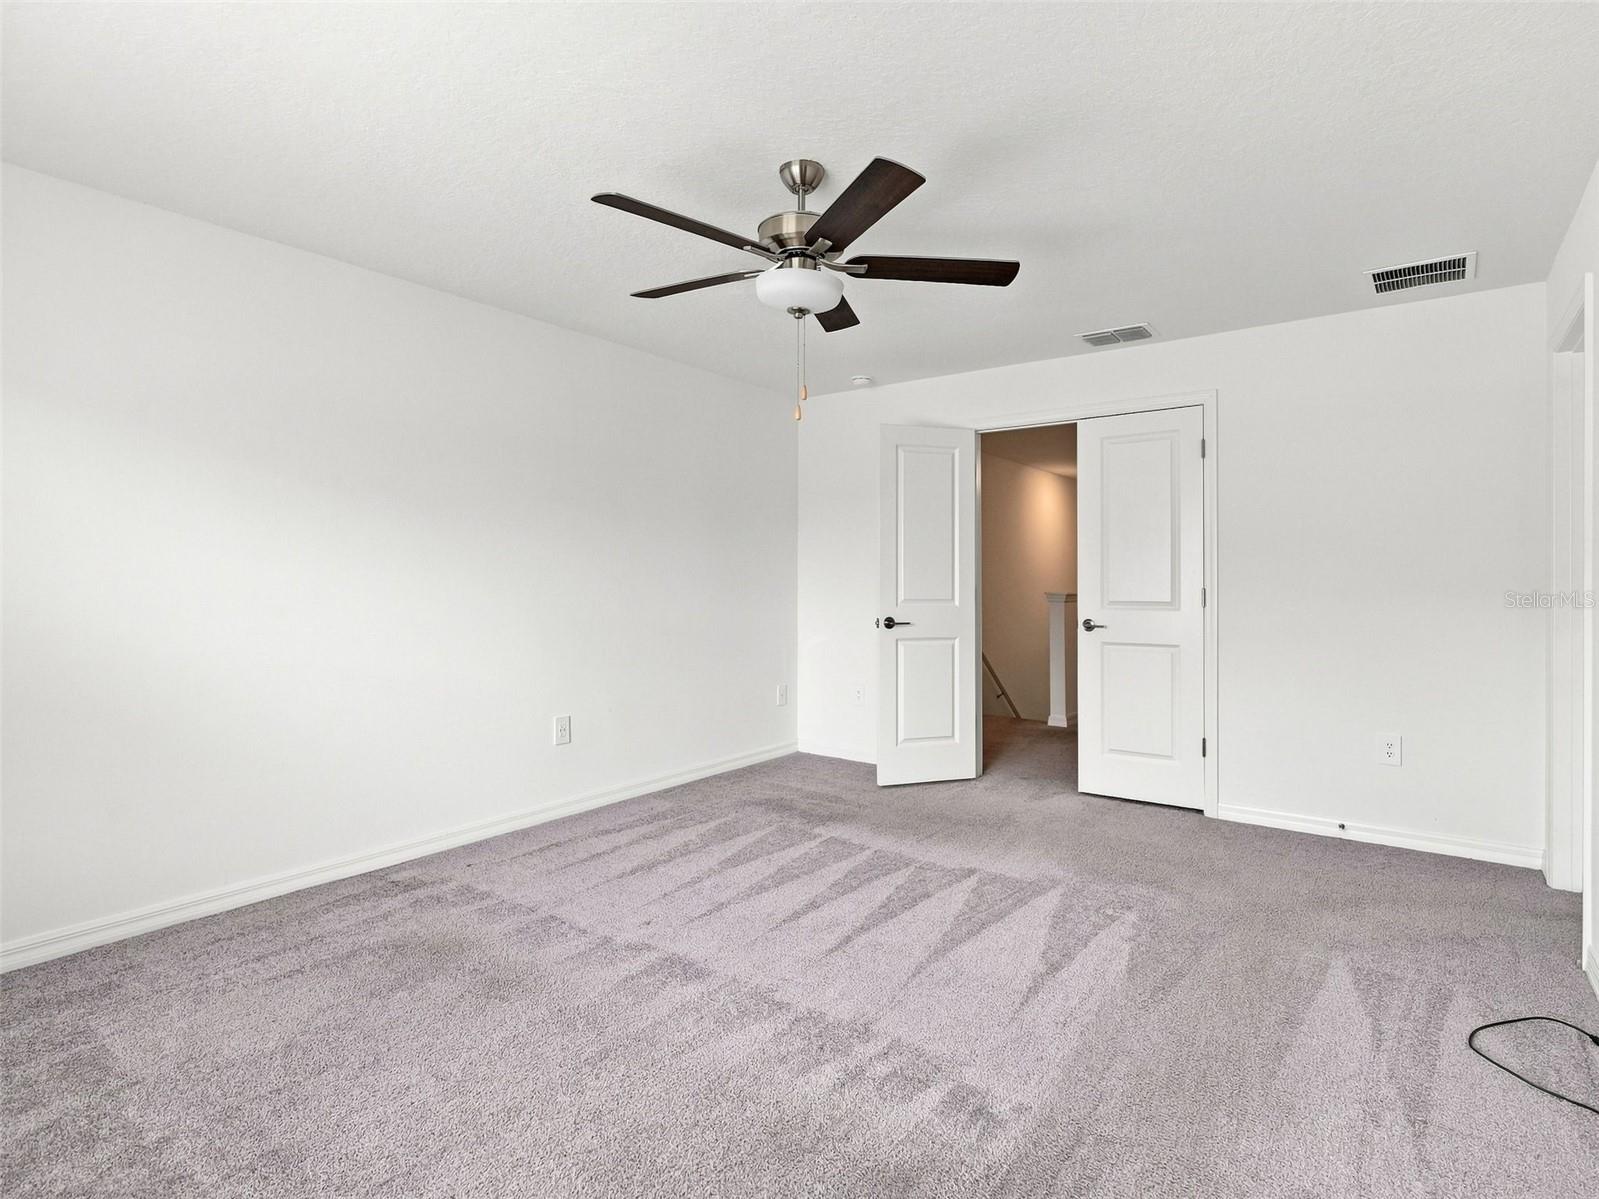
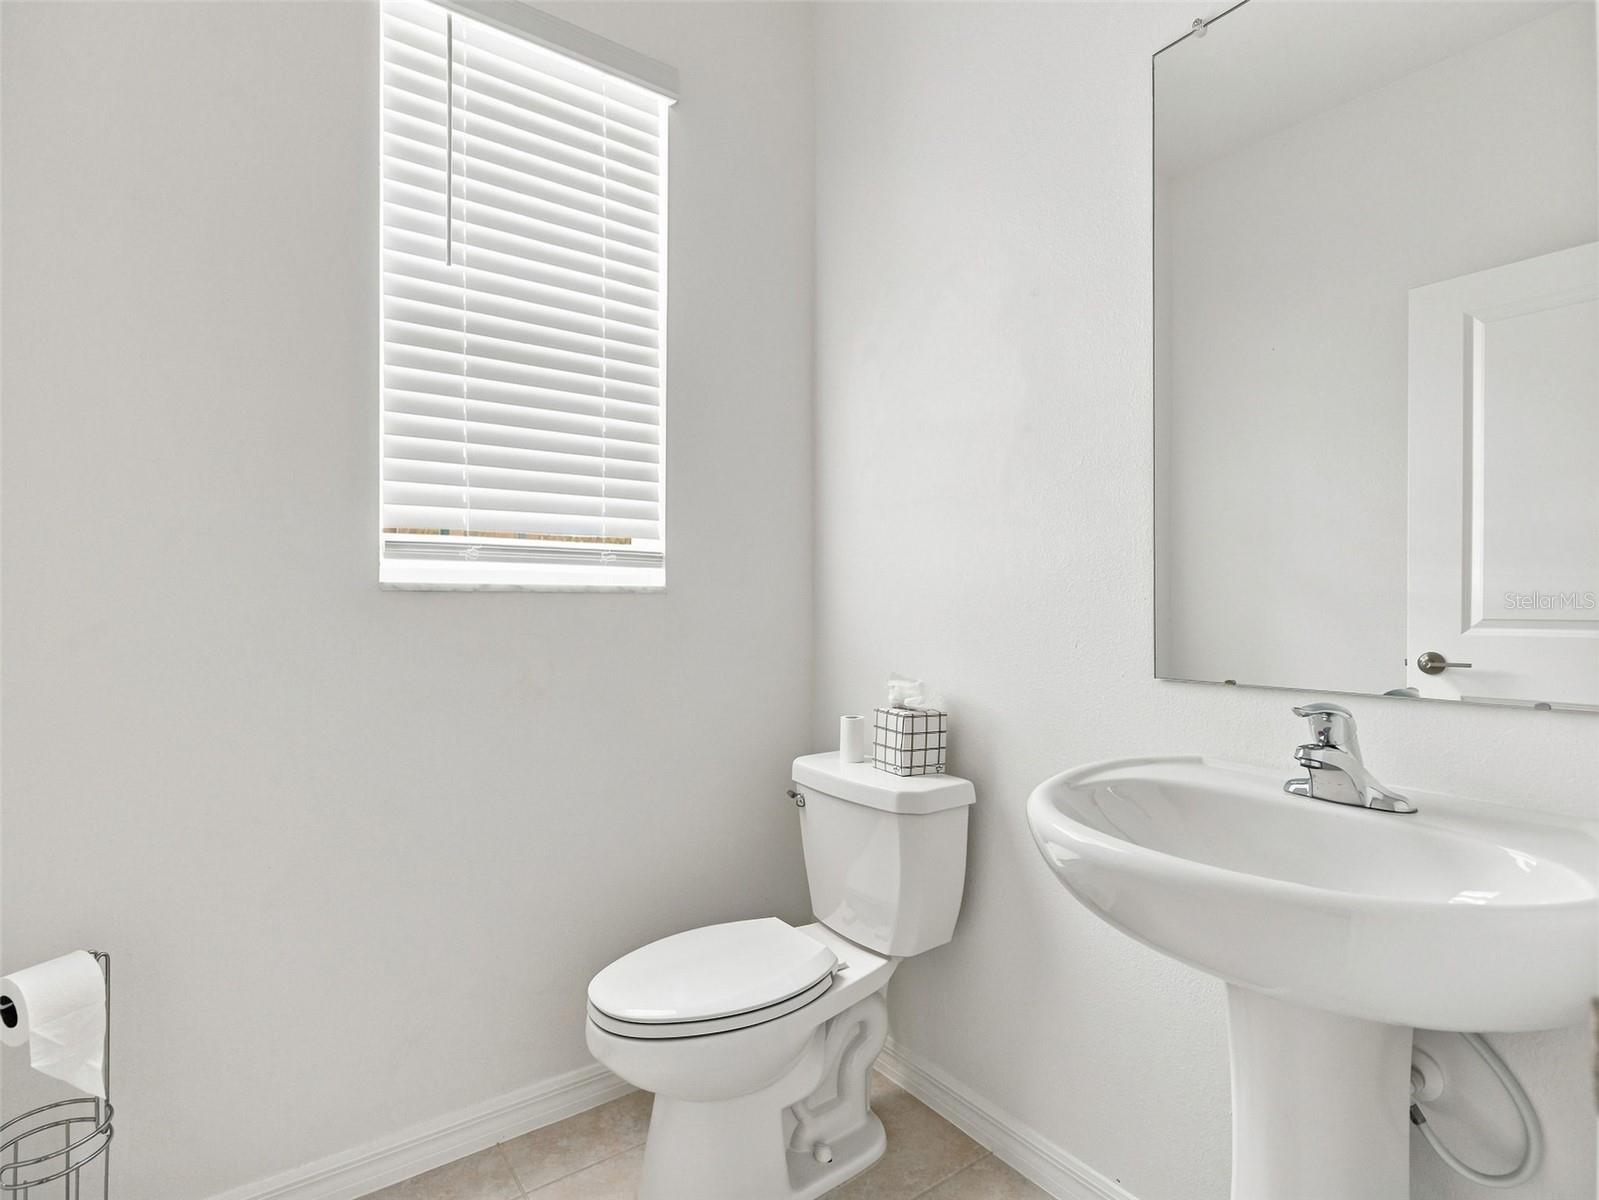
Rare end unit, two years young and better than new — this 3 bedroom, 2.5 bath, 1,787 sq ft townhome in Mirada has been upgraded past the builder finishes you'll find in every comparable unit on the market. The end-unit position brings extra windows, more natural light, and only one shared wall. Step inside to a bright, open main level where a custom accent wall anchors the living space and gives the room real designer character. The kitchen flows into the dining and gathering areas, keeping everyday life and entertaining equally easy, with a convenient half bath serving the main floor. Upstairs, the owner's suite is a private retreat with a walk-in closet and en-suite bath, joined by two additional bedrooms and a full guest bath. The garage is a genuine standout: a professionally installed epoxy floor delivers a durable, showroom-quality finish that resists stains and hoses clean in minutes — an upgrade you rarely see at this price point and an immediate win for anyone who actually uses their garage. Then there's Mirada itself. Residents enjoy exclusive access to the 15-acre Crystal Lagoon — 33 million gallons of clear blue water, soft sand beaches, a swim-up bar, kayaking, paddleboarding, and year-round events. It's the largest of its kind in the country, and it's minutes from your front door. High-speed fiber internet is included in the HOA, with community-wide WiFi that follows you from your living room to the lagoon. Add low-maintenance exterior living and quick access to I-75, SR-52, Tampa Premium Outlets, and Wesley Chapel dining and medical. End unit, like-new condition, upgrades already done, resort amenities and internet included. Priced to sell — schedule your private showing today.
Additional Information
- Interior Features
- Ceiling Fans(s), Living Room/Dining Room Combo, Open Floorplan, PrimaryBedroom Upstairs, Stone Counters, Thermostat, Walk-In Closet(s), Window Treatments
- Exterior Features
- Sidewalk
- Taxes
- $1,555
- HOA Fee
- $255
- HOA Freqency
- Monthly
- Financing
- Cash, Conventional, FHA, VA Loan
- Community Features
- Community Mailbox, Deed Restrictions, Dog Park, Fitness Center, Park, Playground, Pool, Sidewalks, Tennis Court(s)
- Property Description
- Two Story
- Zoning
- MPUD
- Appliances
- Dishwasher, Disposal, Dryer, Electric Water Heater, Microwave, Refrigerator, Washer
- Heating
- Central, Electric
- Air Conditioning
- Central Air
- Exterior Construction
- Block, Stucco
- Exterior Features
- Sidewalk
- Stories
- 2
- Levels
- Two
- Roof
- Shingle
- Foundation
- Block
- Pool
- Yes
- Garage
- 1 Car Garage
- Garage Spaces
- 1
Listing courtesy of CHARLES RUTENBERG REALTY INC. 866-580-6402
Mortgage Calculator
StellarMLS is the source of this information via Internet Data Exchange Program. All listing information is deemed reliable but not guaranteed and should be independently verified through personal inspection by appropriate professionals. Listings displayed on this website may be subject to prior sale or removal from sale. Availability of any listing should always be independently verified. Listing information is provided for consumer personal, non-commercial use, solely to identify potential properties for potential purchase. All other use is strictly prohibited and may violate relevant federal and state law. Data last updated on