2007 N Parkton Drive, Deltona, FL 32725
- $429,900
- 4
- BD
- 3
- BA
- 2,052
- SqFt




- List Price
- $429,900
- Status
- ACTIVE
- Days on Market
- 4
- MLS#
- O6434726
- Subtype
- Residential
- Style
- One Story
- Year Built
- 2004
- Bedrooms
- 4
- Bathrooms
- 3
- Full Baths
- 3
- Living Area
- 2,052
- Lot Size
- 10,000
- Acres
- 0.22
- Subdivision
- Deltona Lakes Unit 70
- MLS Area Major
- Deltona / Enterprise
Property Description
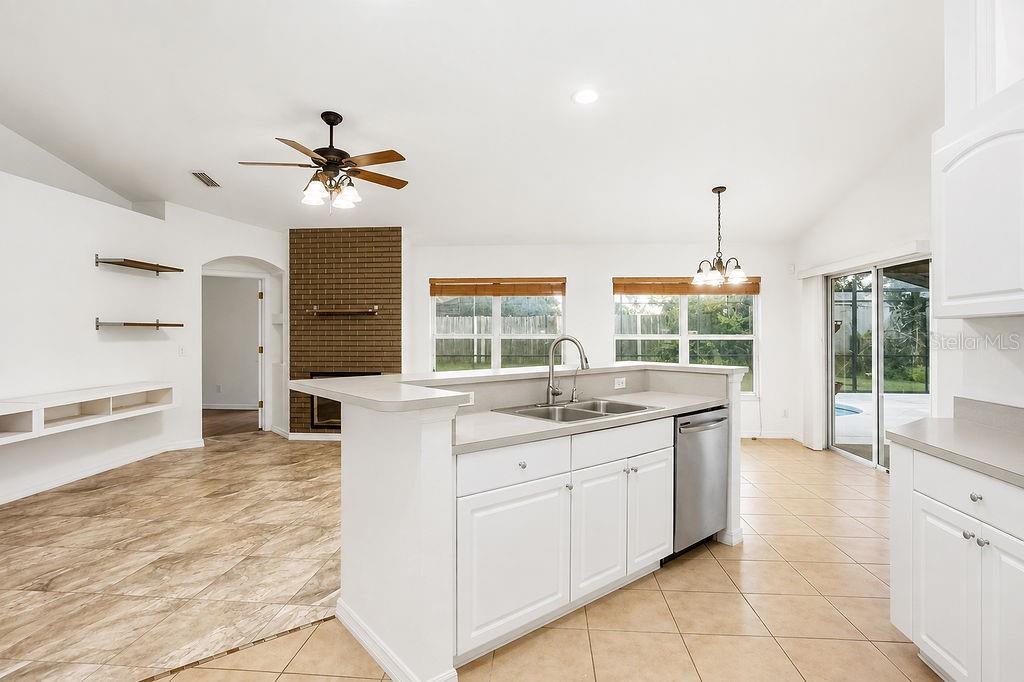
Virtually Staged. Welcome to this move-in-ready, well-maintained home offering 2,052 square feet of comfortable living space and a desirable split floor plan. This spacious residence features 4 bedrooms and 3 bathrooms, providing plenty of room for family, guests, and everyday living. The roof was replaced December 2022 and the HVAC in 2023. Upon entering, you’ll appreciate the inviting formal living room and formal dining room, perfect for entertaining or enjoying special occasions. The home continues into an open-concept kitchen, conveniently connected to the family room with a beautiful electric fireplace and dinette area, creating an ideal space for gathering and entertaining. Step outside and enjoy the screened-in pool, easily accessible from the dinette/family room area. The outdoor space offers a wonderful extension of the home's living areas and a great place to relax or entertain. The primary suite features a spacious bathroom with both a separate shower and a relaxing garden tub. A standout feature of this home is the second primary suite, complete with its own bedroom and bathroom, offering flexibility and privacy that could be ideal for multi-generational living, extended family, or guests. For added convenience, the pool can be accessed from multiple areas of the home, including the dinette/family room, the primary bathroom, and the second primary bedroom and bathroom. With its thoughtful floor plan, two primary suites, spacious living areas, and screened-in pool, this home offers a combination of comfort, flexibility, and functionality that is ready to welcome its next owner.
Additional Information
- Interior Features
- Ceiling Fans(s), Kitchen/Family Room Combo, Living Room/Dining Room Combo, Open Floorplan, Primary Bedroom Main Floor, Split Bedroom, Vaulted Ceiling(s), Walk-In Closet(s)
- Financing
- Cash, Conventional, FHA, VA Loan
- Location
- Cleared, City Limits, Level, Paved
- Community Features
- No Deed Restriction
- Property Description
- One Story
- Zoning
- 01R
- Appliances
- Dishwasher, Disposal, Electric Water Heater, Microwave, Range
- Heating
- Central, Electric
- Air Conditioning
- Central Air
- Exterior Construction
- Block, Concrete, Stucco
- Levels
- One
- Roof
- Shingle
- Foundation
- Slab
- Pool
- Yes
- Pool Type
- Gunite, In Ground, Screen Enclosure
- Parking
- Driveway, Garage Door Opener
- Parking Features
- Driveway, Garage Door Opener
- Garage
- 2 Car Garage
- Garage Spaces
- 2
- Garage Features
- Driveway, Garage Door Opener
- Elementary School
- Spirit Elem
- Middle School
- Deltona Middle
- High School
- Deltona High
Listing courtesy of CHARLES RUTENBERG REALTY ORLANDO. 407-622-2122
Mortgage Calculator
StellarMLS is the source of this information via Internet Data Exchange Program. All listing information is deemed reliable but not guaranteed and should be independently verified through personal inspection by appropriate professionals. Listings displayed on this website may be subject to prior sale or removal from sale. Availability of any listing should always be independently verified. Listing information is provided for consumer personal, non-commercial use, solely to identify potential properties for potential purchase. All other use is strictly prohibited and may violate relevant federal and state law. Data last updated on