Share this with your friends


+1(614)983-3277
Coldwell Banker Realty
7246 Sealawn Drive, Spring Hill, FL 34606
- $227,000
- 2
- BD
- 2
- BA
- 1,144
- SqFt




- List Price
- $227,000
- Price Change
- ▼ $3,000 1790908223
- Status
- ACTIVE
- MLS#
- TB8540214
- Bedrooms
- 2
- Bathrooms
- 2
- Full Baths
- 2
- Living Area
- 1,144
- Lot Size (Acres)
- 0.35
- Style
- One Story
- Year Built
- 1963
Property Description
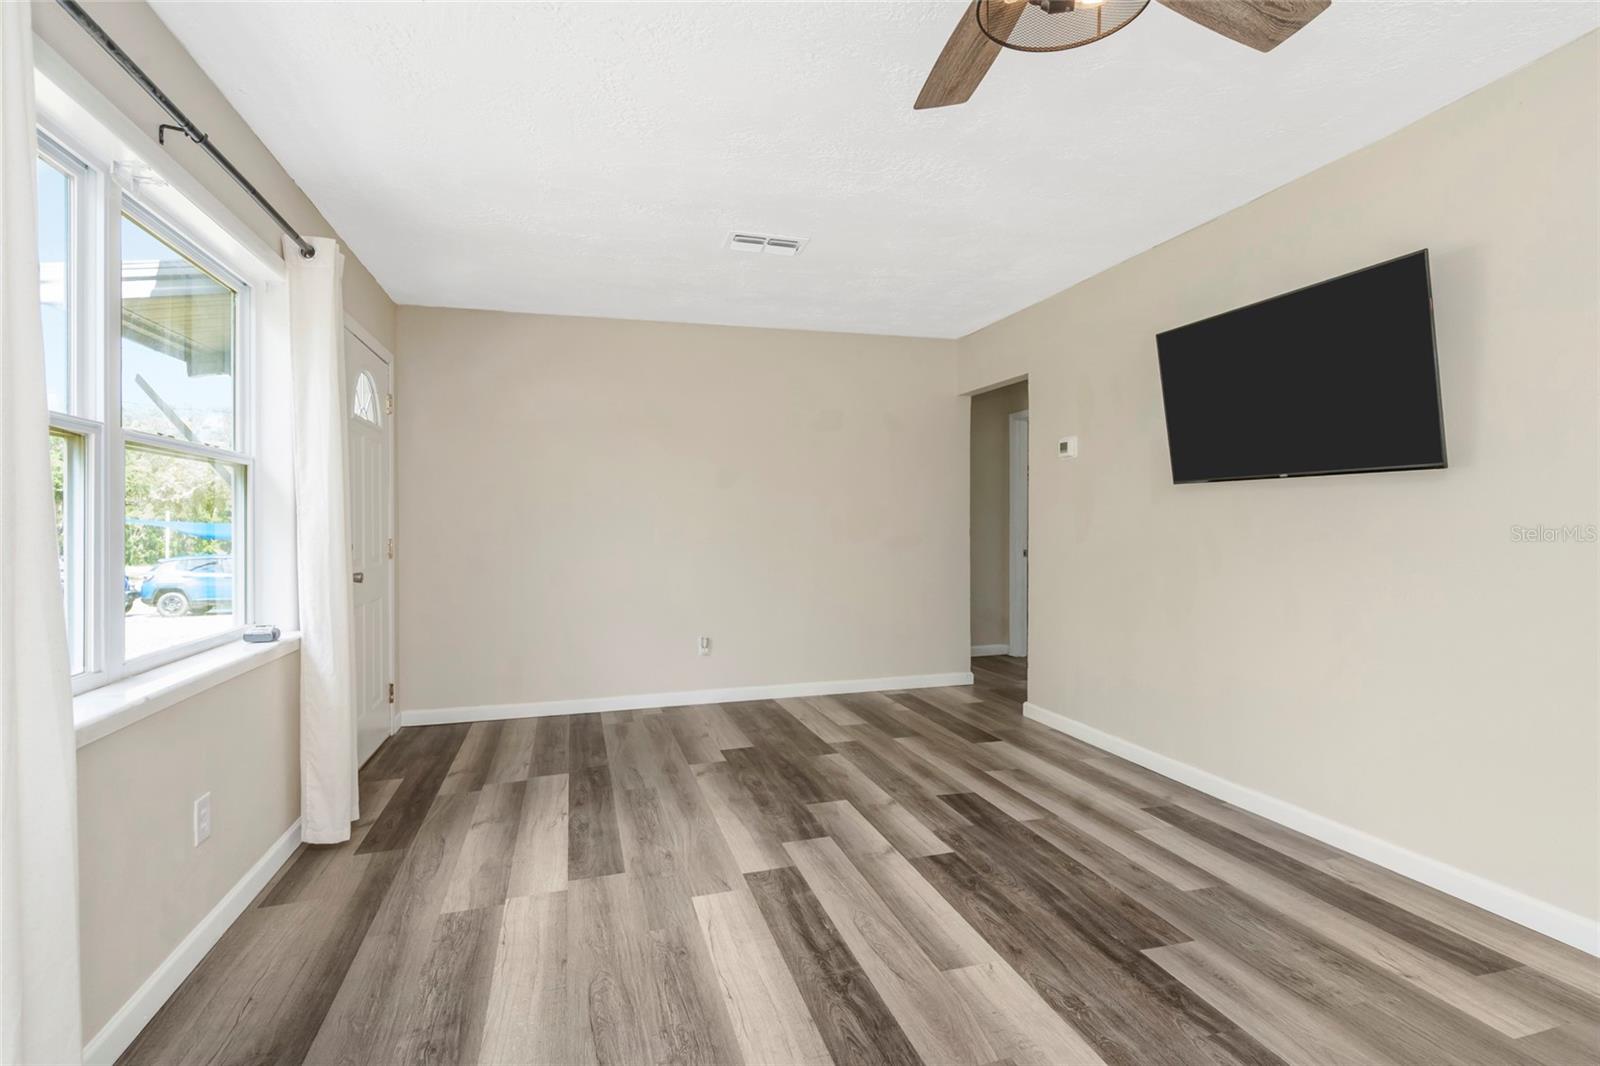
Prepare to be impressed! Welcome home to this thoughtfully updated 2-bedroom 2-bath charmer that is ready to go! Improvements made in the past 5 years include the ROOF, TANKLESS WATER HEATER, UPDATED KITCHEN AND UPDATED BATHROOMS, A/C, PAINT, LUXURY VINYL FLOORING, WELL AND LIGHTING. The spacious kitchen will surely be the gathering spot. It's light and bright with crisp white cabinetry, a large gathering bar, and granite countertops. The lot is approximately 1/3 of an acre and backs to a peaceful wooded area. You will just love the backyard privacy! In addition to the screen enclosed porch, there is even a brick patio with a cozy fire pit that will be great for family gatherings on a chilly night. There is also carport parking, a chain link fence and a large storage shed. The laundry room is oversized and offers a great space for a bonus/flex area or a home office. The ceiling fans, TV and wall mounts, curtains, washer and dryer, kitchen appliances and storage shed all convey. The home was recently professionally cleaned from top to bottom and is ready for immediate occupancy! The Spring Hill campus of Pasco-Hernando State College is about a 10 minute drive. The Suncoast Parkway is easily accessible for a commute to Tampa. And Hernando Beach and Weeki-Wachee Gardens are less than 4 miles away. Enjoy all that Florida's Nature Coast has to offer! Schedule your private showing today. You will not be disappointed!
Additional Information
- Area
- Spring Hill/Brooksville/Weeki Wachee
- Interior Features
- Ceiling Fans(s), Eat-in Kitchen, Living Room/Dining Room Combo, Solid Surface Counters
- Exterior Features
- Fire Pit
Listing courtesy of KELLER WILLIAMS TAMPA PROPERTIES. 813-264-7754
Mortgage Calculator
StellarMLS is the source of this information via Internet Data Exchange Program. All listing information is deemed reliable but not guaranteed and should be independently verified through personal inspection by appropriate professionals. Listings displayed on this website may be subject to prior sale or removal from sale. Availability of any listing should always be independently verified. Listing information is provided for consumer personal, non-commercial use, solely to identify potential properties for potential purchase. All other use is strictly prohibited and may violate relevant federal and state law. Data last updated on