Share this with your friends


+1(614)983-3277
Coldwell Banker Realty
16918 Nw 264th Street, Okeechobee, FL 34972
- $289,995
- 4
- BD
- 2
- BA
- 1,560
- SqFt






- List Price
- $289,995
Property Description
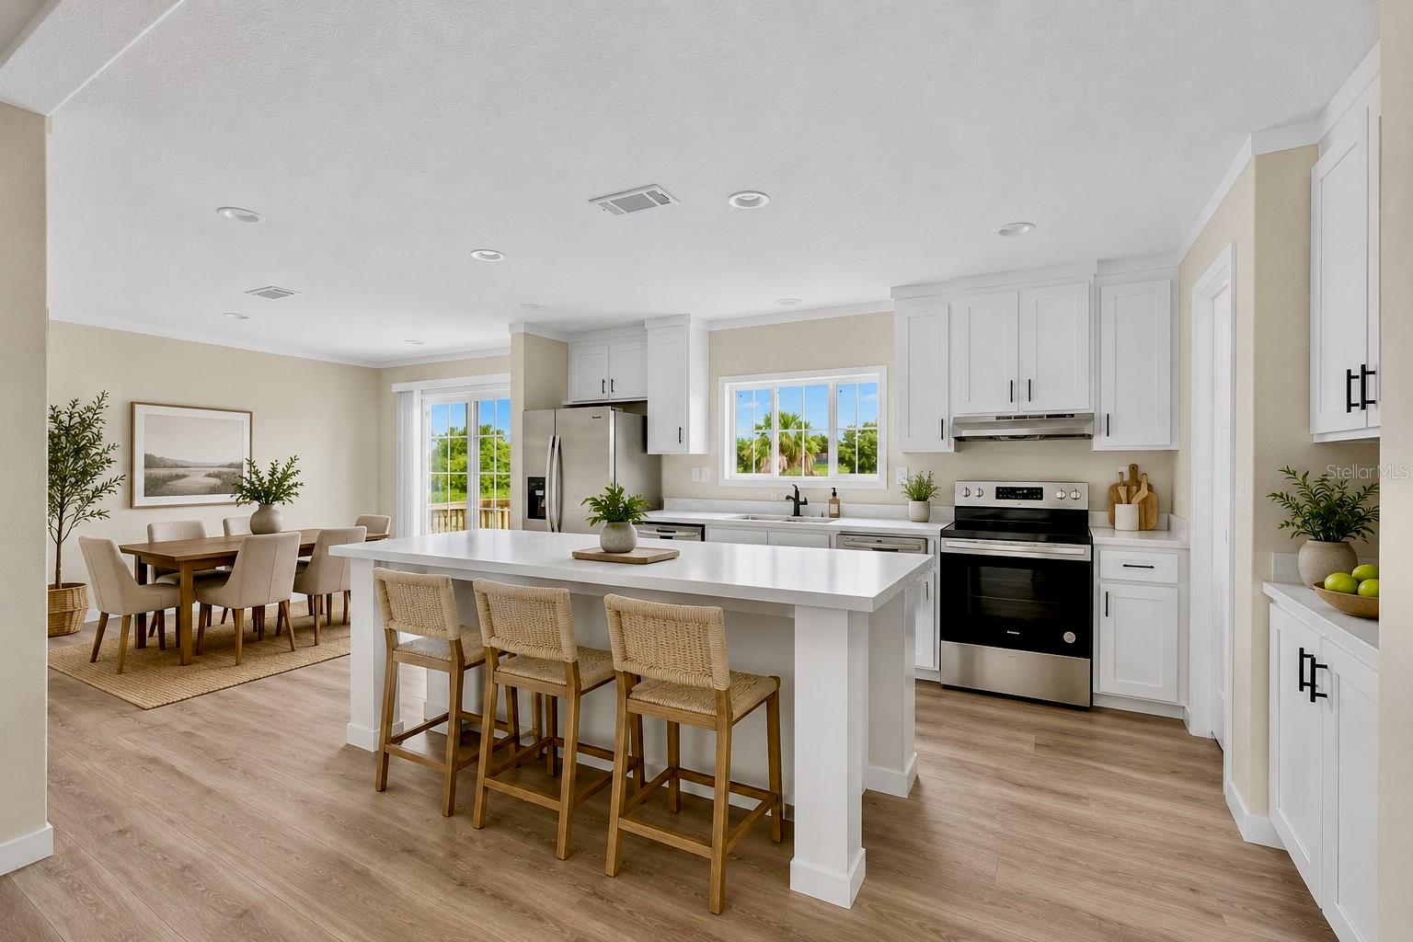
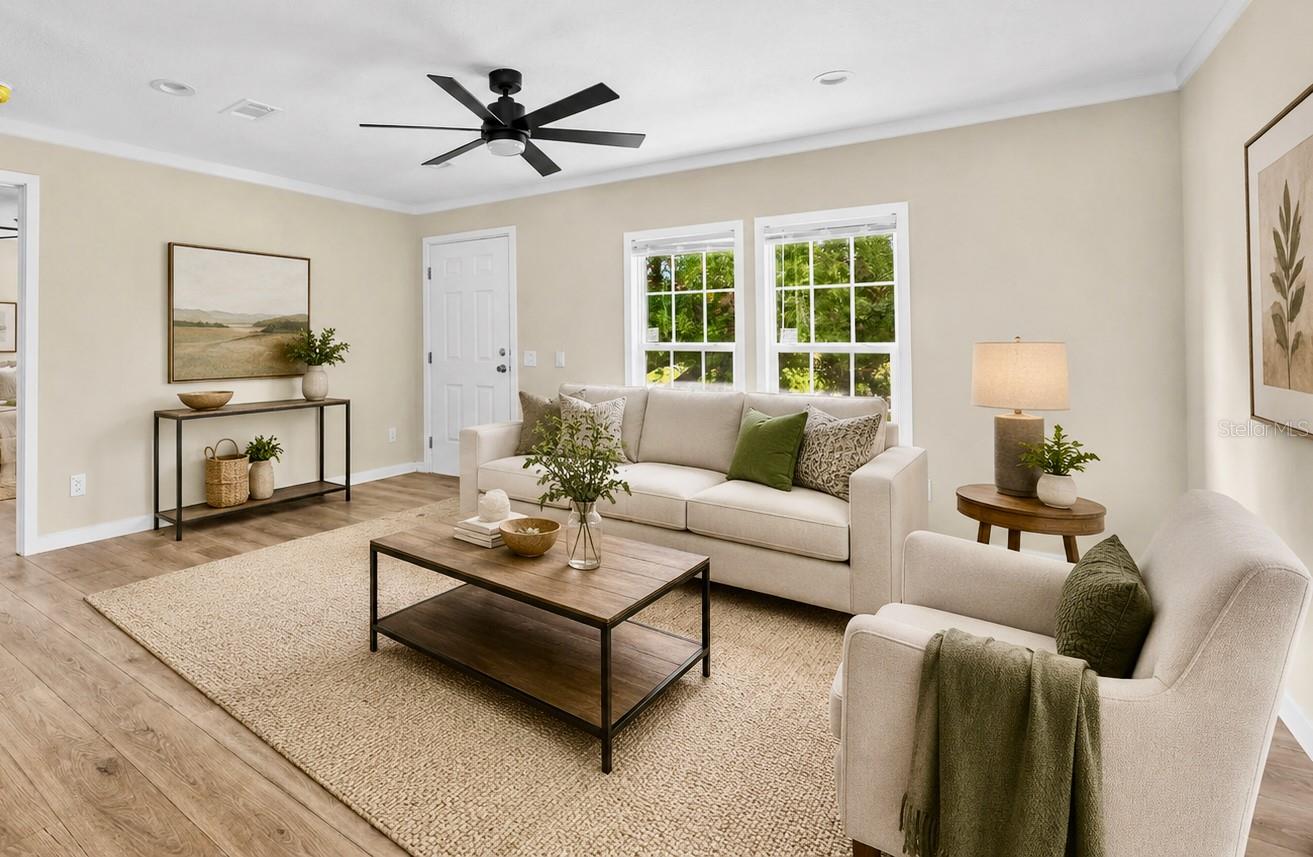
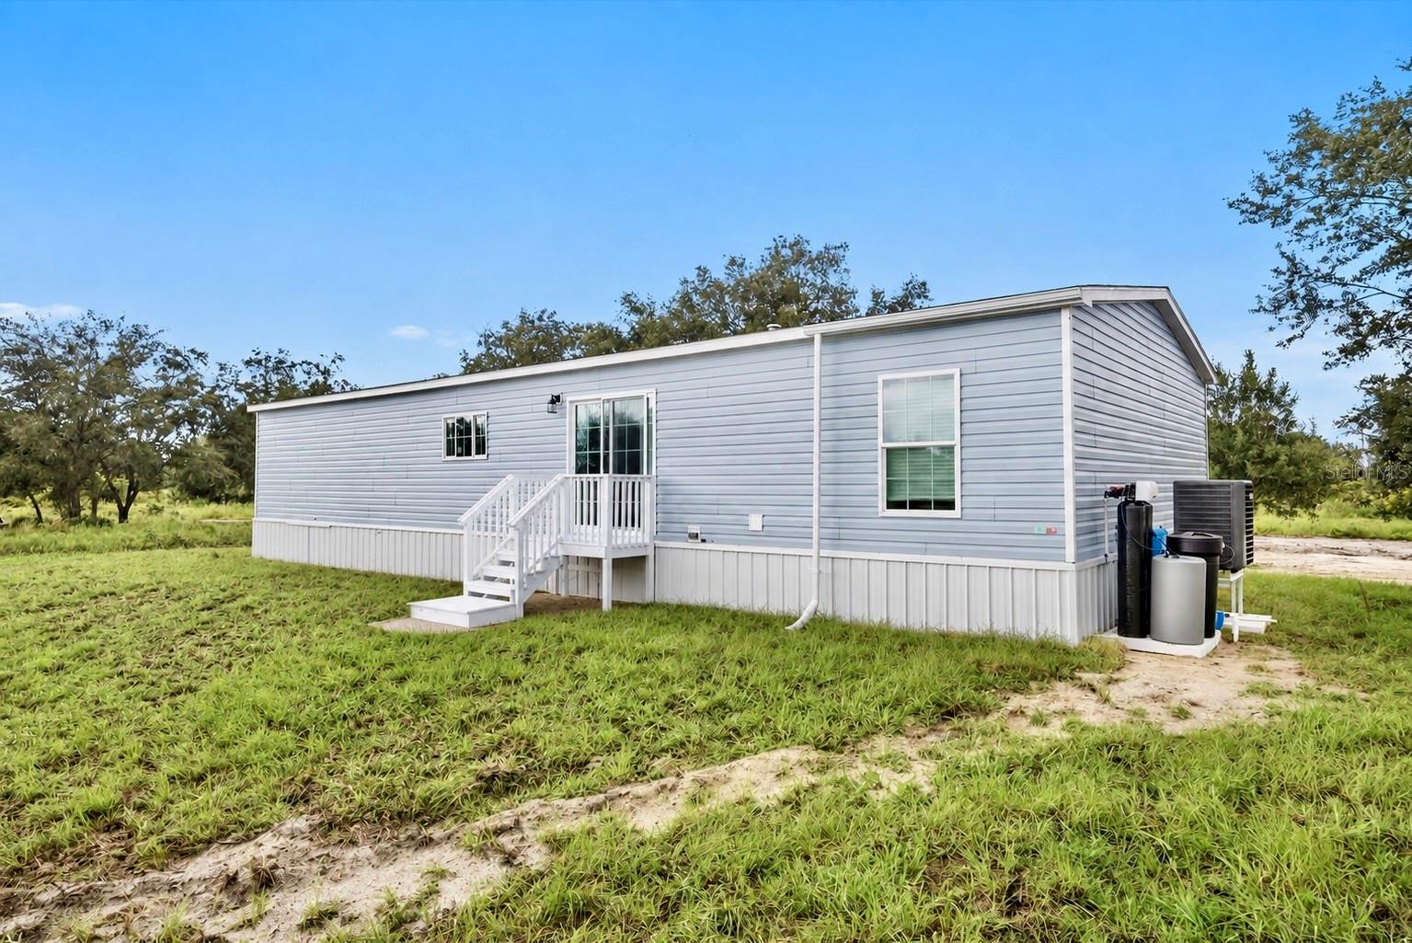
Don't miss this stunning 4-bedroom, 2-bath Energy Star certified home offering 1,560 sq ft of thoughtfully designed living space on 1.25 AG-zoned acres shaded by mature oak trees. Built with quality finishes throughout, this home features complete finished tape, and textured drywall, an upgraded two-tone Coastal Craftsman exterior, crown molding, and an upgraded ceiling fan, and can lighting package. The open kitchen boasts stainless steel appliances, a large island, and a walk-around pantry, flowing seamlessly into the dining area with a sliding glass door leading to the backyard. The split floor plan places the spacious primary suite with huge walk-in closet. The primary suite is set apart from the secondary bedrooms for added privacy. The primary bath includes a double vanity, walk-in shower, upgraded framed-mirrors, and linen closet. Secondary bedrooms share a full bath on the opposite side of the home. An interior laundry/utility room offers washer and dryer hookups for everyday convenience. Enjoy peace of mind with a well, septic, water filtration system, and FHA/VA compliant skirting, and custom finished steps already in place. Making this home is truly turn-key. Located just a few blocks off the main road for easy access, the 1.25-acre AG-zoned lot offers room to bring your animals and toys, with plenty of space to add a detached garage, pole barn, shed, or pool. Seller also has additional move-in-ready homes, and upcoming inventory available in the Prairie/Viking area. Contact your agent today to schedule a showing!
Listing courtesy of ICONNECT RE. 239-314-7900
Mortgage Calculator
StellarMLS is the source of this information via Internet Data Exchange Program. All listing information is deemed reliable but not guaranteed and should be independently verified through personal inspection by appropriate professionals. Listings displayed on this website may be subject to prior sale or removal from sale. Availability of any listing should always be independently verified. Listing information is provided for consumer personal, non-commercial use, solely to identify potential properties for potential purchase. All other use is strictly prohibited and may violate relevant federal and state law. Data last updated on