1708 Manatee Drive, Sebring, FL 33870
- $309,000
- 3
- BD
- 2
- BA
- 1,778
- SqFt




- List Price
- $309,000
- Status
- PENDING
- Days on Market
- 4
- MLS#
- L4964397
- Subtype
- Residential
- Style
- One Story
- Year Built
- 2026
- Bedrooms
- 3
- Bathrooms
- 2
- Full Baths
- 2
- Living Area
- 1,778
- Lot Size
- 10,000
- Acres
- 0.23
- Subdivision
- Sebring Ridge Sec F
- MLS Area Major
- Sebring
Property Description
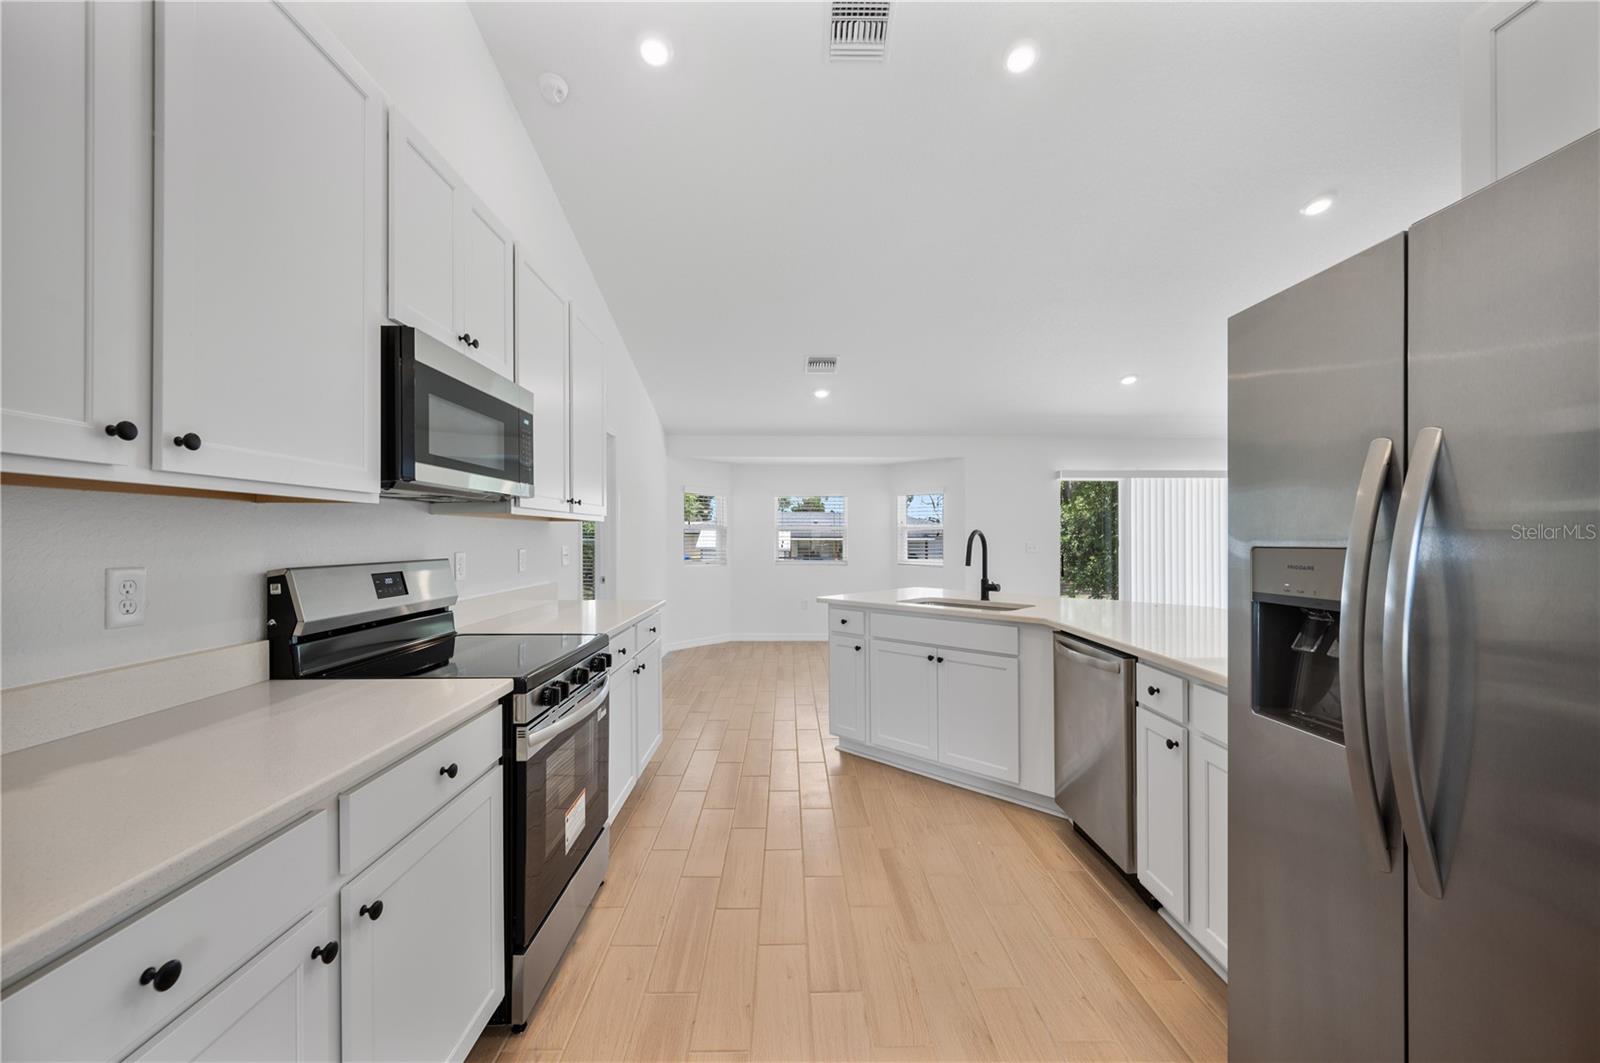
Welcome to this beautiful new-construction Savannah model by Southern Homes, offering three bedrooms, two bathrooms, and a versatile study. Situated on a desirable corner lot, this home provides plenty of space and privacy with no HOA or CDD fees. The open and inviting floor plan is designed for comfortable everyday living and entertaining. The kitchen features stainless steel appliances, ample cabinetry, and a functional layout that makes meal preparation a breeze. Throughout the home, a combination of vinyl, tile, and carpet flooring provides both style and practicality. The spacious master suite offers a relaxing retreat with a generous walk-in closet and an ensuite bathroom. The master bathroom features dual sinks, a garden tub, and a separate walk-in shower for added comfort and convenience. The additional bedrooms are well-sized and provide flexibility for family, guests, or a home office. The dedicated study offers an ideal space for working from home, studying, or creating a quiet flex area. New construction provides the benefits of modern design and finishes without the concerns of an older home. Located in Sebring, this property offers a great opportunity to enjoy a beautiful new home with the added benefit of no HOA or CDD restrictions. Don’t miss the opportunity to make this thoughtfully designed Southern Homes Savannah model your new home.
Additional Information
- Interior Features
- Ceiling Fans(s)
- Exterior Features
- Other
- Financing
- Cash, Conventional, FHA, VA Loan
- Location
- Corner Lot
- Community Features
- No Deed Restriction
- Property Description
- One Story
- Zoning
- R1
- Appliances
- Dishwasher, Range, Refrigerator
- Heating
- Central
- Air Conditioning
- Central Air
- Exterior Construction
- Block
- Exterior Features
- Other
- Levels
- One
- Roof
- Shingle
- Foundation
- Slab
- Garage
- 2 Car Garage
- Garage Spaces
- 2
Listing courtesy of 54 REALTY LLC. 813-435-5411
Mortgage Calculator
StellarMLS is the source of this information via Internet Data Exchange Program. All listing information is deemed reliable but not guaranteed and should be independently verified through personal inspection by appropriate professionals. Listings displayed on this website may be subject to prior sale or removal from sale. Availability of any listing should always be independently verified. Listing information is provided for consumer personal, non-commercial use, solely to identify potential properties for potential purchase. All other use is strictly prohibited and may violate relevant federal and state law. Data last updated on