7001 N Clark Avenue, Tampa, FL 33614
- $490,000
- 3
- BD
- 2
- BA
- 1,606
- SqFt






- List Price
- $490,000
- Status
- ACTIVE
- Days on Market
- 3
- MLS#
- TB8540155
- Subtype
- Residential
- Style
- One Story
- Architectural Style
- Contemporary
- Year Built
- 1993
- Bedrooms
- 3
- Bathrooms
- 2
- Full Baths
- 2
- Living Area
- 1,606
- Lot Size
- 6,710
- Acres
- 0.15
- Subdivision
- Pinecrest Villa
- MLS Area Major
- Tampa
Property Description
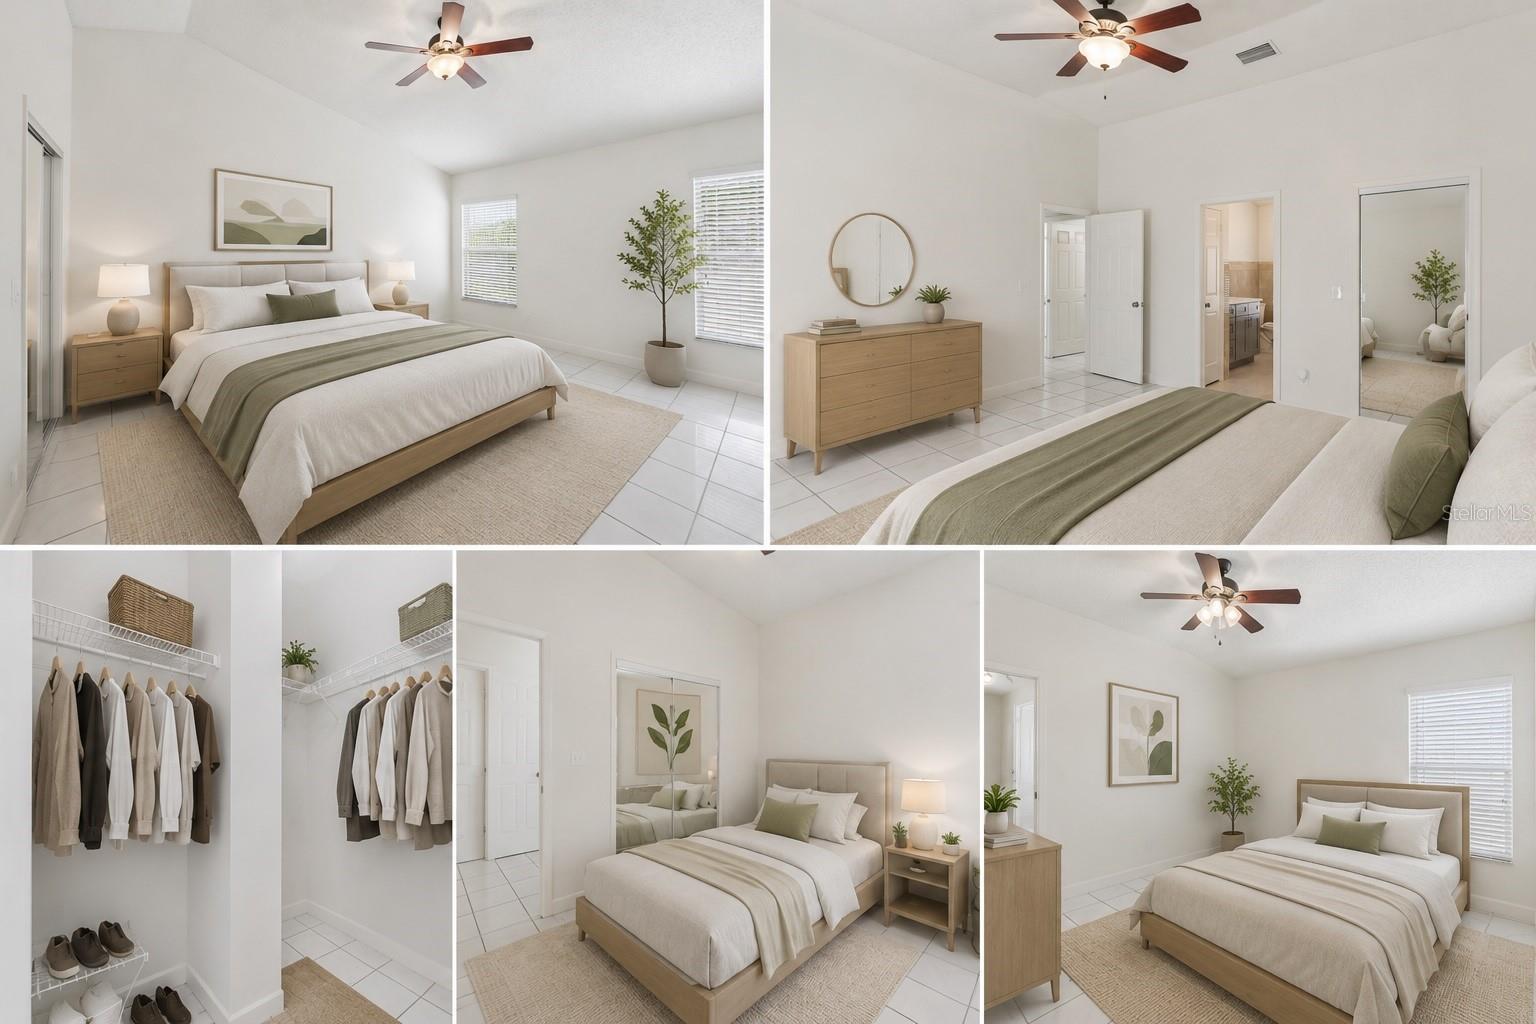
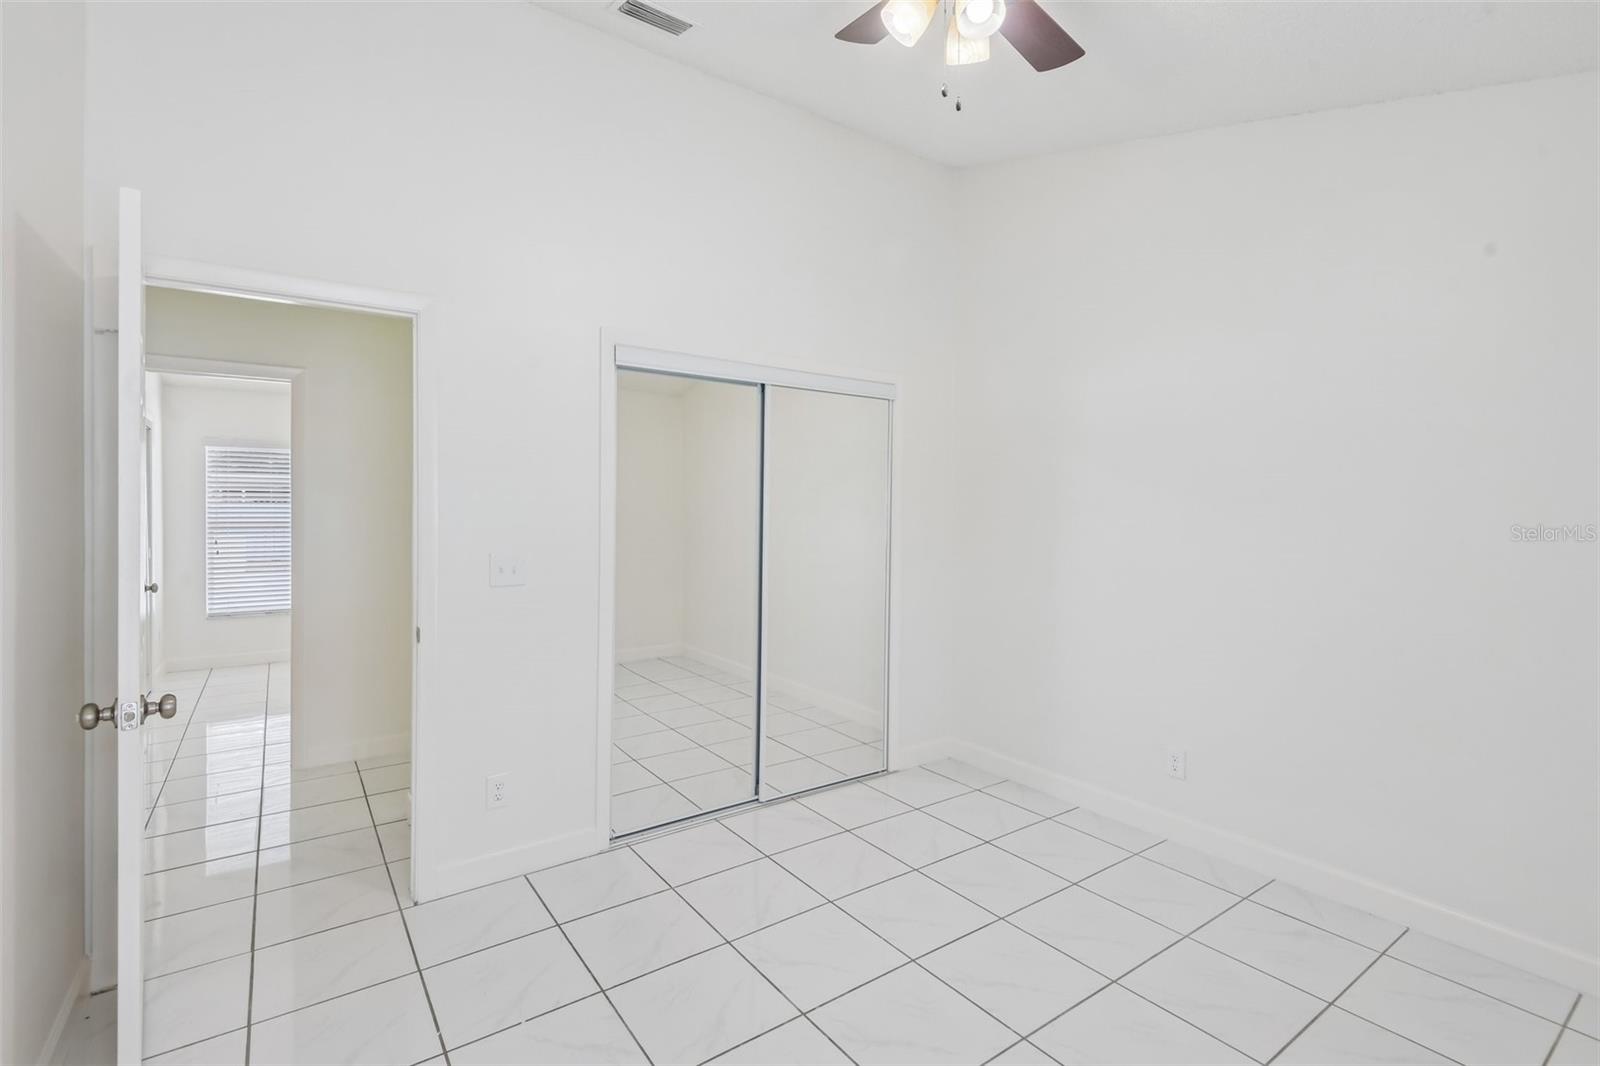
Get ready to fall in love! This lovingly maintained 3-bedroom, 2-bathroom home sits proudly on a corner lot in one of Tampa's most connected neighborhoods, and it shows pride of ownership at every turn. From the moment you arrive, you'll feel the care that's gone into this home. Every detail has been thoughtfully refreshed — from the brand-new kitchen with granite countertops and stainless-steel appliances, to the fully updated bathrooms, new lighting, and fresh paint inside and out. Major systems have been kept up too, with a newer roof, updated A/C, and a new garage door opener, so all you have to do is move in and enjoy. Out back, a covered patio and paver entertaining area set the stage for weekend cookouts and evening get-togethers, with easy garage access to the backyard for effortless indoor-outdoor living. But it's not just the home — it's the neighborhood. This corner of Tampa Bay is full of life: close-knit, walkable to local shops and restaurants, and just minutes from USF, HCC, Raymond James Stadium, and Tampa International Airport. Whether it's a quick coffee run, a game day tailgate, or a beach day, everything you need is close by. This is more than a house — it's a place to put down roots. Don't wait — schedule your private showing this weekend before it's gone!
Additional Information
- Interior Features
- Ceiling Fans(s), High Ceilings, Living Room/Dining Room Combo, Open Floorplan, Primary Bedroom Main Floor, Stone Counters, Thermostat, Vaulted Ceiling(s)
- Exterior Features
- None
- Financing
- Cash, Conventional, FHA, VA Loan
- Location
- Corner Lot, City Limits, Landscaped, Level, Near Public Transit
- Community Features
- None, No Deed Restriction
- Property Description
- One Story
- Zoning
- RSC-9
- Appliances
- Dishwasher, Dryer, Electric Water Heater, Microwave, Range, Refrigerator, Washer
- Heating
- Electric
- Air Conditioning
- Central Air
- Exterior Construction
- Block, Stucco
- Exterior Features
- None
- Stories
- 1
- Levels
- One
- Roof
- Shingle
- Foundation
- Slab
- Parking
- Driveway, Garage Door Opener, Ground Level, Oversized
- Parking Features
- Driveway, Garage Door Opener, Ground Level, Oversized
- Garage
- 1 Car Garage
- Garage Spaces
- 1
- Garage Features
- Driveway, Garage Door Opener, Ground Level, Oversized
- Elementary School
- Crestwood-Hb
- Middle School
- Pierce-Hb
- High School
- Leto-HB
- View
- City
Listing courtesy of BOARDWALK REALTY ASSOCIATES, LLC. office@bwalkrealty.com
Mortgage Calculator
StellarMLS is the source of this information via Internet Data Exchange Program. All listing information is deemed reliable but not guaranteed and should be independently verified through personal inspection by appropriate professionals. Listings displayed on this website may be subject to prior sale or removal from sale. Availability of any listing should always be independently verified. Listing information is provided for consumer personal, non-commercial use, solely to identify potential properties for potential purchase. All other use is strictly prohibited and may violate relevant federal and state law. Data last updated on