215 S Elm Road, Lakeland, FL 33801
- $275,000
- 3
- BD
- 1
- BA
- 1,224
- SqFt











- List Price
- $275,000
- Status
- ACTIVE
- Days on Market
- 7
- MLS#
- TB8540153
- Subtype
- Residential
- Style
- One Story
- Year Built
- 1951
- Bedrooms
- 3
- Bathrooms
- 1
- Full Baths
- 1
- Living Area
- 1,224
- Lot Size
- 13,186
- Acres
- 0.30
- Subdivision
- Shore Acres Lake Bonny Add
- MLS Area Major
- Lakeland
Property Description
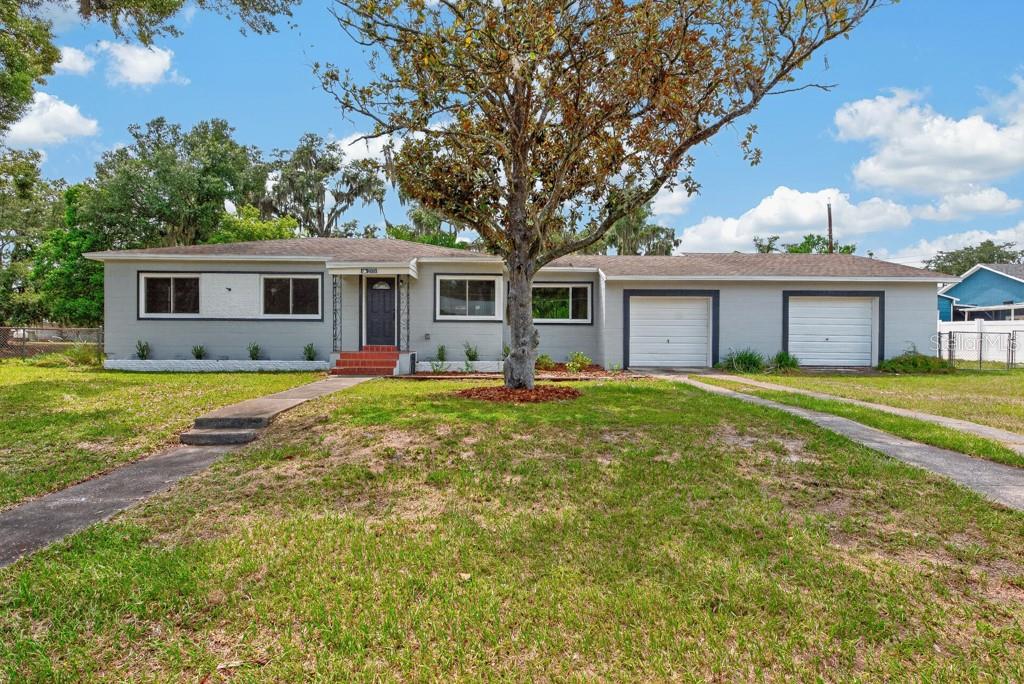
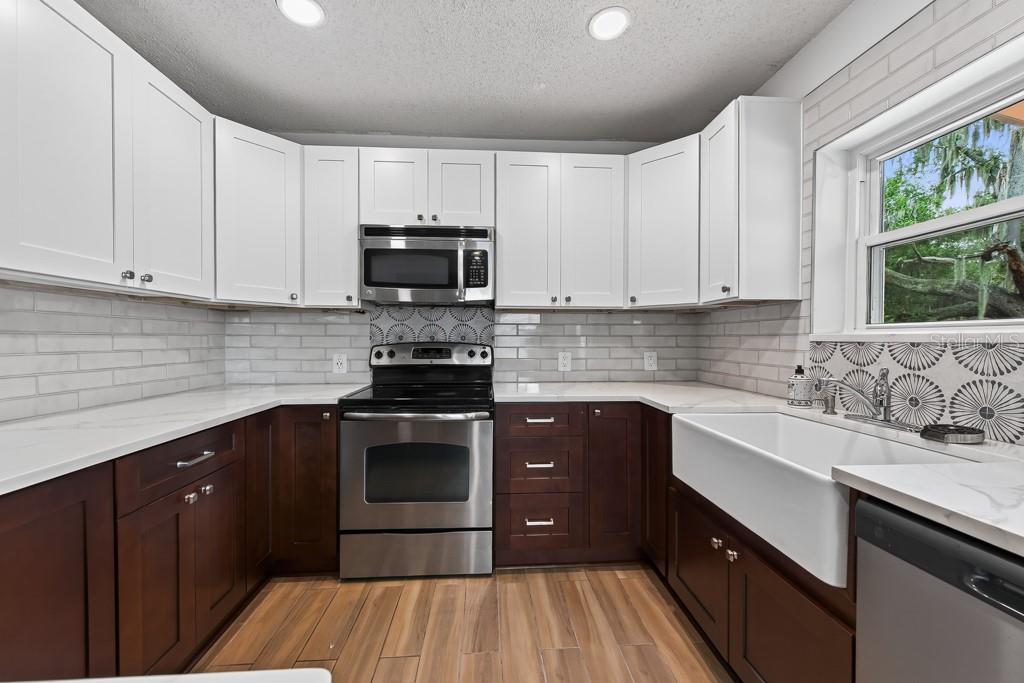
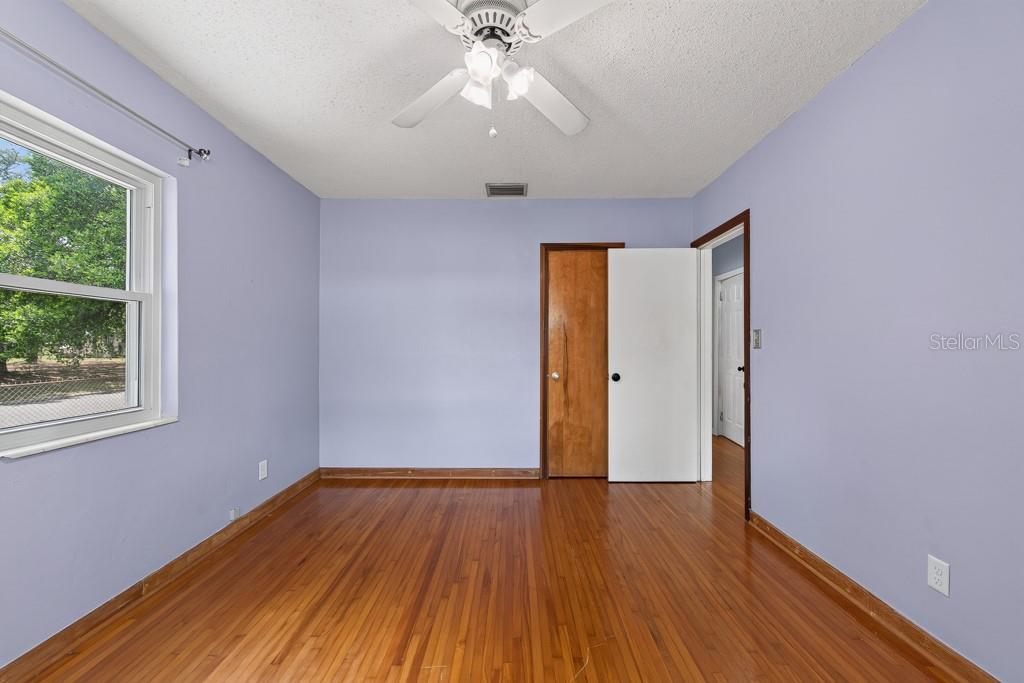
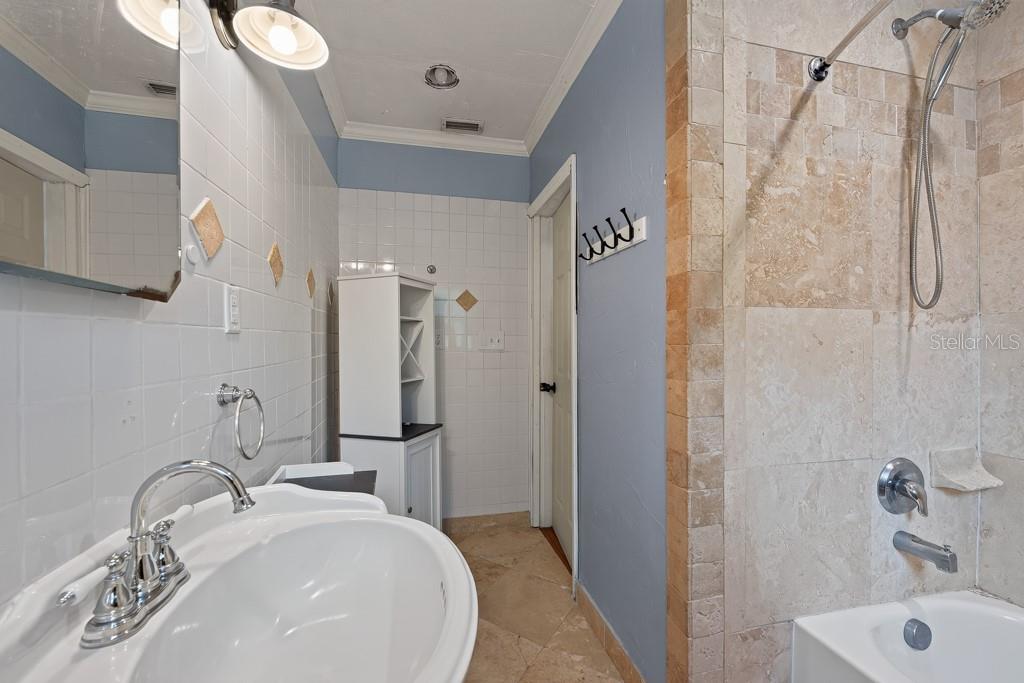
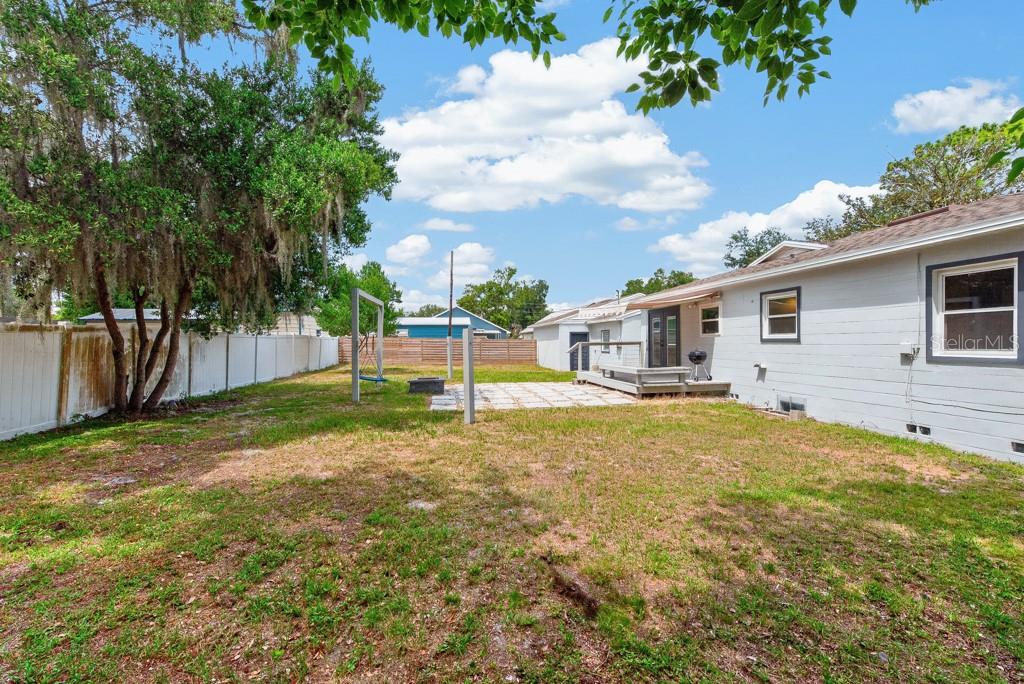
Sitting on a desirable corner lot just steps from Lake Bonny, this charming 3-bedroom, 1-bath home blends thoughtful updates with plenty of character. With 1,224 square feet of living space, a fenced yard, and no HOA or CDD, it offers the flexibility and location you are looking for. Inside, lovely hardwood floors flow throughout most of the home, while the kitchen features durable tile flooring. The updated kitchen is a standout, featuring quartz countertops, stainless steel appliances, refreshed cabinetry, and a farmhouse sink. A formal living room provides a comfortable place to relax, while the additional family room can easily serve as a dining room, home office, playroom, or second gathering space depending on your needs. Step outside and enjoy a freshly painted exterior, fenced backyard, deck, and fire pit—an inviting setup for weekend cookouts, evenings outdoors, or simply unwinding at the end of the day. The oversized 2-car garage offers an impressive amount of storage space for vehicles, tools, recreational gear, and more. The AC was replaced in 2022, adding another valuable update to the home. For anyone who enjoys being near the water, Lake Bonny is practically at your doorstep, with a public boat ramp located only about half a mile away. The home is also just minutes from Southeastern University and Downtown Lakeland, putting local restaurants, shops, entertainment, and community events within easy reach. A great combination of location, updates, outdoor space, storage, and freedom from HOA or CDD fees—this Lake Bonny area home is ready for your next chapter.
Additional Information
- Interior Features
- Built-in Features, Ceiling Fans(s), Eat-in Kitchen, Open Floorplan, Solid Surface Counters
- Exterior Features
- French Doors, Sidewalk
- Financing
- Cash, Conventional, FHA, VA Loan
- Location
- Corner Lot, Near Public Transit
- Community Features
- Street Lights, No Deed Restriction
- Property Description
- One Story
- Zoning
- RA-3
- Appliances
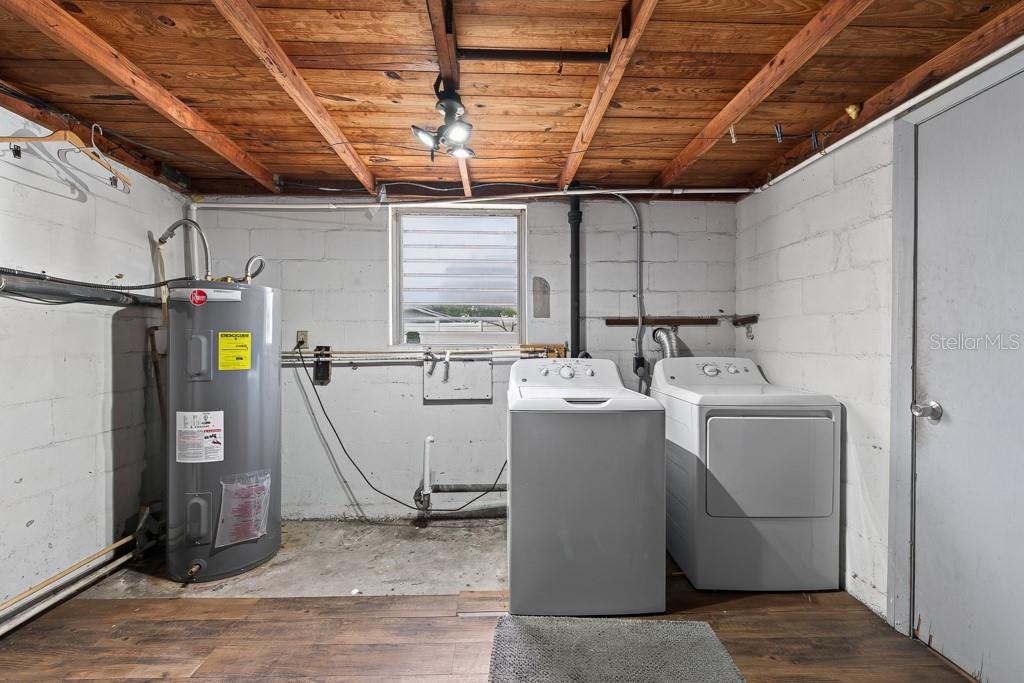
- Dishwasher, Disposal, Dryer, Electric Water Heater, Ice Maker, Microwave, Range, Refrigerator, Washer
- Heating
- Central
- Air Conditioning
- Central Air
- Exterior Construction
- Block, Stucco
- Exterior Features
- French Doors, Sidewalk
- Stories
- 1
- Levels
- One
- Roof
- Shingle
- Foundation
- Slab
- Parking
- Driveway, Garage Door Opener, Oversized, Workshop in Garage
- Parking Features
- Driveway, Garage Door Opener, Oversized, Workshop in Garage
- Garage
- 2 Car Garage
- Garage Spaces
- 2
- Garage Features
- Driveway, Garage Door Opener, Oversized, Workshop in Garage
- Elementary School
- Philip OBrien Elementary
- Middle School
- Crystal Lake Middle/Jun
- High School
- Lakeland Senior High
Listing courtesy of LPT REALTY LLC. 877-366-2213
Mortgage Calculator
StellarMLS is the source of this information via Internet Data Exchange Program. All listing information is deemed reliable but not guaranteed and should be independently verified through personal inspection by appropriate professionals. Listings displayed on this website may be subject to prior sale or removal from sale. Availability of any listing should always be independently verified. Listing information is provided for consumer personal, non-commercial use, solely to identify potential properties for potential purchase. All other use is strictly prohibited and may violate relevant federal and state law. Data last updated on