388 Sotheby Way, Debary, FL 32713
- $410,000
- 3
- BD
- 2
- BA
- 2,113
- SqFt







- List Price
- $410,000
- Status
- ACTIVE
- Days on Market
- 1
- MLS#
- V4950800
- Subtype
- Residential
- Style
- One Story
- Year Built
- 2002
- Bedrooms
- 3
- Bathrooms
- 2
- Full Baths
- 2
- Living Area
- 2,113
- Lot Size
- 8,000
- Acres
- 0.18
- Subdivision
- Debary Plantation Unit 17a
- MLS Area Major
- Debary
Property Description
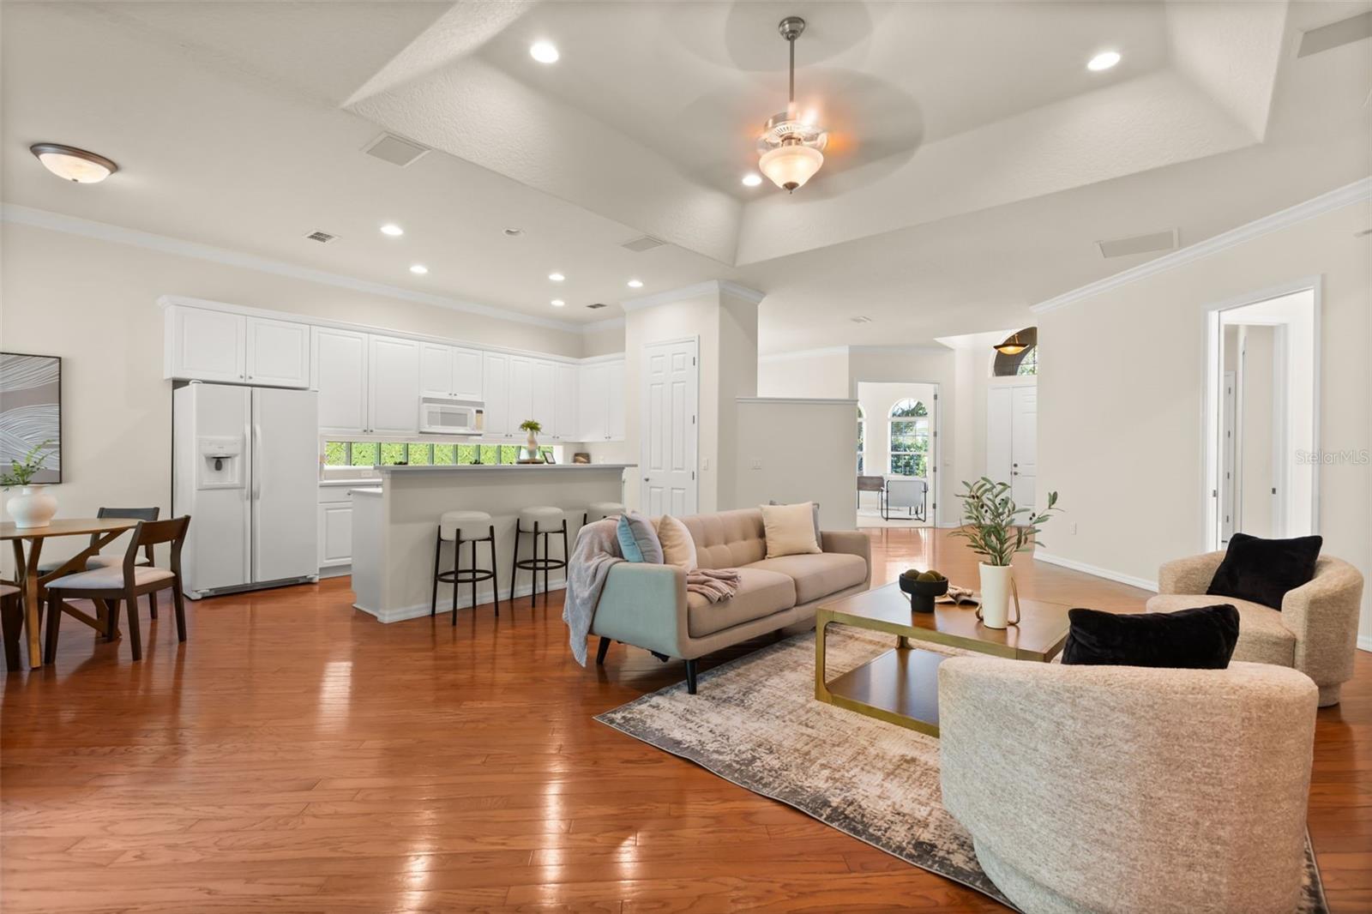
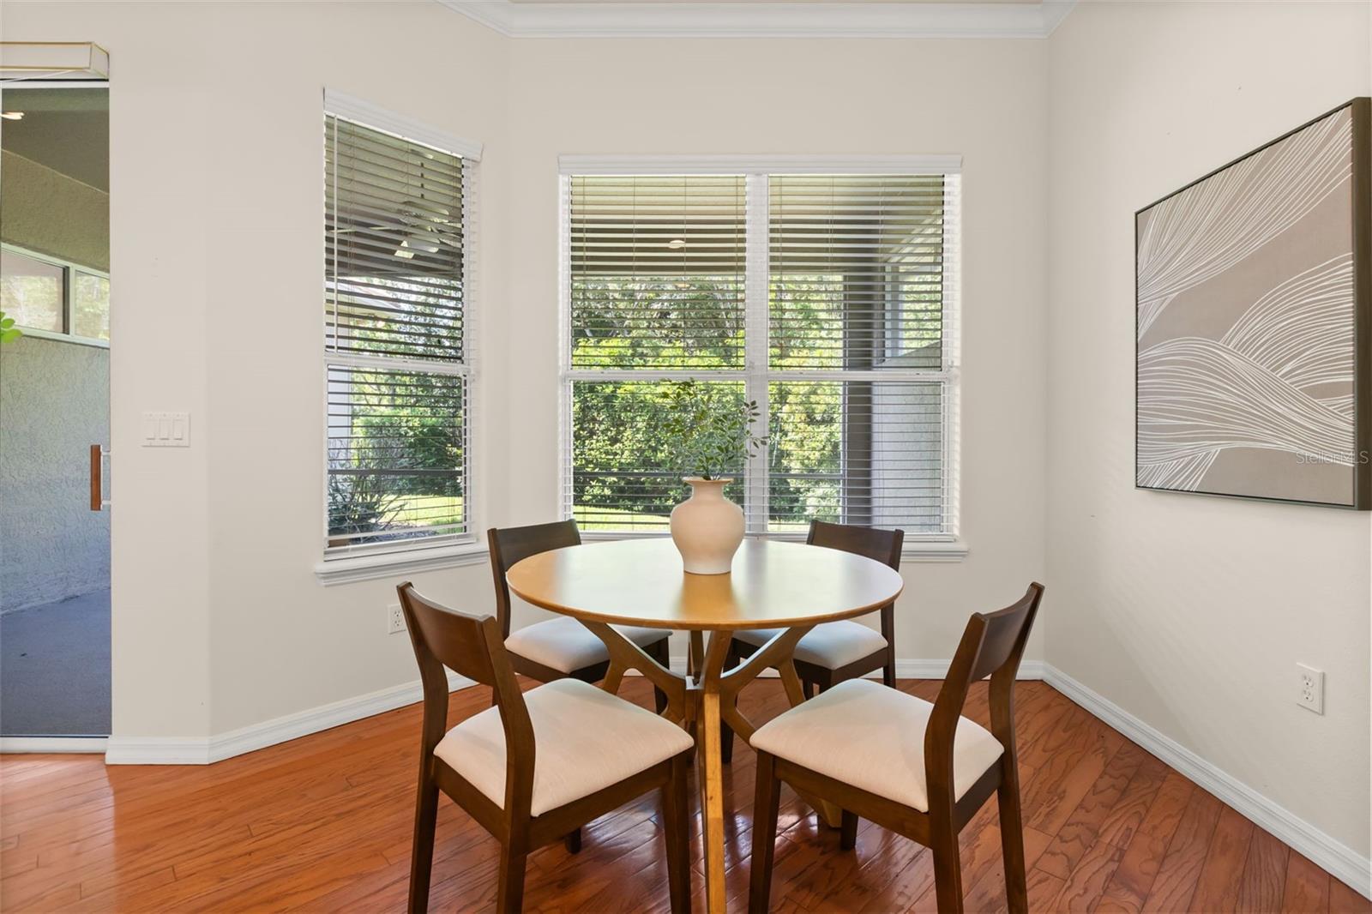
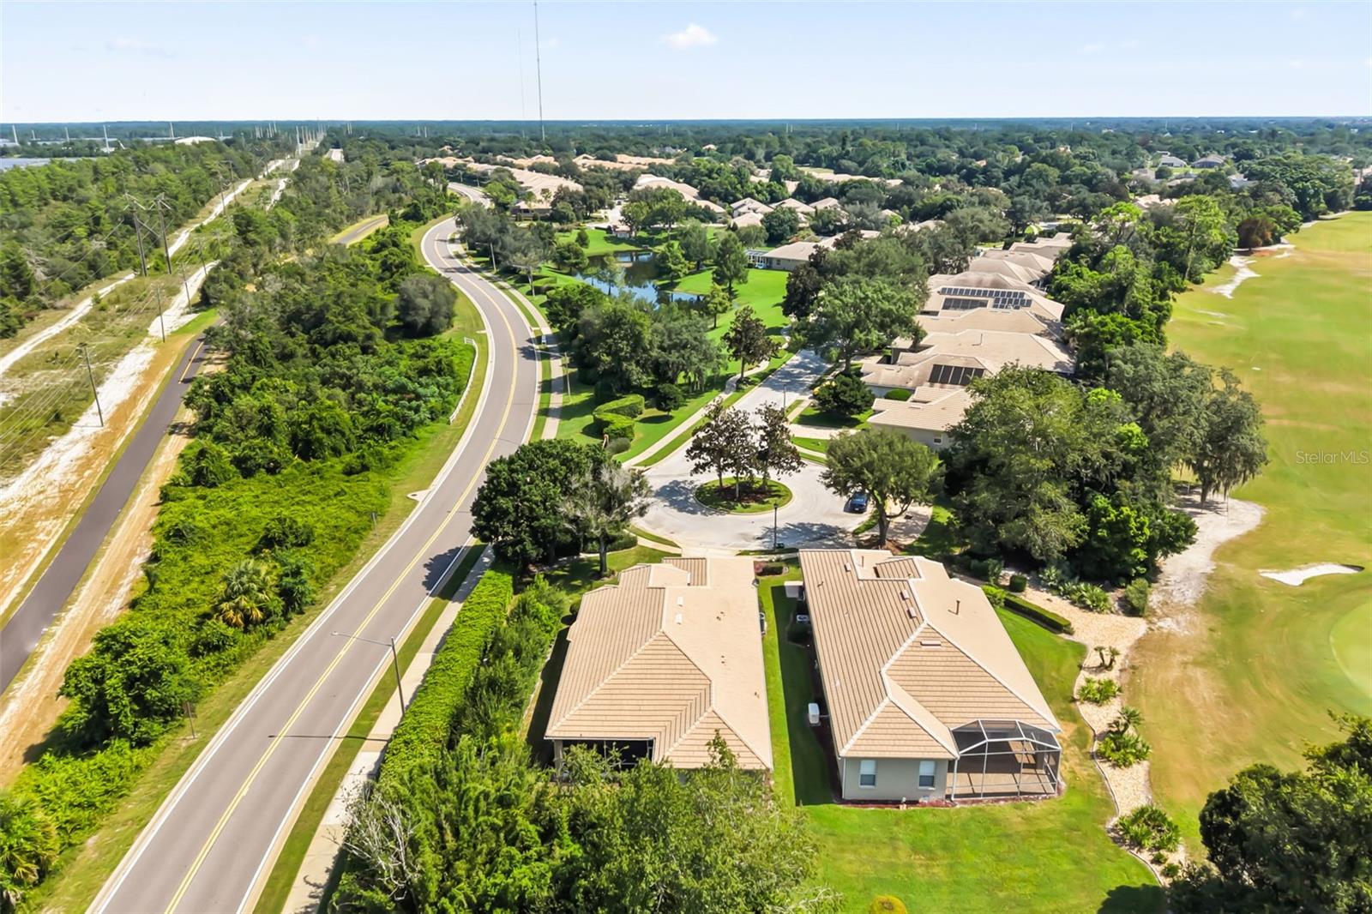
Tucked within Westridge at DeBary Plantation, this single-story home offers a polished first impression, a spacious layout, and a peaceful setting in one of DeBary’s most established communities. Built in 2002, the home features 3 bedrooms, 2 bathrooms, 2,113 square feet of living space, a dedicated office, and a 2-car garage. From the moment you arrive, the TILE ROOF, PAVER DRIVEWAY, arched windows, and covered entry create a polished first impression. Inside, the home is filled with natural light and offers an OPEN-CONCEPT LAYOUT with wood flooring throughout the main living areas, crown molding, recessed lighting, and tray ceilings that add height and character. The kitchen features white cabinetry, generous counter space, a breakfast bar, pantry storage, and a clear connection to the living and dining areas, making it practical for everyday living and entertaining. The front office offers a quiet and flexible space for working from home, reading, or hobbies. The primary suite is spacious and includes tray ceilings, wood flooring, and a private en-suite bathroom with dual vanities, a soaking tub, and a separate shower. Two additional bedrooms and a full guest bathroom provide comfortable space for family or visitors. Out back, the SCREENED REAR PATIO overlooks a private, landscaped backyard, creating a relaxing outdoor retreat. Located in the sought-after Westridge neighborhood of the DeBary Plantation community, this home offers convenient access to golf, shopping, dining, parks, medical facilities, and I-4.
Additional Information
- Interior Features
- Ceiling Fans(s), Crown Molding, Kitchen/Family Room Combo, Open Floorplan, Primary Bedroom Main Floor, Tray Ceiling(s), Walk-In Closet(s)
- Exterior Features
- Sliding Doors
- HOA Fee
- $210
- HOA Freqency
- Monthly
- Financing
- Cash, Conventional, FHA, VA Loan
- Location
- Cul-De-Sac, Near Golf Course, Sidewalk, Paved
- Community Features
- No Deed Restriction
- Property Description
- One Story
- Zoning
- SFR
- Appliances
- Dishwasher, Dryer, Microwave, Range, Refrigerator, Washer
- Heating
- Central, Electric
- Air Conditioning
- Central Air
- Exterior Construction
- Block, Stucco
- Exterior Features
- Sliding Doors
- Stories
- 1
- Levels
- One
- Roof
- Tile
- Foundation
- Slab
- Garage
- 2 Car Garage
- Garage Spaces
- 2
- View
- Trees/Woods
Listing courtesy of KELLER WILLIAMS HERITAGE REALTY. 407-862-9700
Mortgage Calculator
StellarMLS is the source of this information via Internet Data Exchange Program. All listing information is deemed reliable but not guaranteed and should be independently verified through personal inspection by appropriate professionals. Listings displayed on this website may be subject to prior sale or removal from sale. Availability of any listing should always be independently verified. Listing information is provided for consumer personal, non-commercial use, solely to identify potential properties for potential purchase. All other use is strictly prohibited and may violate relevant federal and state law. Data last updated on