320 Benton Street, Orlando, FL 32839
- $475,000
- 3
- BD
- 2
- BA
- 1,864
- SqFt






- List Price
- $475,000
- Status
- PENDING
- Days on Market
- 3
- MLS#
- O6434265
- Subtype
- Residential
- Style
- One Story
- Architectural Style
- Traditional
- Year Built
- 1962
- Bedrooms
- 3
- Bathrooms
- 2
- Full Baths
- 2
- Living Area
- 1,864
- Lot Size
- 9,198
- Acres
- 0.21
- Subdivision
- Medallion Estates
- MLS Area Major
- Orlando/Edgewood/Pinecastle
Property Description
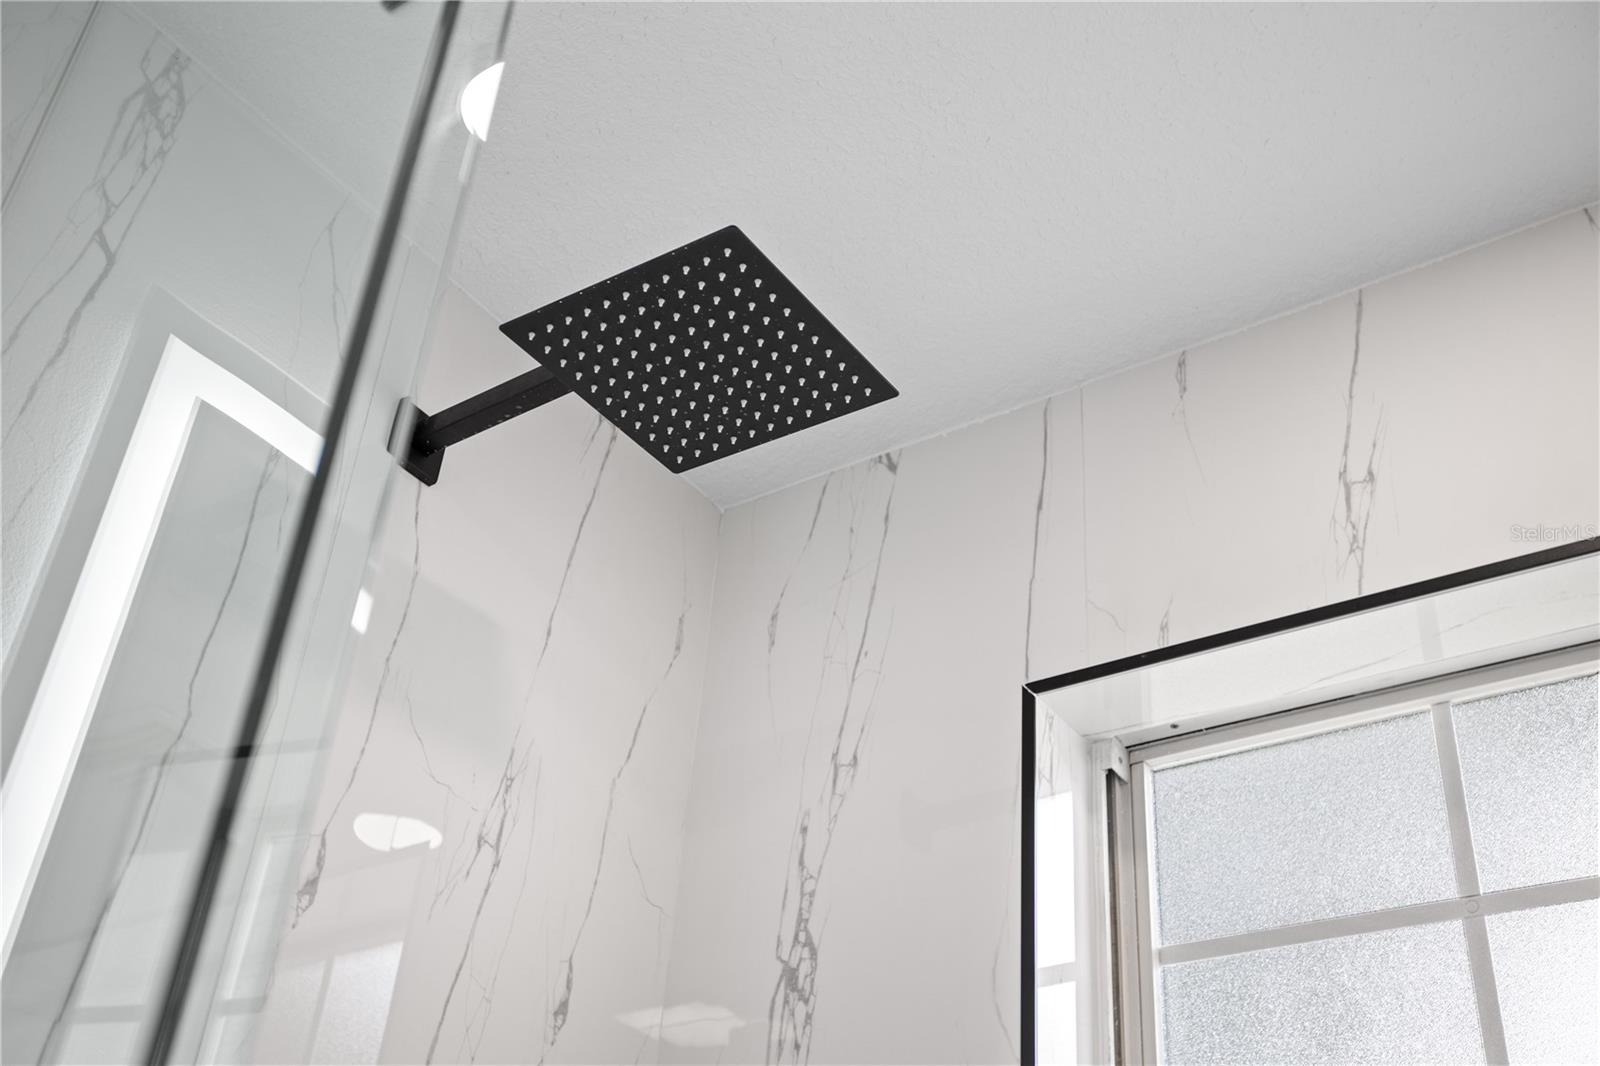
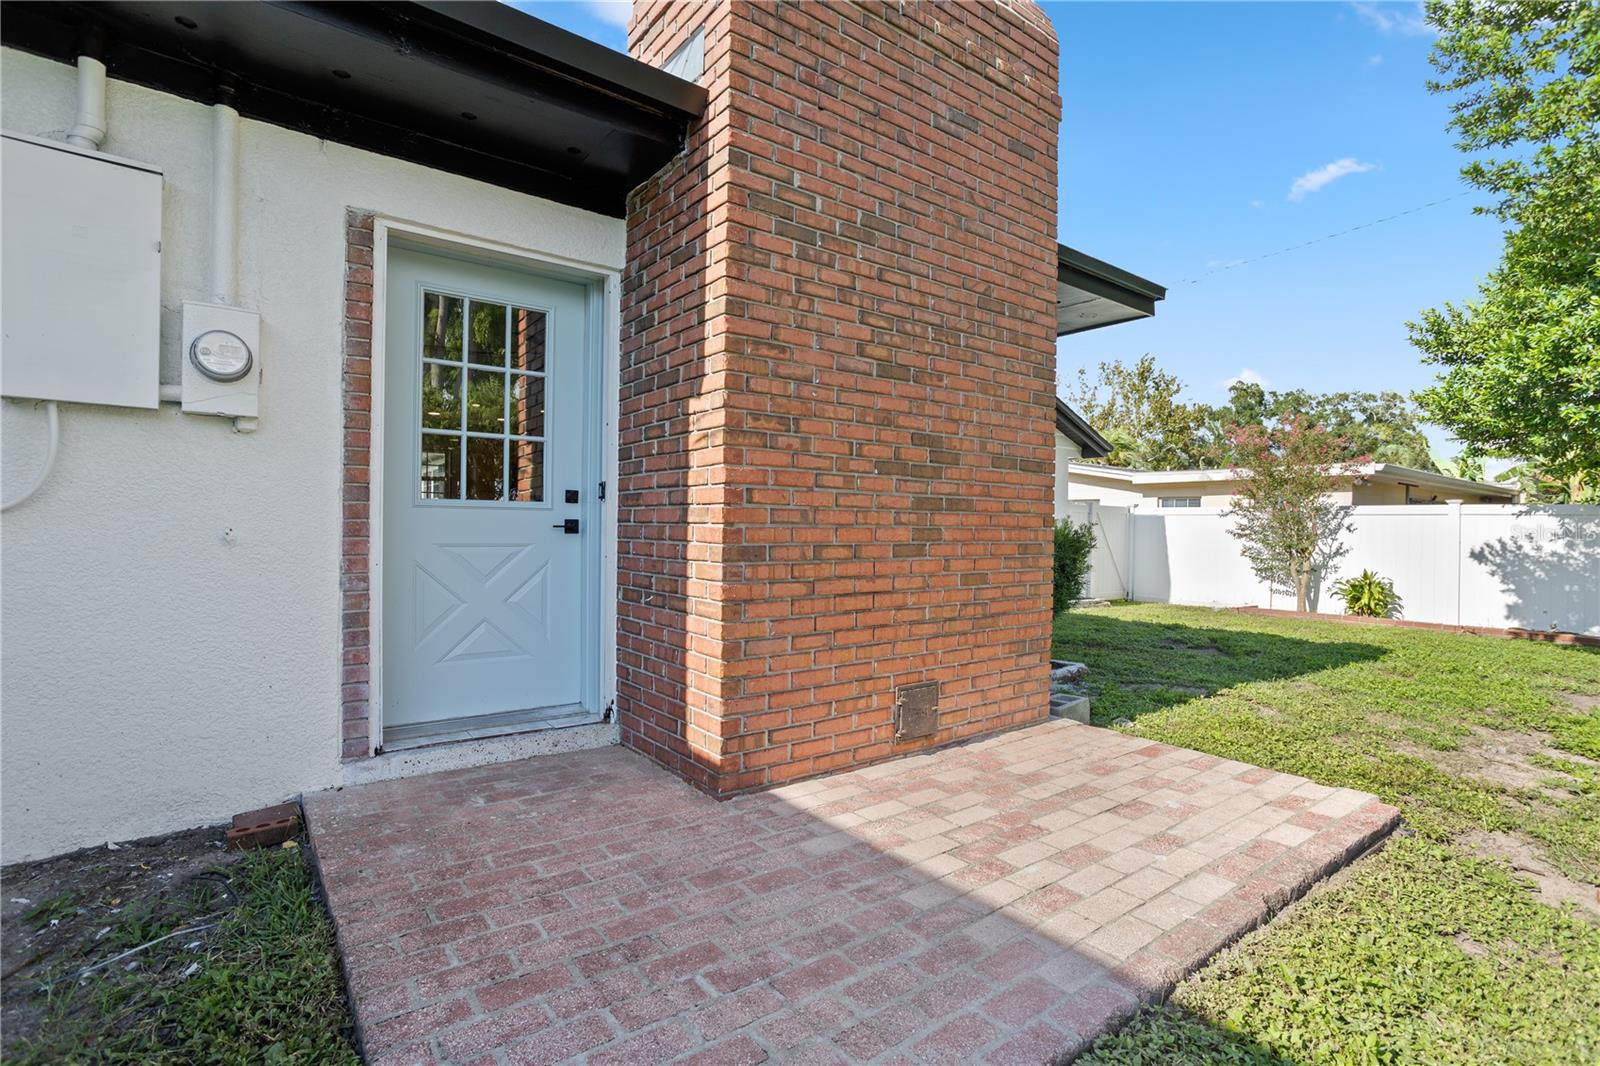
Under contract-accepting backup offers. Welcome to 320 Benton Street, a beautifully reimagined Orlando home where modern design, thoughtful finishes, and functionality come together. Completely updated from top to bottom, this home features luxury vinyl plank flooring throughout and a desirable split-bedroom floor plan offering added privacy and flexibility. At the heart of the home is a show-stopping two-tone kitchen designed to impress. Shaker-style soft-close cabinetry is paired with contrasting quartz countertops, a full quartz backsplash, and an oversized island featuring a dramatic waterfall edge. Built-in ovens and high-end appliances complete the space, creating a kitchen that feels both sophisticated and functional, perfect for everyday living and entertaining. The updates continue throughout the home with a clean, contemporary design and carefully selected finishes that give every space a fresh, cohesive feel. Outside, the fully fenced backyard provides plenty of room for entertaining, pets, play, or simply enjoying the Florida sunshine. Conveniently located with easy access to Downtown Orlando, shopping, dining, major roadways, and everything Central Florida has to offer, 320 Benton Street delivers the style and finishes of a new home without the wait. Move-in ready and beautifully updated, this is one you’ll want to see in person.
Additional Information
- Interior Features
- Ceiling Fans(s), Living Room/Dining Room Combo, Solid Surface Counters, Solid Wood Cabinets, Split Bedroom, Vaulted Ceiling(s), Walk-In Closet(s)
- Exterior Features
- Sidewalk, Sliding Doors
- Financing
- Cash, Conventional, FHA, VA Loan
- Location
- City Limits, In County, Landscaped, Sidewalk, Paved
- Community Features
- Street Lights, No Deed Restriction
- Property Description
- One Story
- Zoning
- R-1A
- Appliances
- Built-In Oven, Cooktop, Dishwasher, Range Hood, Refrigerator
- Heating
- Central, Electric
- Air Conditioning
- Central Air
- Exterior Construction
- Block, Stucco
- Exterior Features
- Sidewalk, Sliding Doors
- Stories
- 1
- Levels
- One
- Roof
- Shingle
- Foundation
- Slab
- Parking
- Driveway, Garage Door Opener
- Parking Features
- Driveway, Garage Door Opener
- Garage
- 2 Car Garage
- Garage Spaces
- 2
- Garage Features
- Driveway, Garage Door Opener
- Elementary School
- Pineloch Elem
- Middle School
- Memorial Middle
- High School
- Oak Ridge High
Listing courtesy of COMPASS FLORIDA LLC. 407-203-9441
Mortgage Calculator
StellarMLS is the source of this information via Internet Data Exchange Program. All listing information is deemed reliable but not guaranteed and should be independently verified through personal inspection by appropriate professionals. Listings displayed on this website may be subject to prior sale or removal from sale. Availability of any listing should always be independently verified. Listing information is provided for consumer personal, non-commercial use, solely to identify potential properties for potential purchase. All other use is strictly prohibited and may violate relevant federal and state law. Data last updated on