Share this with your friends


+1(614)983-3277
Coldwell Banker Realty
6343 Hollywood Boulevard, South Sarasota, FL 34231
- $1,050,000
- 4
- BD
- 3
- BA
- 2,527
- SqFt





- List Price
- $1,050,000
- Status
- PENDING
- Days on Market
- 11
- MLS#
- A4703203
- Subtype
- Residential
- Style
- Two Story
- Architectural Style
- Bungalow, Florida
- Year Built
- 1957
- Bedrooms
- 4
- Bathrooms
- 3
- Full Baths
- 3
- Living Area
- 2,527
- Lot Size
- 15,133
- Acres
- 0.35
- Subdivision
- Emerald Harbor
- MLS Area Major
- Sarasota/Gulf Gate Branch
Property Description
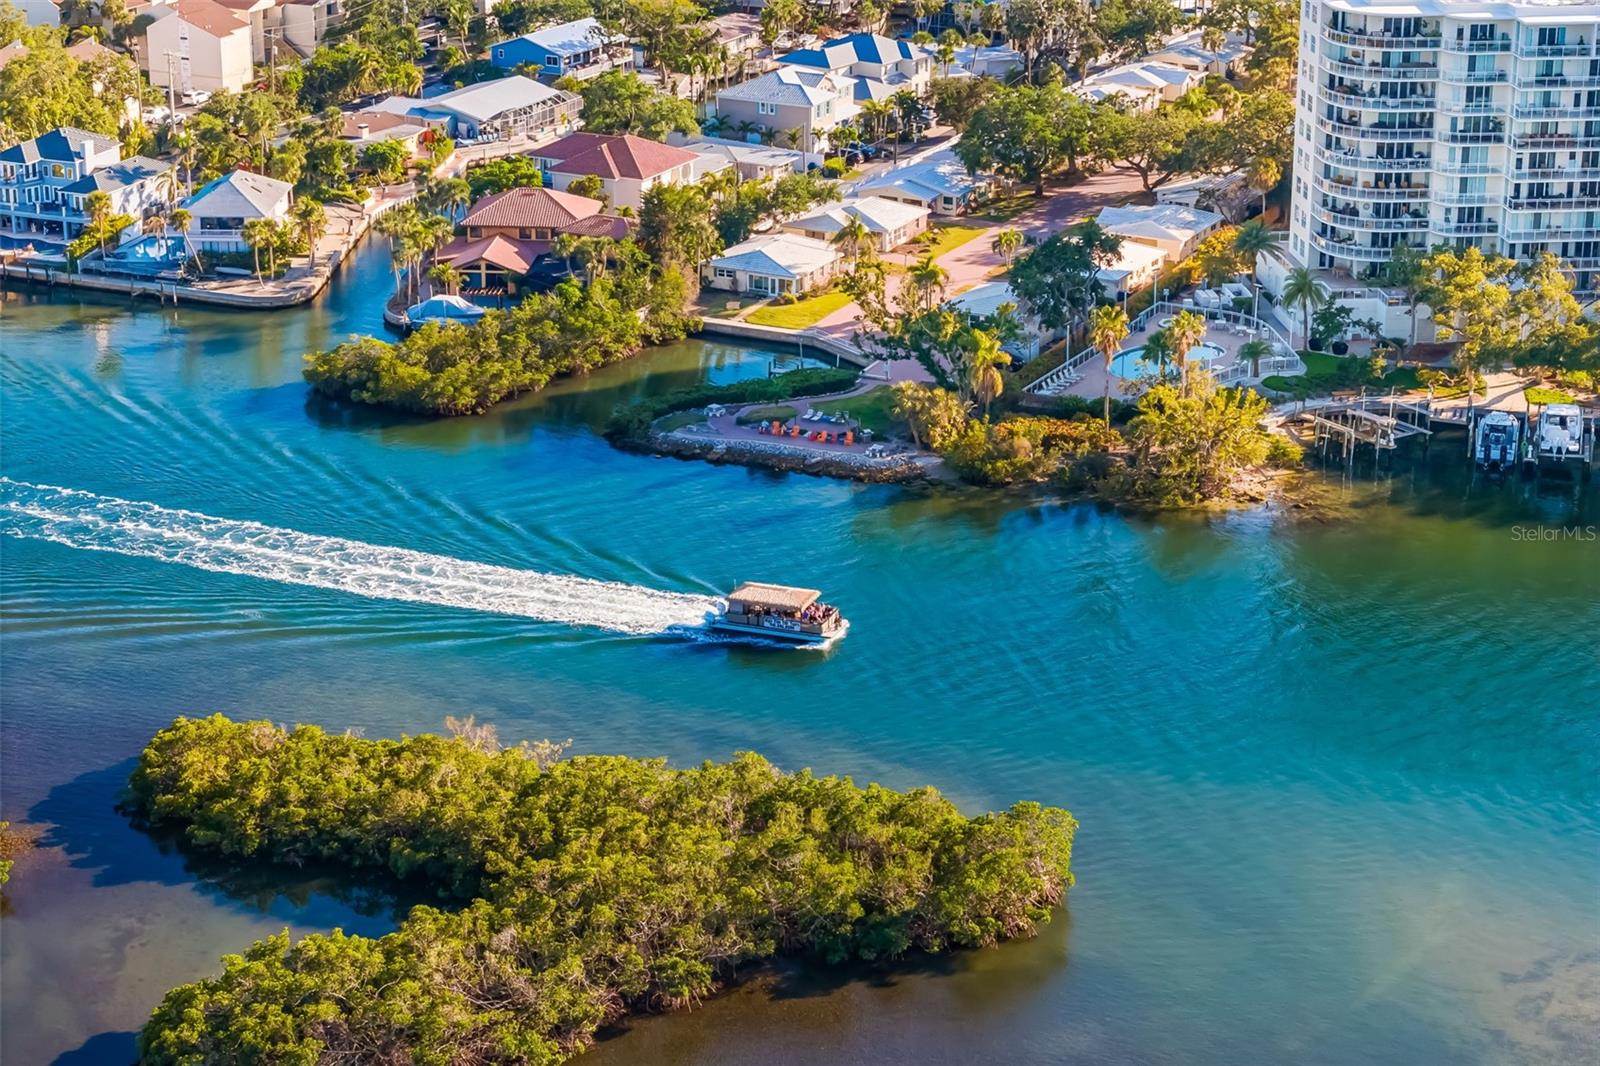
Under contract-accepting backup offers. Imagine this, morning bike rides to Siesta Key Beach, afternoons beside your private pool, sunsets at the beach and dinner under café lights in the screened lanai. Minutes from Siesta Key, The Hollywood House offers a coastal Sarasota lifestyle from a private setting right at the end of the street in Emerald Harbor. Surrounded by tropical landscaping, this renovated four-bedroom, three-bath residence brings together indoor/outdoor living with an expansive swimming pool, fenced backyard, screened-in lanai and outdoor shower. Inside, mid-century character meets thoughtful updates, with vaulted ceilings, exposed beams, updated flooring, quartz kitchen with new appliances and renovated baths. The primary suite delivers one of the home's must-see details, a clawfoot bathtub beside a window overlooking the private tropical landscaping. There are so many significant improvements throughout the residence so please ask for our detailed list. Experience a home that puts beaches, outdoor living and Sarasota lifestyle just minutes from your door. Shopping, fine dining, downtown, Sarasota cultural arts, and top-rated schools and medical facilities are a short drive from home.
Additional Information
- Interior Features
- Ceiling Fans(s), Crown Molding, Primary Bedroom Main Floor, Stone Counters, Thermostat, Vaulted Ceiling(s), Window Treatments
- Exterior Features
- Garden, Lighting, Outdoor Shower, Private Mailbox, Private Yard, Sprinkler Metered, Storage
- Financing
- Cash, Conventional, FHA, USDA Loan, VA Loan
- Location
- Landscaped, Level, Oversized Lot, Private, Paved
- Community Features
- No Deed Restriction
- Property Description
- Two Story
- Zoning
- RSF2
- Appliances
- Convection Oven, Dishwasher, Disposal, Dryer, Exhaust Fan, Freezer, Microwave, Range, Range Hood, Refrigerator, Washer, Water Filtration System, Water Softener
- Heating
- Electric
- Air Conditioning
- Central Air
- Exterior Construction
- Frame, Wood Siding
- Exterior Features
- Garden, Lighting, Outdoor Shower, Private Mailbox, Private Yard, Sprinkler Metered, Storage
- Levels
- Two
- Roof
- Shingle
- Foundation
- Slab
- Pool
- Yes
- Pool Type
- Gunite, Heated, In Ground, Lighting, Salt Water
- Parking
- Driveway, Garage Door Opener, Ground Level, Workshop in Garage
- Parking Features
- Driveway, Garage Door Opener, Ground Level, Workshop in Garage
- Garage
- 2 Car Garage
- Garage Spaces
- 2
- Garage Features
- Driveway, Garage Door Opener, Ground Level, Workshop in Garage
- Elementary School
- Phillippi Shores Elementary
- Middle School
- Brookside Middle
- High School
- Riverview High
Listing courtesy of PREMIER SOTHEBY'S INTERNATIONAL REALTY. 941-364-4000
Mortgage Calculator
StellarMLS is the source of this information via Internet Data Exchange Program. All listing information is deemed reliable but not guaranteed and should be independently verified through personal inspection by appropriate professionals. Listings displayed on this website may be subject to prior sale or removal from sale. Availability of any listing should always be independently verified. Listing information is provided for consumer personal, non-commercial use, solely to identify potential properties for potential purchase. All other use is strictly prohibited and may violate relevant federal and state law. Data last updated on