Share this with your friends


+1(614)983-3277
Coldwell Banker Realty
3353 Wellborn Drive, Davenport, FL 33897
- $360,000
- 4
- BD
- 2
- BA
- 1,846
- SqFt






- List Price
- $360,000
- Status
- ACTIVE
- MLS#
- S5155766
- Bedrooms
- 4
- Bathrooms
- 2
- Full Baths
- 2
- Living Area
- 1,846
- Lot Size (Acres)
- 0.13
- Style
- One Story
- Year Built
- 2019
Property Description
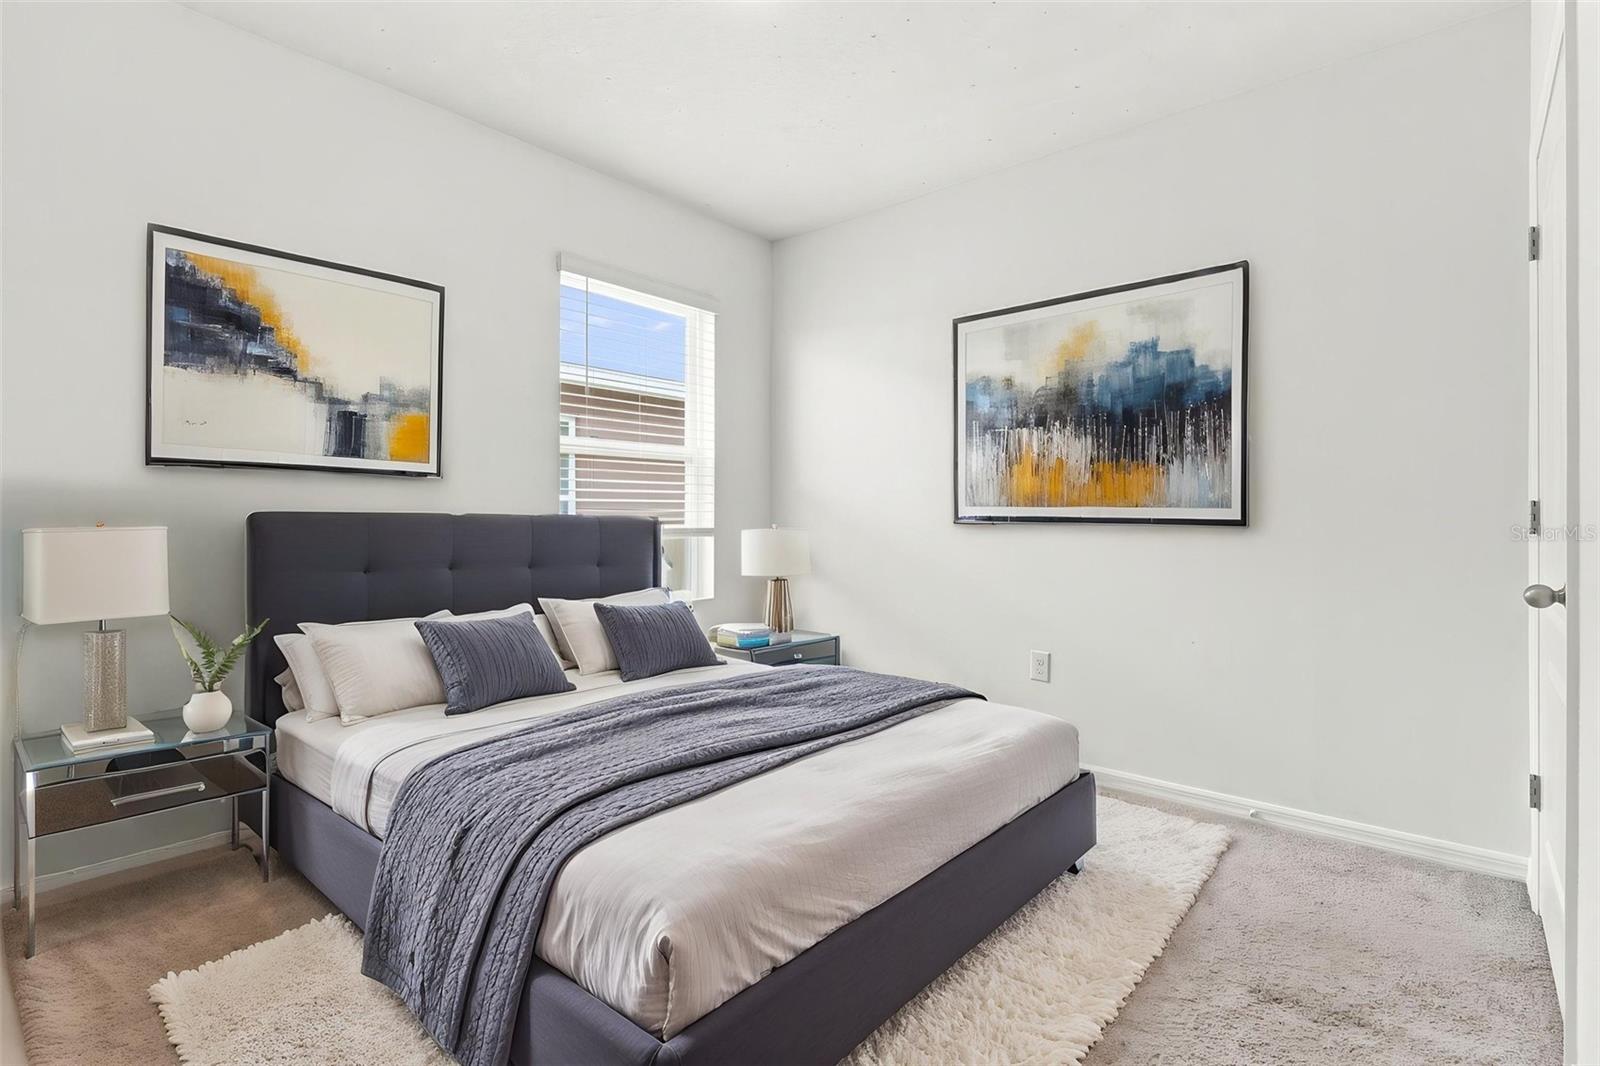
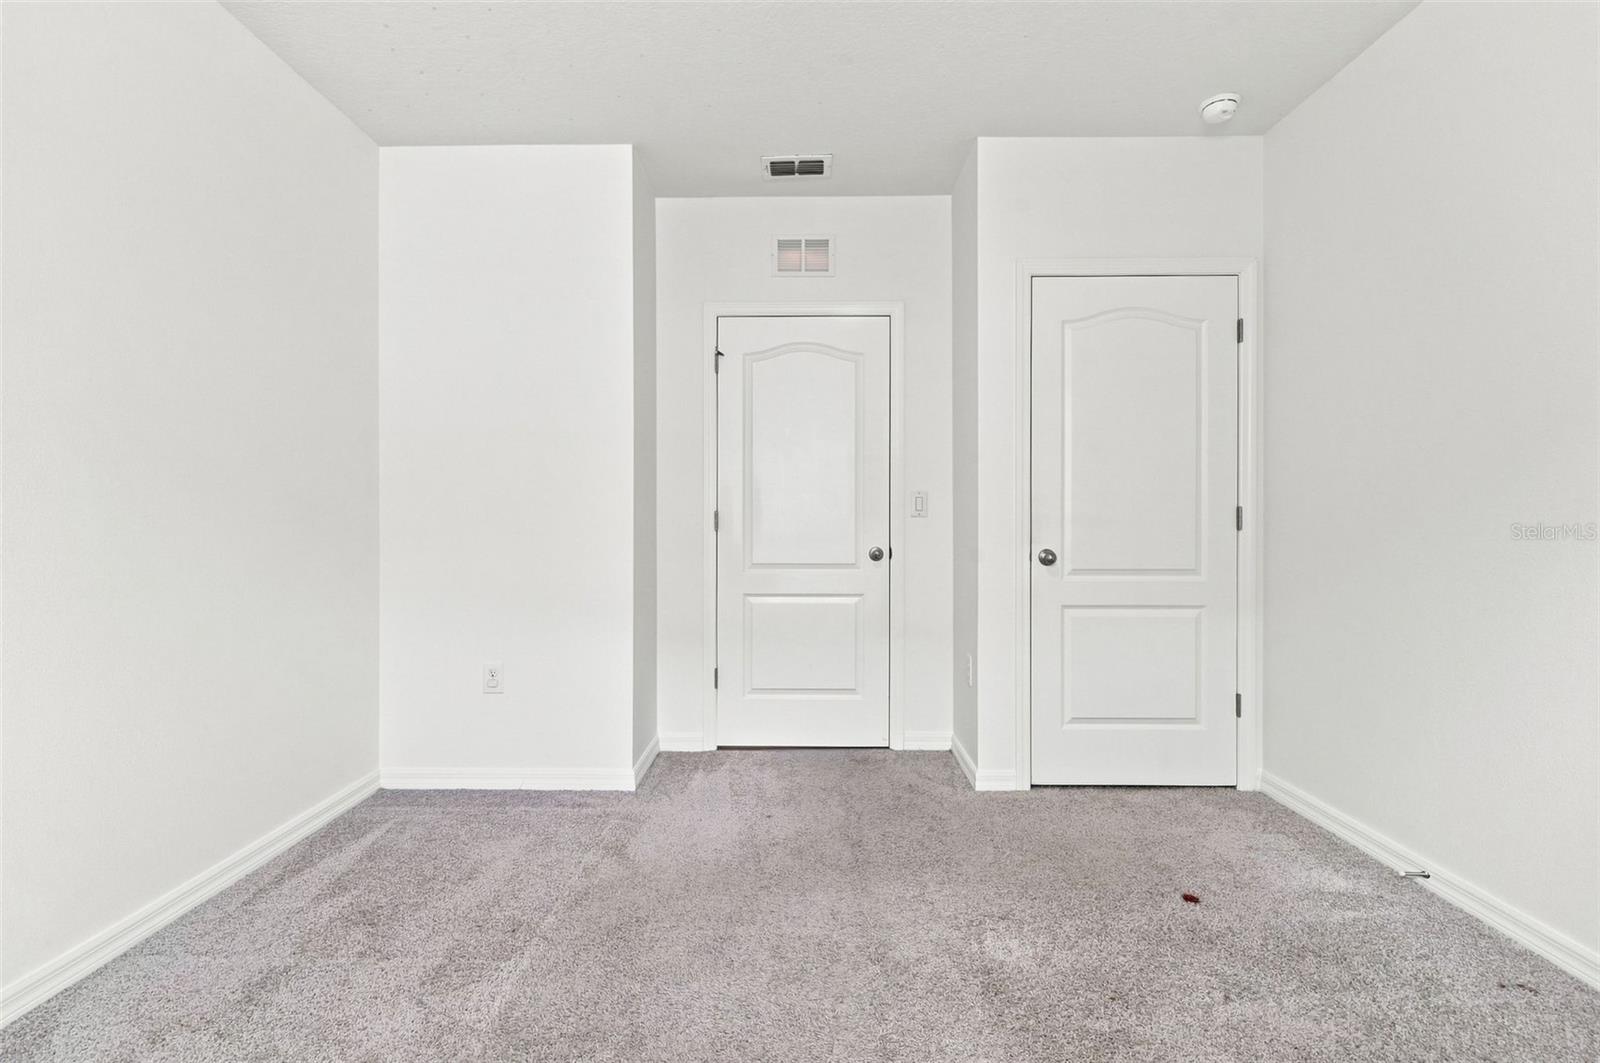
Virtually Staged. Welcome to this well-maintained 4-bedroom, 2-bathroom home in Davenport, built in 2019. This 1,846-square-foot home offers an open-concept layout with a spacious kitchen featuring an island, stainless steel appliances, and ample cabinetry. The split-bedroom floor plan provides comfortable separation between the primary suite and additional bedrooms. Additional features include a screened-in lanai, fully vinyl-fenced backyard, and 2-car garage. The community offers a pool and park for residents to enjoy. SELLER INCENTIVE! Seller is offering a $1,000 credit toward carpeting at closing, plus 5 boxes of vinyl flooring that will convey with the property—giving the buyer options to update the flooring to their preference. Conveniently located near shopping, dining, major roadways, Champions Gate, Posner Mall, and Central Florida attractions. This home offers newer construction, four bedrooms, a fenced backyard, and a seller incentive that allows the buyer to make the flooring their own. USDA financing may be available for qualified buyers, potentially offering 0% down. Buyer to verify eligibility and financing terms.
Additional Information
- Area
- Davenport
- Interior Features
- Ceiling Fans(s)
- Exterior Features
- Sidewalk
- Garage Spaces
- 2
Listing courtesy of LPT REALTY, LLC. 877-366-2213
How much is your home worth?
...get instant property value now!
Mortgage Calculator
StellarMLS is the source of this information via Internet Data Exchange Program. All listing information is deemed reliable but not guaranteed and should be independently verified through personal inspection by appropriate professionals. Listings displayed on this website may be subject to prior sale or removal from sale. Availability of any listing should always be independently verified. Listing information is provided for consumer personal, non-commercial use, solely to identify potential properties for potential purchase. All other use is strictly prohibited and may violate relevant federal and state law. Data last updated on