4082 Dristol Avenue, Spring Hill, FL 34609
- $350,000
- 3
- BD
- 2
- BA
- 2,008
- SqFt






- List Price
- $350,000
- Status
- ACTIVE
- Days on Market
- 1
- MLS#
- W7888659
- Subtype
- Residential
- Style
- One Story
- Year Built
- 1993
- Bedrooms
- 3
- Bathrooms
- 2
- Full Baths
- 2
- Living Area
- 2,008
- Lot Size
- 13,446
- Acres
- 0.31
- Subdivision
- Spring Hill
- MLS Area Major
- Spring Hill/Brooksville
Property Description
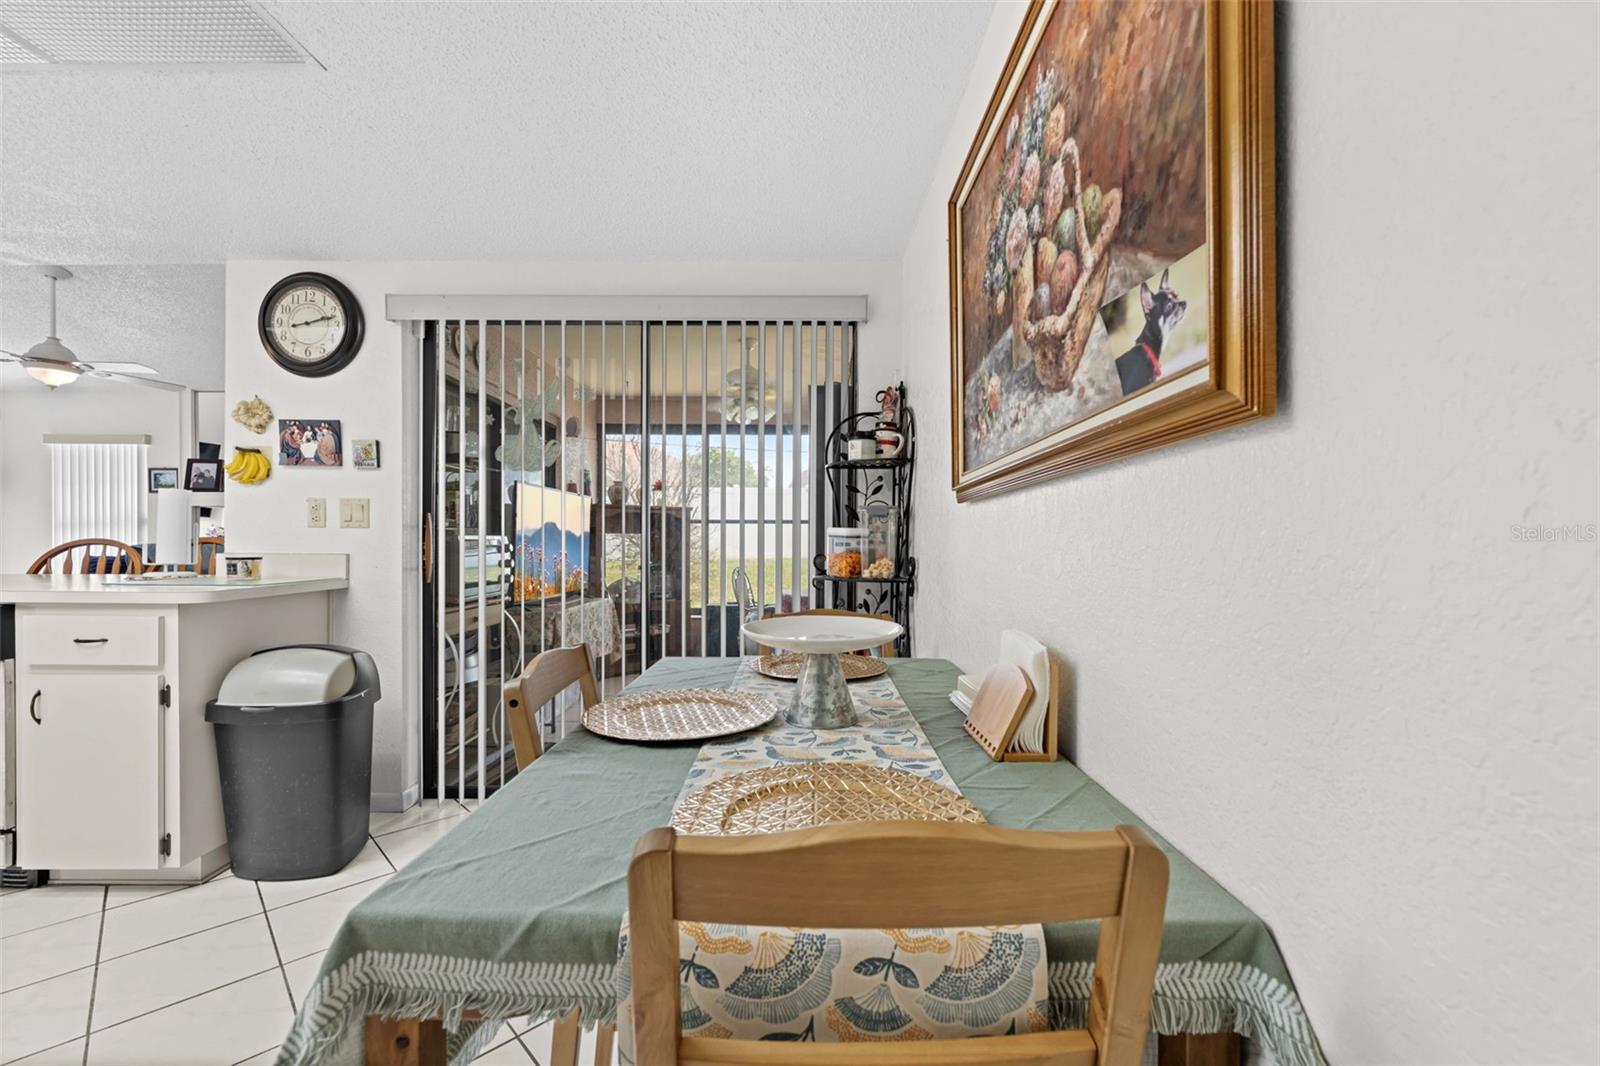
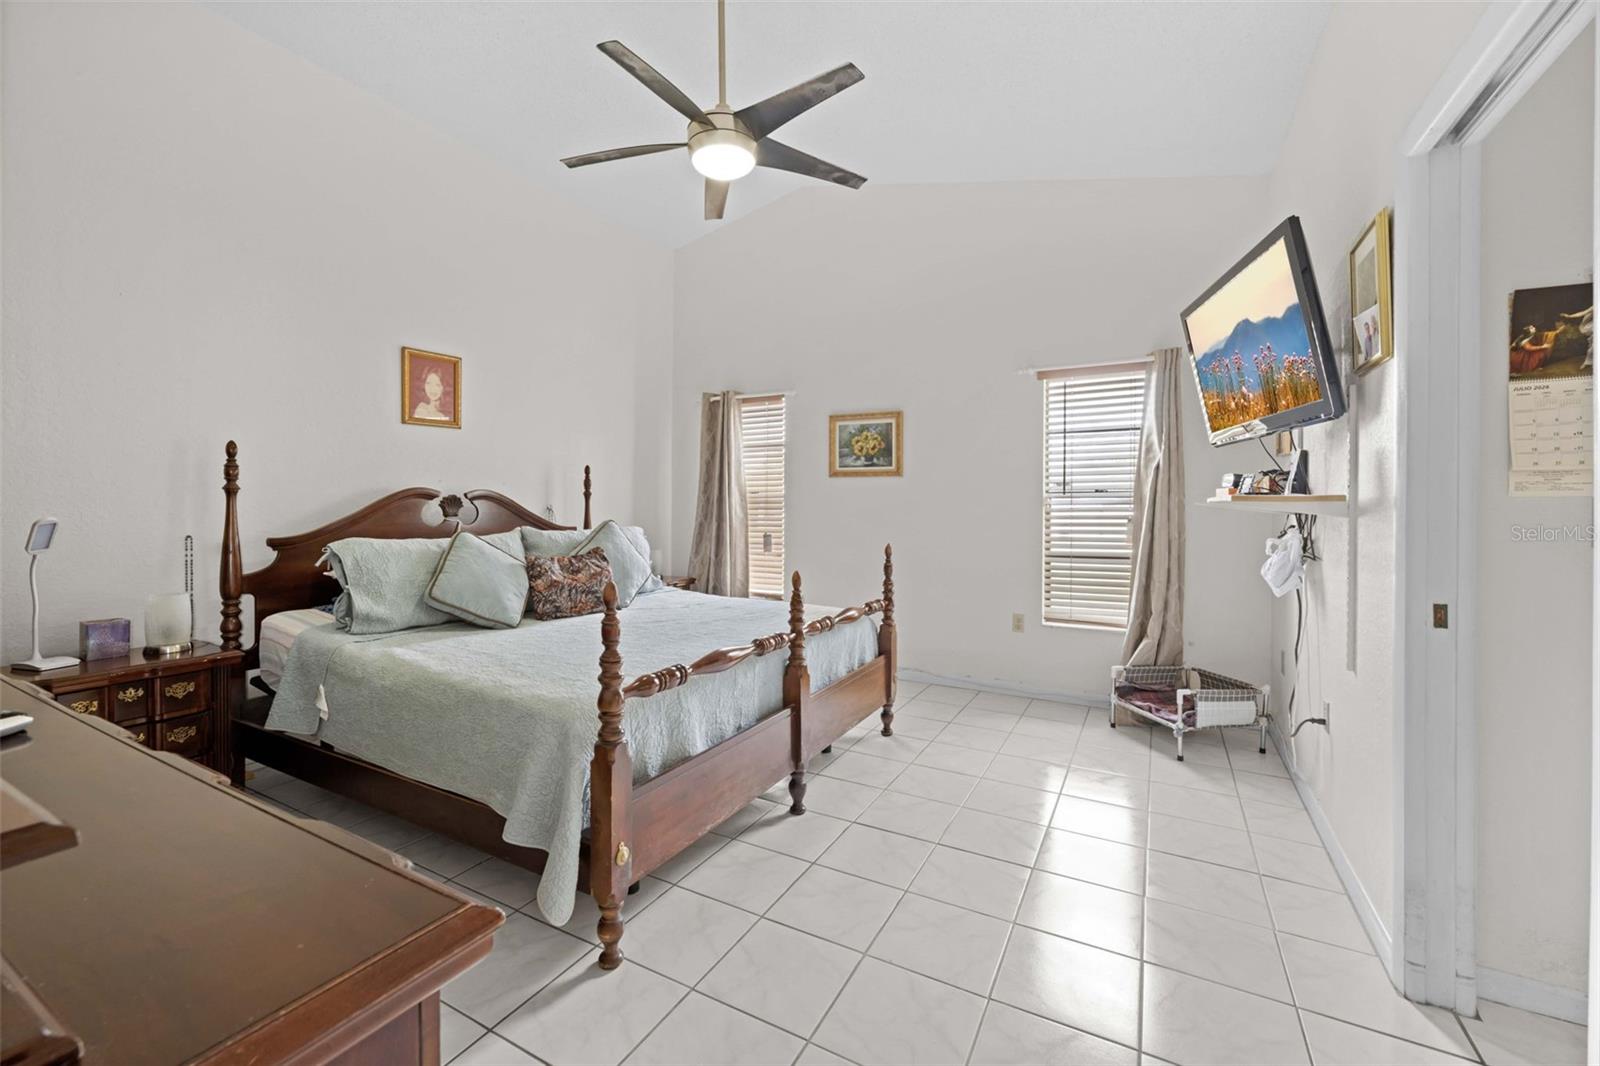
Lovingly Cared-For 3-Bedroom Home on a Spacious 1/3-Acre Lot Welcome home to this lovingly cared-for 3-bedroom, 2-bath single-family home nestled in a quiet Spring Hill neighborhood. Situated on a generous 1/3-acre lot, this property offers plenty of space, privacy, and room to enjoy the Florida lifestyle. The inviting interior features a formal living room as well as a large family room, providing plenty of space for both entertaining and everyday living. A large wood-burning fireplace creates a warm and welcoming focal point in the family room—perfect for cozy evenings with family and friends. The home also offers an inside laundry room for added convenience. Step outside to the large screened rear porch, an ideal spot for relaxing, entertaining, or enjoying your morning coffee. The fenced area provides a safe space for your furry friends to play and enjoy the outdoors. A 2-car garage provides convenient parking and additional storage. Located in a peaceful neighborhood and close to shops, stores, medical facilities, restaurants, and entertainment, this home combines tranquility with everyday convenience. Excellent schools add even more appeal. Lovingly maintained and offering generous living spaces both inside and out, this charming Spring Hill home is ready for its next owners. Come see all that this wonderful property has to offer!
Additional Information
- Interior Features
- Built-in Features, Ceiling Fans(s), Living Room/Dining Room Combo, Open Floorplan, Primary Bedroom Main Floor, Vaulted Ceiling(s)
- Exterior Features
- Lighting, Rain Gutters
- Financing
- Cash, Conventional, FHA, VA Loan
- Community Features
- No Deed Restriction
- Property Description
- One Story
- Zoning
- PDP
- Appliances
- Dishwasher, Microwave, Range Hood, Refrigerator
- Heating
- Central, Electric
- Air Conditioning
- Central Air
- Exterior Construction
- Block, Stucco
- Exterior Features
- Lighting, Rain Gutters
- Levels
- One
- Roof
- Shingle
- Foundation
- Slab
- Garage
- 2 Car Garage
- Garage Spaces
- 2
- Elementary School
- Explorer K-8
- Middle School
- Fox Chapel Middle School
- High School
- Frank W Springstead
Listing courtesy of HOMAN REALTY GROUP INC. 352-600-8170
Mortgage Calculator
StellarMLS is the source of this information via Internet Data Exchange Program. All listing information is deemed reliable but not guaranteed and should be independently verified through personal inspection by appropriate professionals. Listings displayed on this website may be subject to prior sale or removal from sale. Availability of any listing should always be independently verified. Listing information is provided for consumer personal, non-commercial use, solely to identify potential properties for potential purchase. All other use is strictly prohibited and may violate relevant federal and state law. Data last updated on