1050 Yosemite Drive, Englewood, FL 34223
- $310,000
- 2
- BD
- 2
- BA
- 1,385
- SqFt




- List Price
- $310,000
- Status
- ACTIVE
- Days on Market
- 1
- MLS#
- D6148441
- Subtype
- Residential
- Style
- One Story, Attached
- Architectural Style
- Florida
- Year Built
- 2004
- Bedrooms
- 2
- Bathrooms
- 2
- Full Baths
- 2
- Living Area
- 1,385
- Lot Size
- 4,076
- Acres
- 0.09
- Subdivision
- Oak Forest
- MLS Area Major
- Englewood
Property Description
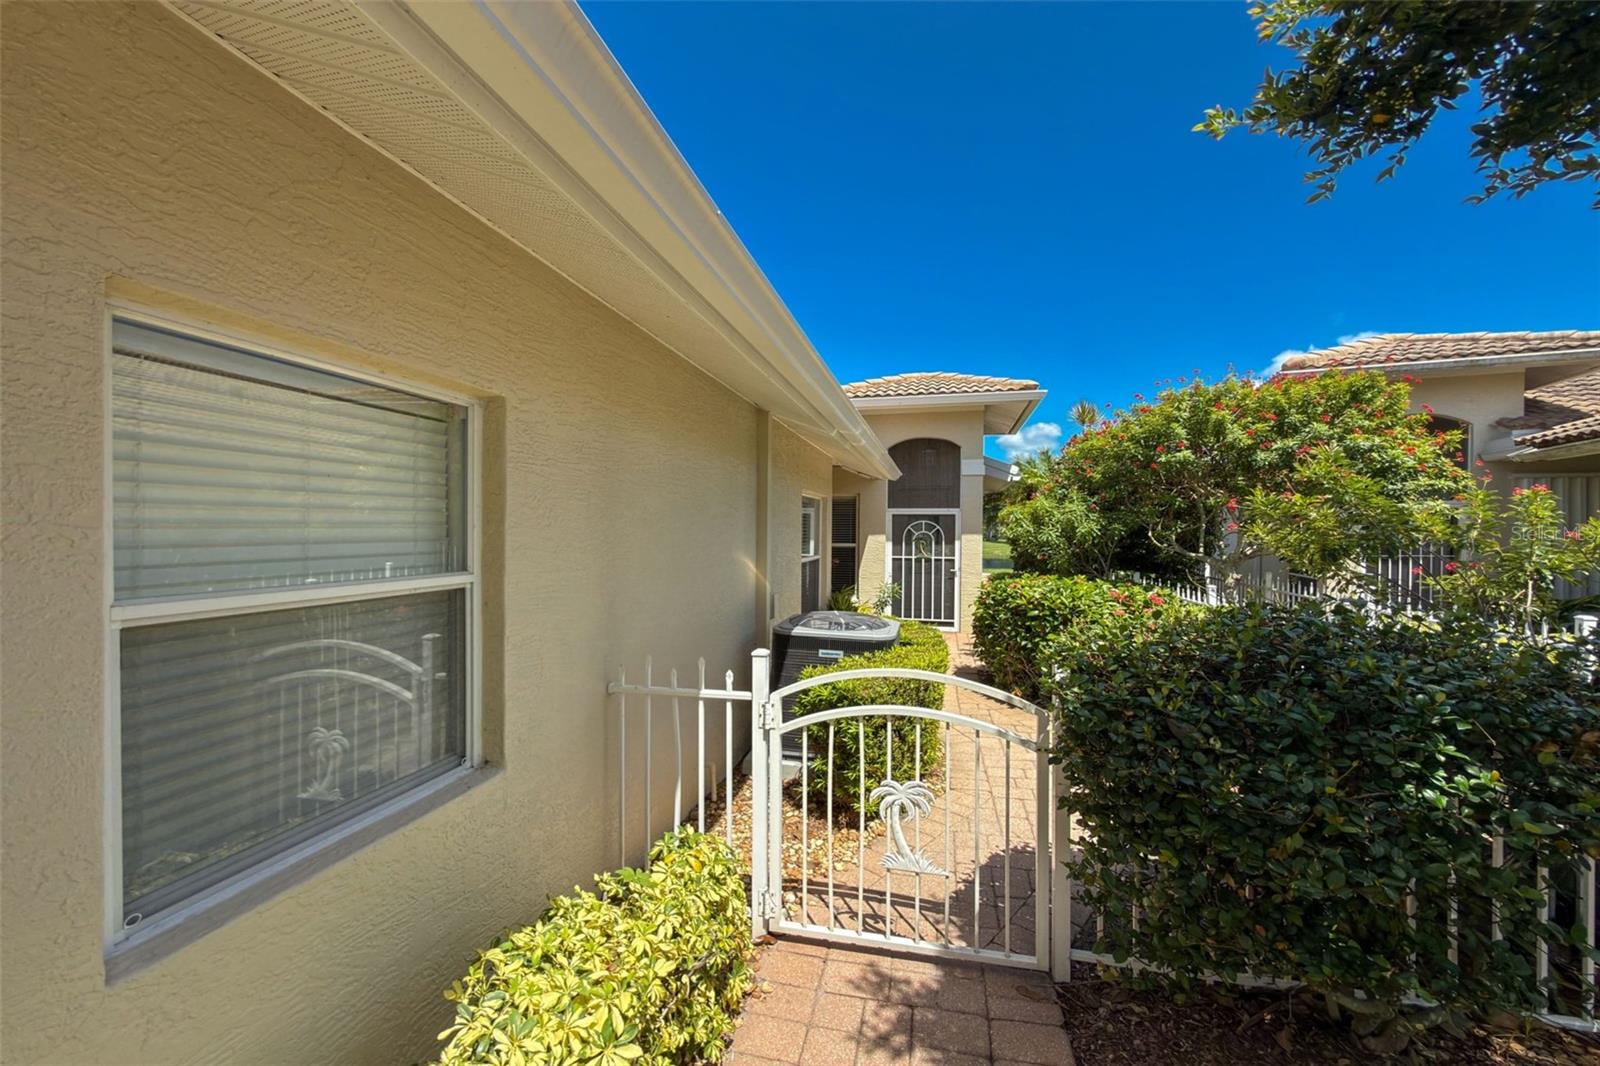
Peaceful LAKEFRONT living awaits in this well-maintained, original-owner villa located in Oak Forest - a gated, MAINTENANCE-FREE community just a few miles from Southwest Florida’s best beaches. The home features high ceilings, an open floor plan and a bright, cheerful interior filled with Florida sunshine. Tucked away with a water view, the PRIMARY BEDROOM enjoys a private retreat and features a custom-built, walk-in closet with ensuite bathroom. Step outside to the SCREENED LANAI OVERLOOKING THE LAKE AND FOUNTAIN—the perfect setting for morning coffee or relaxing at the end of the day. A BRAND-NEW HVAC SYSTEM provides added comfort and peace of mind along with the strong TILE ROOF and X FLOOD zone location which does NOT require flood insurance. Conveniently located within close WALKING DISTANCE OF THE CLUBHOUSE and recreational facilities, you can easily enjoy the heated pool, fitness room, library, tennis and pickleball courts, bocce ball and YEAR-ROUND COMMUNITY ACTIVITIES. Oak Forest is a pet-friendly community with low HOA fees, NO CDD FEE and a welcoming environment for snowbirds and full-time homeowners alike. Beaches, golf, waterfront dining, boating, fishing, Historic Dearborn Street and downtown Venice are all just a short drive away making Oak Forest the perfect home base for enjoying all the Florida has to offer. Furniture can be negotiated or removed!
Additional Information
- Amenities
- Clubhouse, Fence Restrictions, Fitness Center, Gated, Pickleball Court(s), Pool, Recreation Facilities, Tennis Court(s)
- Interior Features
- Ceiling Fans(s), Eat-in Kitchen, High Ceilings, Kitchen/Family Room Combo, Primary Bedroom Main Floor, Split Bedroom, Thermostat, Walk-In Closet(s), Window Treatments
- Exterior Features
- Courtyard, Sliding Doors
- HOA Fee
- $784
- HOA Freqency
- Quarterly
- Financing
- Cash, Conventional, VA Loan
- Location
- In County, Near Golf Course, Near Marina, Sidewalk, Paved
- Community Features
- Clubhouse, Deed Restrictions, Gated Community - No Guard, Golf Carts OK, Pool, Sidewalks, Tennis Court(s)
- Property Description
- One Story, Attached
- Zoning
- RSF3
- Appliances
- Dishwasher, Dryer, Microwave, Range, Refrigerator, Washer
- Heating
- Central
- Air Conditioning
- Central Air
- Exterior Construction
- Block
- Exterior Features
- Courtyard, Sliding Doors
- Stories
- 1
- Levels
- One
- Roof
- Tile
- Foundation
- Slab
- Pool
- Yes
- Parking
- Driveway, Garage Door Opener
- Parking Features
- Driveway, Garage Door Opener
- Garage
- 2 Car Garage
- Garage Spaces
- 2
- Garage Features
- Driveway, Garage Door Opener
- View
- Water
Listing courtesy of KELLER WILLIAMS ISLAND LIFE REAL ESTATE. 941-254-6467
Mortgage Calculator
StellarMLS is the source of this information via Internet Data Exchange Program. All listing information is deemed reliable but not guaranteed and should be independently verified through personal inspection by appropriate professionals. Listings displayed on this website may be subject to prior sale or removal from sale. Availability of any listing should always be independently verified. Listing information is provided for consumer personal, non-commercial use, solely to identify potential properties for potential purchase. All other use is strictly prohibited and may violate relevant federal and state law. Data last updated on