6408 Walkers Glen Drive, Lakeland, FL 33813
- $779,000
- 4
- BD
- 3
- BA
- 3,188
- SqFt










- List Price
- $779,000
- Status
- ACTIVE
- Days on Market
- 0
- MLS#
- L4964343
- Subtype
- Residential
- Style
- One Story
- Architectural Style
- Contemporary
- Year Built
- 2006
- Bedrooms
- 4
- Bathrooms
- 3
- Full Baths
- 3
- Living Area
- 3,188
- Lot Size
- 34,386
- Acres
- 0.79
- Subdivision
- Walkers Glen
- MLS Area Major
- Lakeland
Property Description
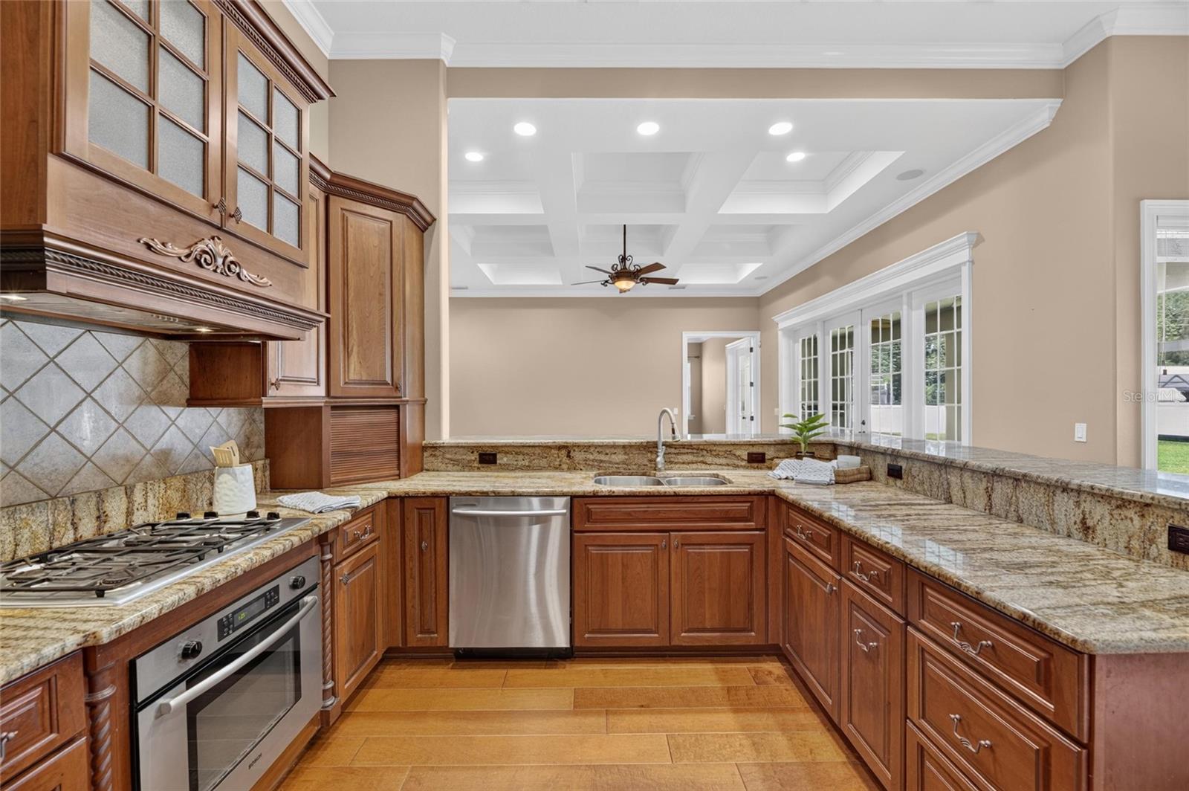
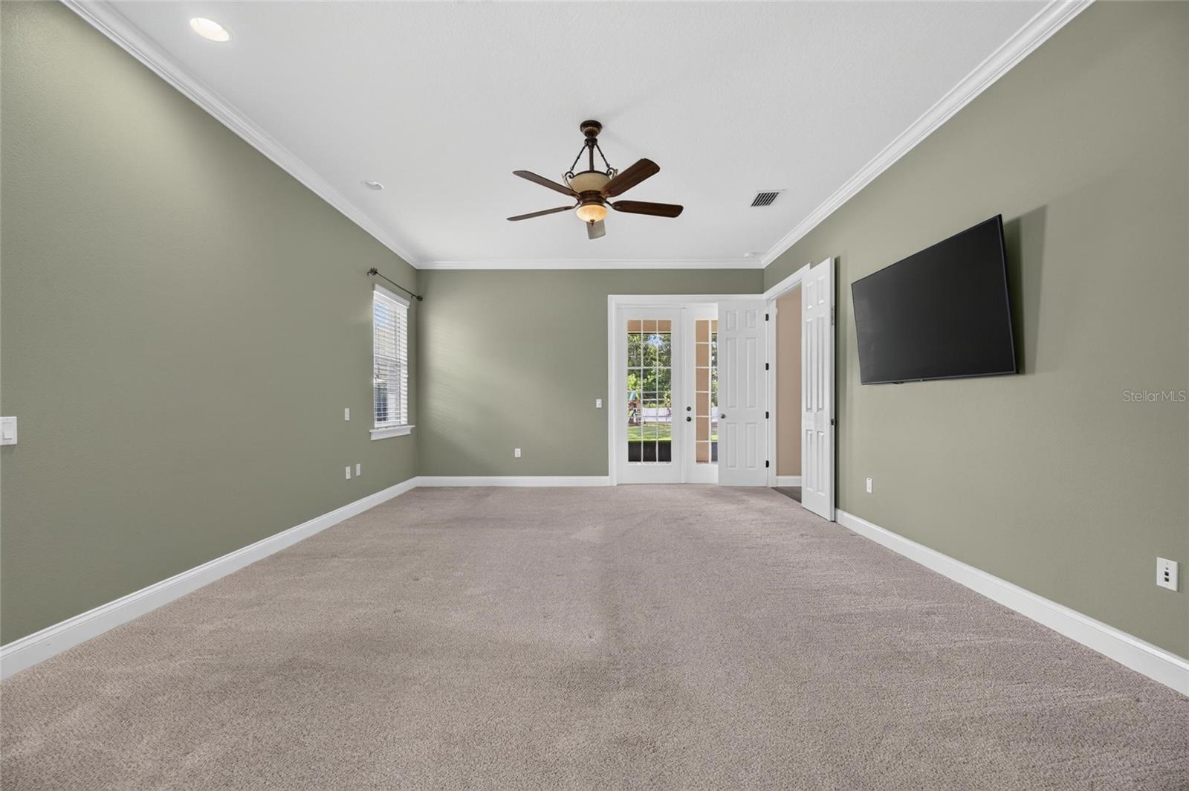
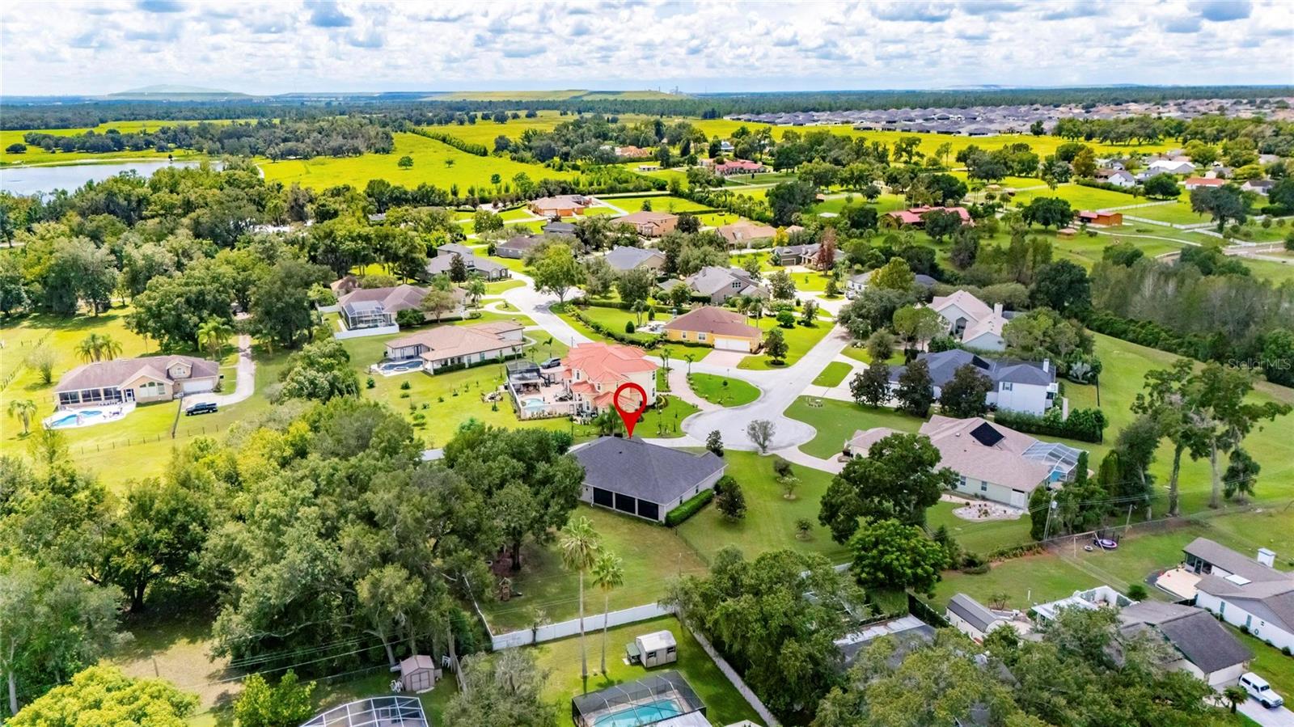
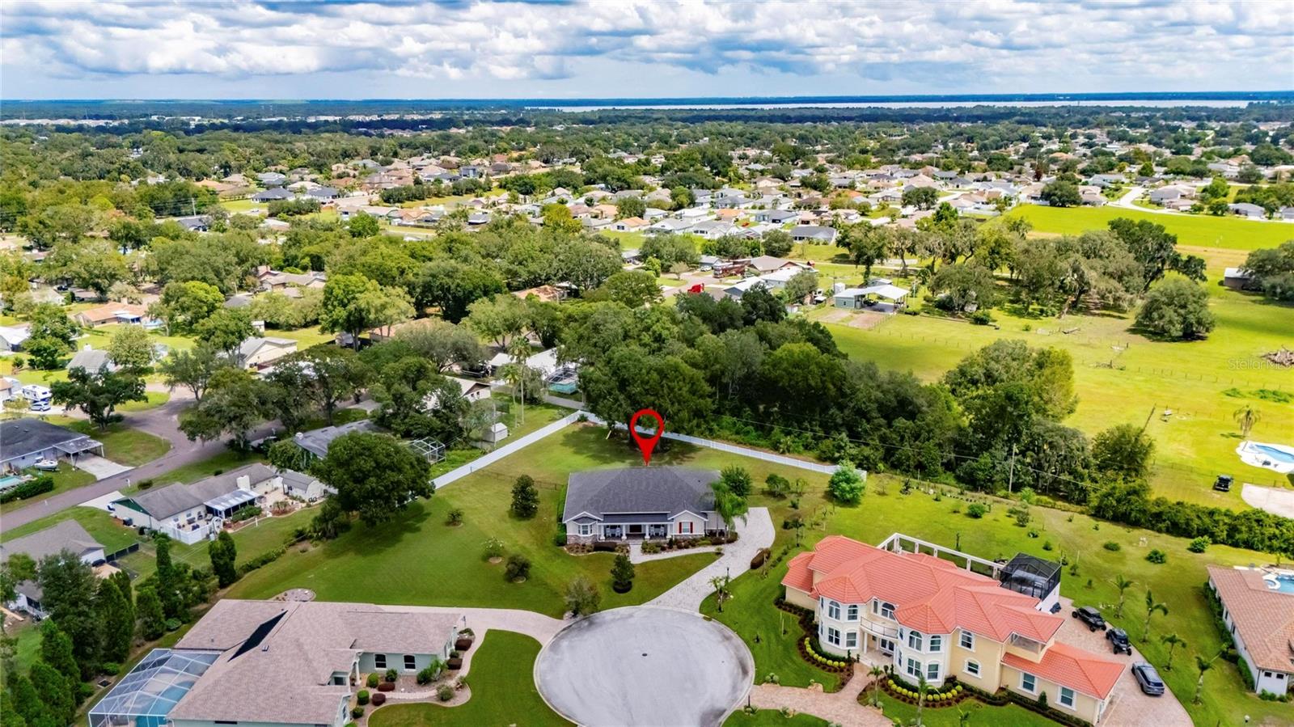
Welcome home to 6408 Walkers Glen Drive, a gated estate on a quiet cul-de-sac in Walkers Glen, one of South Lakeland's most private communities with only two cul-de-sac streets and a limited number of homes. Set on a fully fenced .79 acre lot with room to add a pool, this 4 bedroom, 3 bath home offers 3,188 square feet, including a formal dining room with a tray ceiling and a huge office with double doors that works equally well as a den. The family room off the kitchen is built for both everyday living and entertaining, with a coffered ceiling, a gas fireplace, a sound system, and custom built ins. French doors lead out to the screened back porch and outdoor kitchen, and a second set of French doors off the primary bedroom opens to the same porch. The gourmet kitchen features custom wood cabinets, granite countertops, eat in kitchen area, and a gas range. Bedrooms are split for privacy, and a guest en suite offers flexible mother in law suite living. Outside, the huge fenced backyard leaves plenty of room to add a pool, and the front porch, with pavers, stone accents, and rocking chairs, is the kind of spot you want to sit in every evening. Recent updates include a roof around 3 years old, Both AC systems replaced within the 4 years, and fresh interior and exterior paint completed within the past year. Ring cameras and a security system are included. Walkers Glen is gated with low HOA dues and sits just minutes from Orlando Health Watson Clinic, in South Lakeland.
Additional Information
- Amenities
- Gated
- Interior Features
- Ceiling Fans(s), Central Vaccum, Crown Molding, Eat-in Kitchen, High Ceilings, Open Floorplan, Solid Surface Counters, Solid Wood Cabinets, Split Bedroom, Stone Counters, Tray Ceiling(s), Walk-In Closet(s), Wet Bar
- Exterior Features
- Outdoor Kitchen
- HOA Fee
- $1,200
- HOA Freqency
- Annually
- Financing
- Cash, Conventional, FHA, VA Loan
- Location
- Cul-De-Sac, In County, Oversized Lot
- Community Features
- Deed Restrictions
- Property Description
- One Story
- Appliances
- Built-In Oven, Convection Oven, Dishwasher, Disposal, Electric Water Heater, Microwave, Refrigerator
- Heating
- Central, Zoned
- Air Conditioning
- Central Air, Zoned
- Exterior Construction
- Block, Stucco
- Exterior Features
- Outdoor Kitchen
- Stories
- 1
- Levels
- One
- Roof
- Shingle
- Foundation
- Slab
- Parking
- Driveway, Garage Door Opener, Garage Faces Rear, Garage Faces Side
- Parking Features
- Driveway, Garage Door Opener, Garage Faces Rear, Garage Faces Side
- Garage
- 2 Car Garage
- Garage Spaces
- 2
- Garage Features
- Driveway, Garage Door Opener, Garage Faces Rear, Garage Faces Side
Listing courtesy of SERHANT. Helloflorida@serhant.com
Mortgage Calculator
StellarMLS is the source of this information via Internet Data Exchange Program. All listing information is deemed reliable but not guaranteed and should be independently verified through personal inspection by appropriate professionals. Listings displayed on this website may be subject to prior sale or removal from sale. Availability of any listing should always be independently verified. Listing information is provided for consumer personal, non-commercial use, solely to identify potential properties for potential purchase. All other use is strictly prohibited and may violate relevant federal and state law. Data last updated on