40316 Grays Airport Road, Lady Lake (The Villages), FL 32159
- $225,000
- 3
- BD
- 2
- BA
- 1,949
- SqFt









- List Price
- $225,000
- Status
- ACTIVE
- Days on Market
- 10
- MLS#
- G5116539
- Subtype
- Residential
- Style
- One Story
- Year Built
- 2014
- Bedrooms
- 3
- Bathrooms
- 2
- Full Baths
- 2
- Living Area
- 1,949
- Lot Size
- 14,016
- Acres
- 0.32
- Subdivision
- Carlton Village
- MLS Area Major
- Lady Lake (The Villages)
Property Description
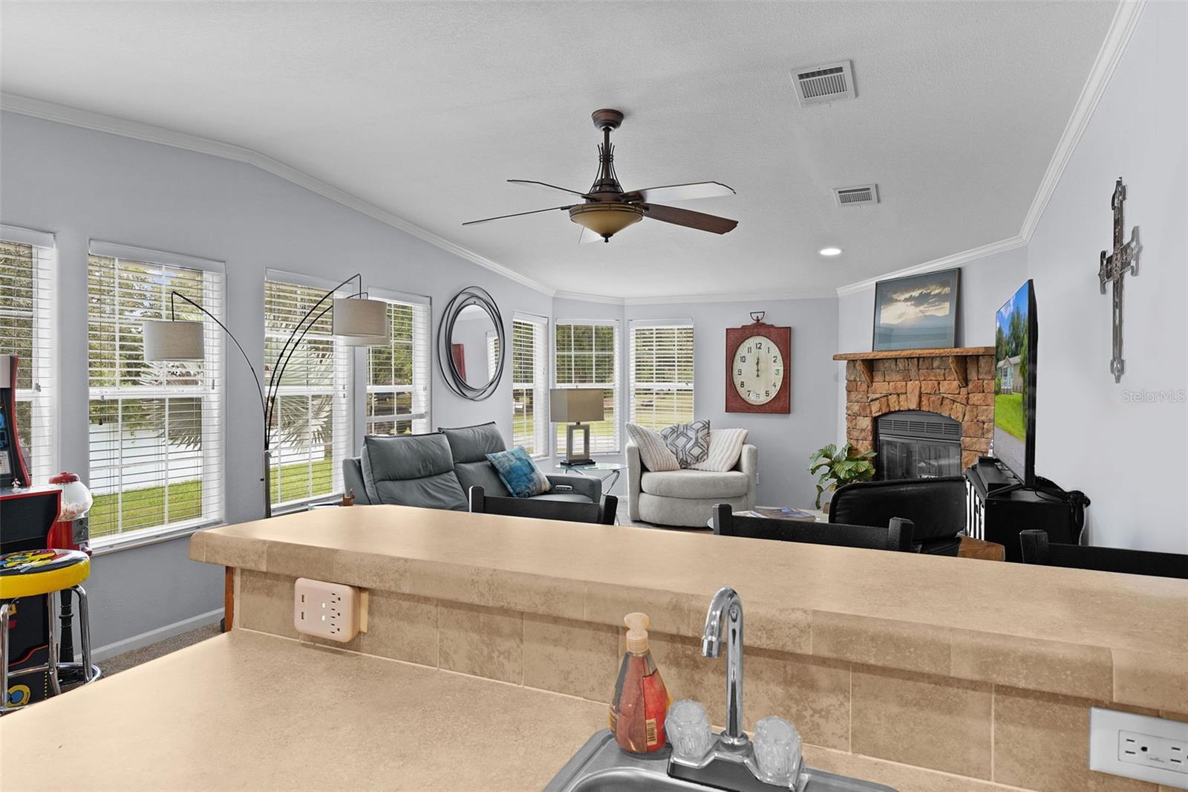
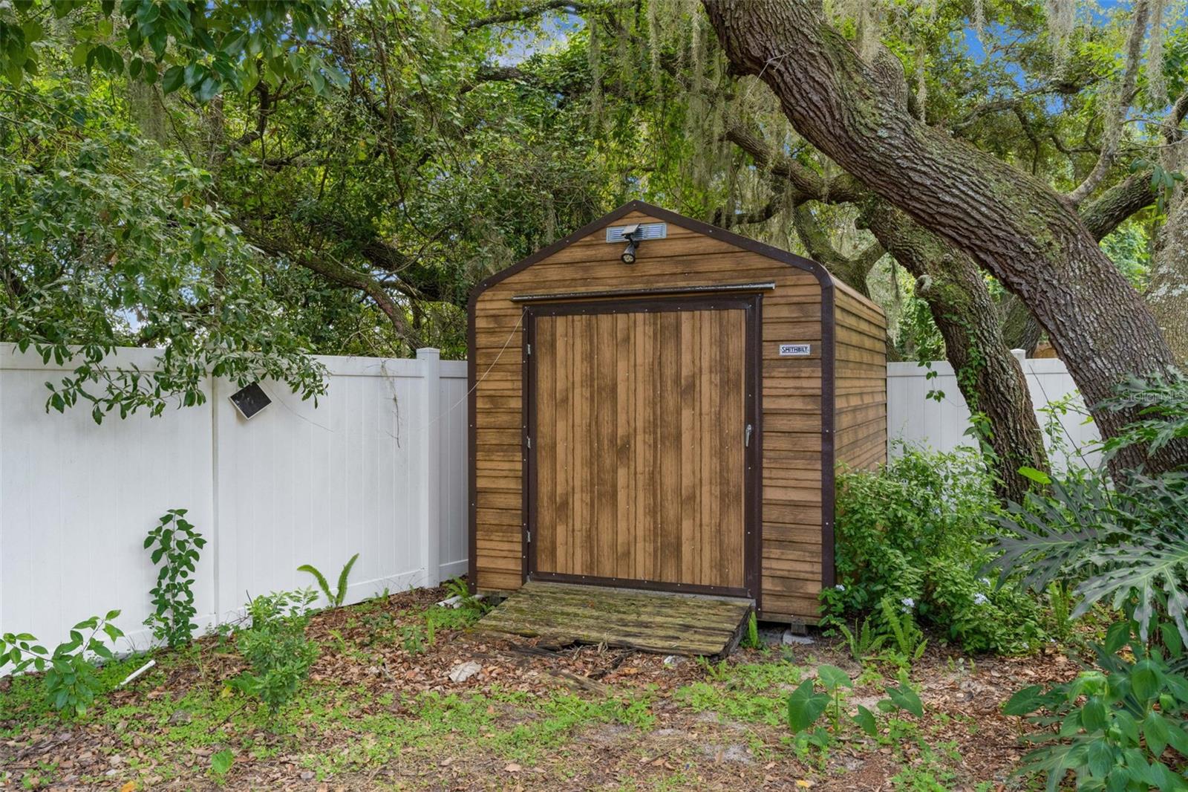
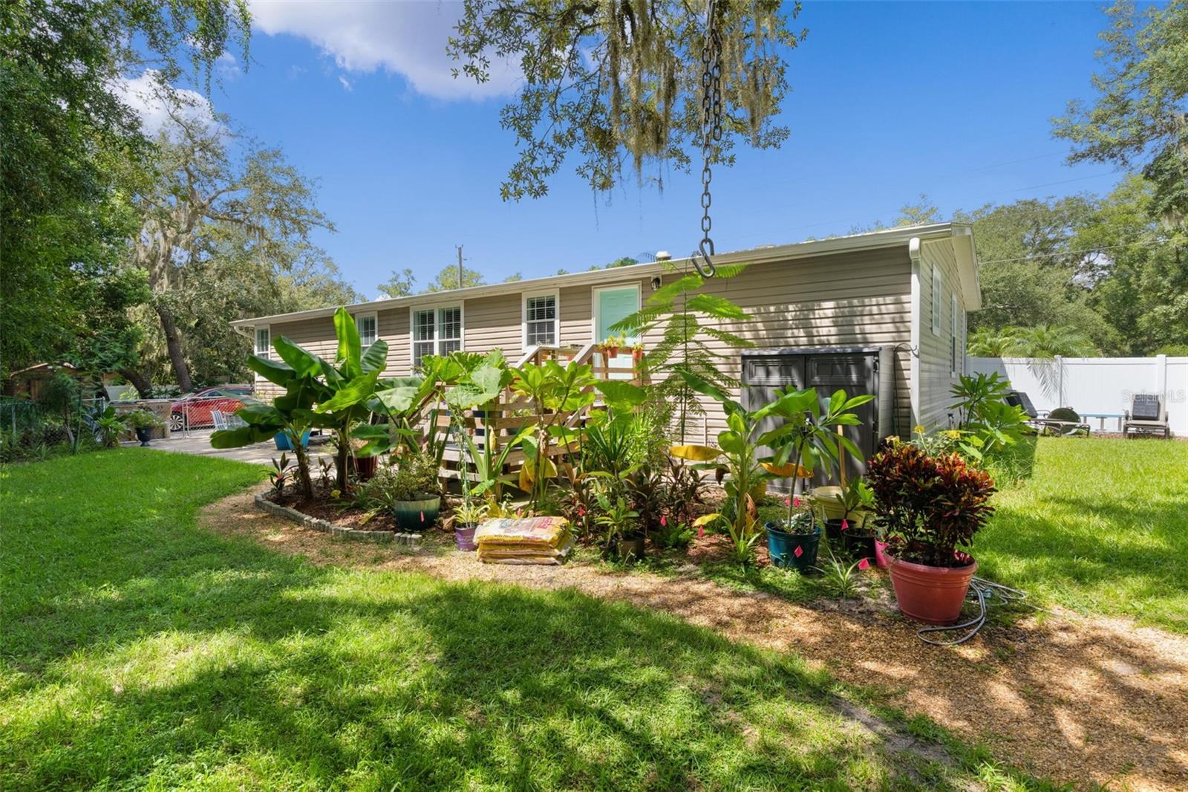
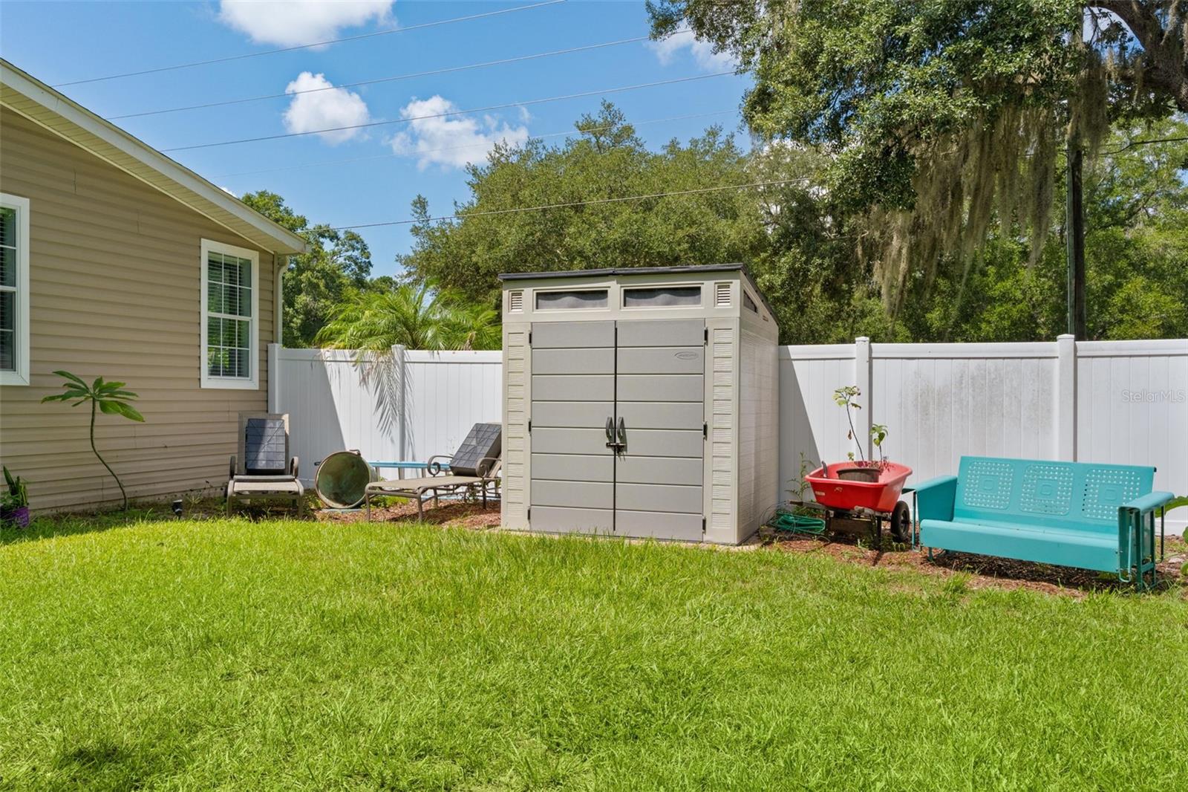
Welcome to this beautifully maintained 3-bedroom, 2-bathroom manufactured home built in 2014, offering 1,949 square feet of comfortable, thoughtfully designed living space. This well-cared-for home features major updates, including a NEW HOT WATER HEATER AND HVAC SYSTEM installed in 2026. The adjoining kitchen and dining area provide a functional, inviting flow for everyday living and entertaining. The kitchen features NEWER STAINLESS-STEEL APPLIANCES, including a built-in oven, smooth-top range, overhead hood, and ample counter space for meal preparation. The open layout makes serving and gathering easy, whether enjoying a casual meal or hosting guests. The spacious primary suite offers a peaceful retreat with a generous walk-in closet and a large private bathroom with accessibility features. A split-bedroom layout provides added privacy for family members or guests. The expansive family room is ideal for relaxing and entertaining, featuring a cozy fireplace, dedicated bar area, and plenty of space for gatherings. Outdoors, the beautifully landscaped property is fully enclosed with vinyl fencing and includes a concrete patio, three storage sheds, and an 11' x 7' greenhouse—perfect for gardening enthusiasts. The front porch and back stairs feature durable, low-maintenance Trex decking. This inviting home offers a wonderful blend of comfort, updates, and functional indoor-outdoor living. A must-see property for buyers seeking space, convenience, and pride of ownership.
Additional Information
- Interior Features
- Crown Molding, Eat-in Kitchen, High Ceilings, Open Floorplan, Primary Bedroom Main Floor, Solid Wood Cabinets, Walk-In Closet(s), Window Treatments
- Exterior Features
- Storage
- Financing
- Cash, Conventional, FHA, VA Loan
- Community Features
- No Deed Restriction
- Property Description
- One Story
- Appliances
- Built-In Oven, Cooktop, Dishwasher, Dryer, Electric Water Heater, Microwave, Range Hood, Refrigerator, Washer
- Heating
- Electric
- Air Conditioning
- Central Air
- Exterior Construction
- Vinyl Siding
- Exterior Features
- Storage
- Levels
- One
- Roof
- Shingle
- Foundation
- Pillar/Post/Pier
- Parking
- Driveway
- Parking Features
- Driveway
- Garage Features
- Driveway
Listing courtesy of KELLER WILLIAMS CORNERSTONE RE. 352-369-4044
Mortgage Calculator
StellarMLS is the source of this information via Internet Data Exchange Program. All listing information is deemed reliable but not guaranteed and should be independently verified through personal inspection by appropriate professionals. Listings displayed on this website may be subject to prior sale or removal from sale. Availability of any listing should always be independently verified. Listing information is provided for consumer personal, non-commercial use, solely to identify potential properties for potential purchase. All other use is strictly prohibited and may violate relevant federal and state law. Data last updated on