13429 Fladgate Mark Drive, Riverview, FL 33579
- $389,900
- 4
- BD
- 3
- BA
- 1,789
- SqFt









- List Price
- $389,900
- Status
- ACTIVE
- Days on Market
- 1
- MLS#
- TB8539356
- Subtype
- Residential
- Style
- One Story
- Year Built
- 2006
- Bedrooms
- 4
- Bathrooms
- 3
- Full Baths
- 3
- Living Area
- 1,789
- Lot Size
- 6,654
- Acres
- 0.15
- Subdivision
- South Fork Unit 10
- MLS Area Major
- Riverview
Property Description
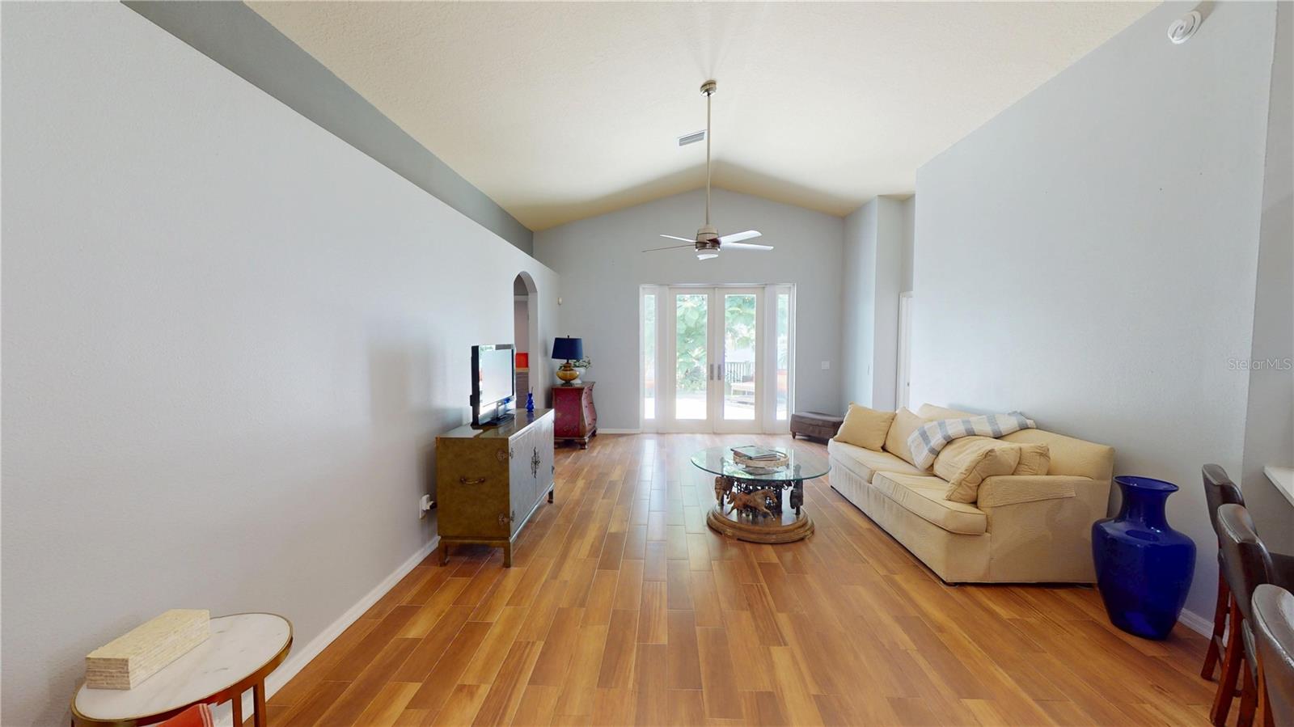
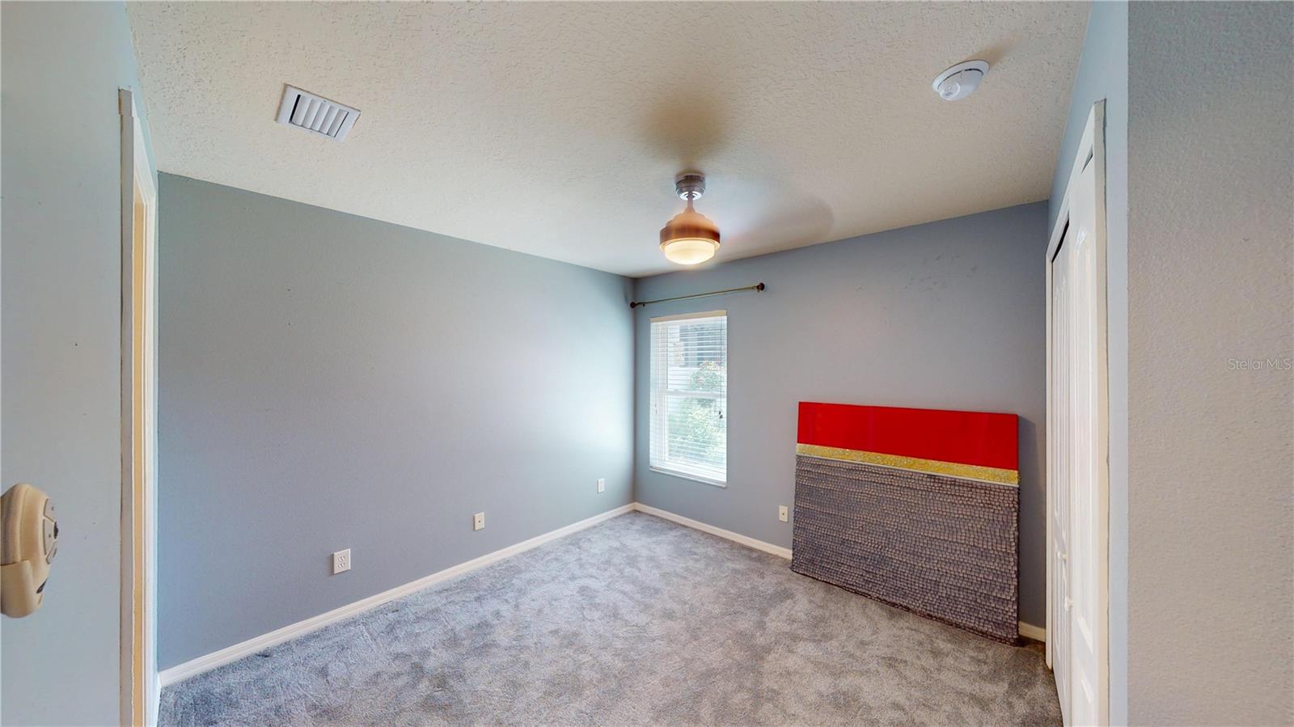
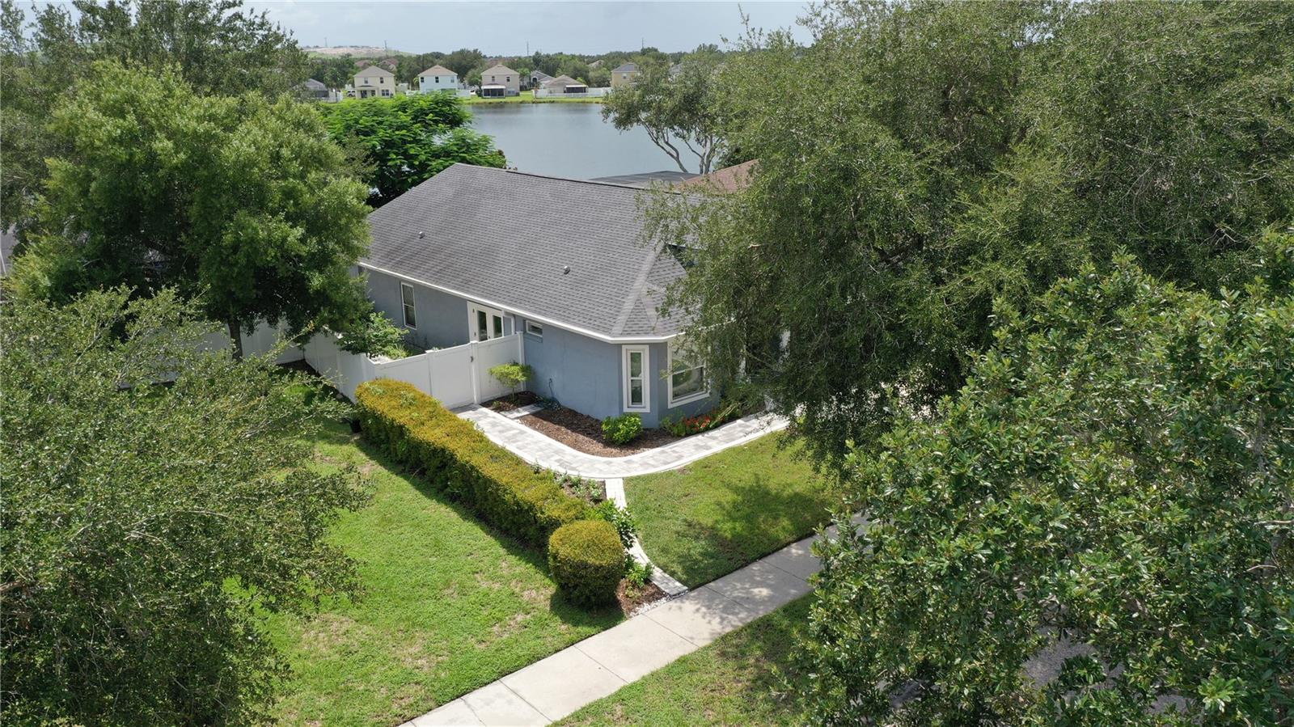
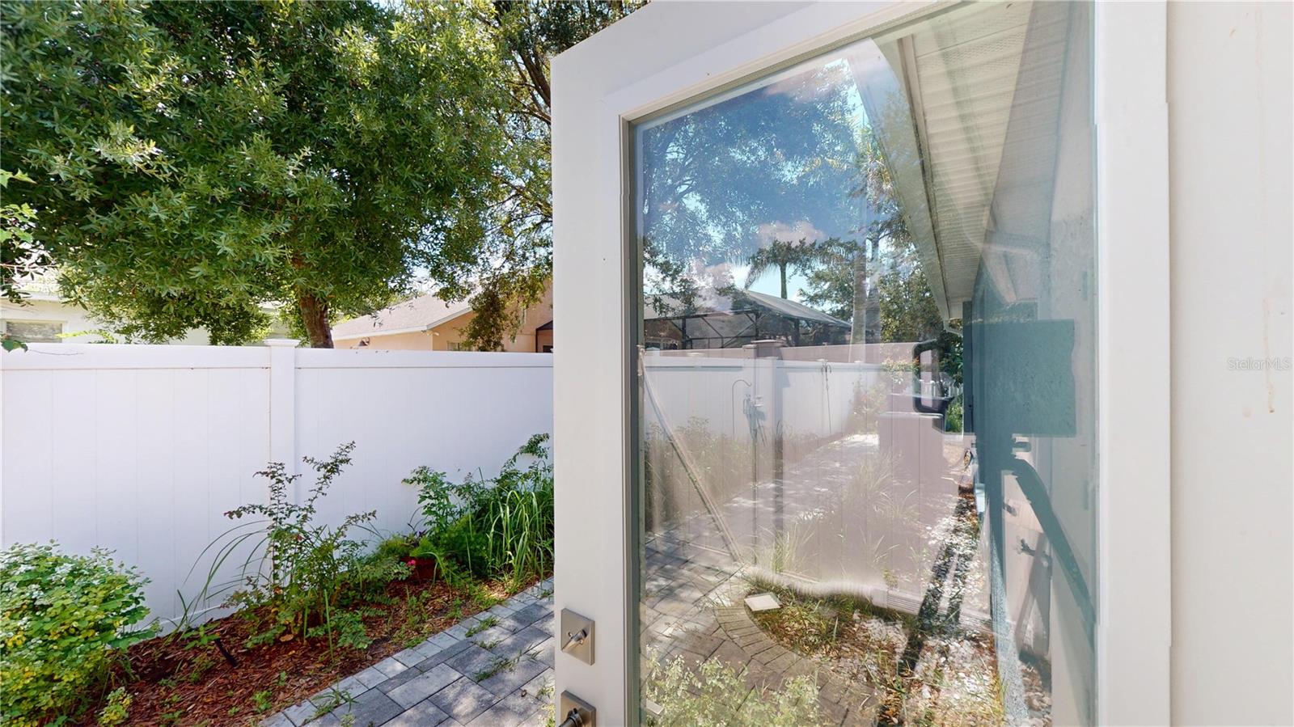
This single-story home in South Fork on a water view is now available, so your search is over! Be the beneficiary of a relocation & a desire to downsize! This 1,789 square foot home features 4 Bedrooms, 3 full baths, an updated Kitchen, a formal dining room, a jack and jill style bathroom between bedrooms 3 & 4 and sits on a lot with a water view! This home has been well maintained & has had upgrades that most homeowners desire! With it's open floorplan & tranquil setting, it is sure to satisfy your checklist. Vinyl fencing, installed in 2017 surrounds the property enclosing the backyard, the roof trusses were updated with fasteners/anchors in 2016 to help with that wind mitigation report & an absolutely beautiful First Impression paver system was installed in 2019 that leads from the driveway all the way to the back patio area & an exterior "Madison Grey" paint job. Most of the home is adorned in ceramic wood plank style tiling which was installed in 2016. In 2020 hurricane impact doors were installed at the dining room & living room, along with hurricane impact windows in bedrooms 3 & 4 located near the rear of the home and bedroom 2 near the front of the house. Also in 2020 a new backyard gate was installed, along with a GE double door refrigerator & an electric water heater. 2022 came along a brand new roof, irrigation system & washer & dryer. In 2023 rain gutters with a Leaf shield system was installed, new chandeliers in the foyer & dining room & a new GE Profile microwave. 2024 brought in an interior paint job, all new kitchen cabinets with quartz countertops, garbage disposal with a countertop button & soap dispenser, 30" rectangular stainless steel single basin sink with Delta faucet & plumbing, a new paint job for the front door, new smoke detectors & a pest control contract this is still in place as of today. Lastly & as of 2026 the home has had 3 new commodes installed, new fans in the owner's suite, bedrooms 3 & 4, the living room & the lanai, new carpeting in bedrooms 3 & 4, the garage door has been reinforced with steel bars, a new light fixture & new sod laid in the front yard. South Fork is a wonderful neighborhood & has a community park located just outside of this circle. Call today for your personalized private tour of the property & be the first to secure this home for your future & ease of living!
Additional Information
- Interior Features
- Ceiling Fans(s), Eat-in Kitchen, Open Floorplan, Solid Surface Counters, Solid Wood Cabinets, Split Bedroom, Thermostat, Vaulted Ceiling(s), Walk-In Closet(s)
- Exterior Features
- French Doors, Rain Gutters, Sidewalk
- Taxes
- $1,991
- HOA Fee
- $71
- HOA Freqency
- Semi-Annually
- Financing
- Cash, Conventional, FHA, VA Loan
- Community Features
- Park, Sidewalks, No Deed Restriction
- Property Description
- One Story
- Zoning
- PD
- Appliances
- Dishwasher, Disposal, Dryer, Electric Water Heater, Microwave, Range, Refrigerator, Washer
- Heating
- Central, Electric
- Air Conditioning
- Central Air
- Exterior Construction
- Block, Stucco
- Exterior Features
- French Doors, Rain Gutters, Sidewalk
- Levels
- One
- Roof
- Shingle
- Foundation
- Slab
- Parking
- Driveway, Garage Door Opener
- Parking Features
- Driveway, Garage Door Opener
- Garage
- 2 Car Garage
- Garage Spaces
- 2
- Garage Features
- Driveway, Garage Door Opener
- Elementary School
- Summerfield-Hb
- Middle School
- Eisenhower-Hb
- High School
- Sumner High School
- View
- Water
Listing courtesy of FLORIDA REAL ESTATE AGENCY. 813-562-4033
Mortgage Calculator
StellarMLS is the source of this information via Internet Data Exchange Program. All listing information is deemed reliable but not guaranteed and should be independently verified through personal inspection by appropriate professionals. Listings displayed on this website may be subject to prior sale or removal from sale. Availability of any listing should always be independently verified. Listing information is provided for consumer personal, non-commercial use, solely to identify potential properties for potential purchase. All other use is strictly prohibited and may violate relevant federal and state law. Data last updated on