11583 Sw 72nd Circle, Ocala, FL 34476
- $330,000
- 3
- BD
- 2
- BA
- 2,323
- SqFt








- List Price
- $330,000
- Status
- ACTIVE
- Days on Market
- 1
- MLS#
- OM730497
- Subtype
- Residential
- Style
- One Story
- Year Built
- 1997
- Bedrooms
- 3
- Bathrooms
- 2
- Full Baths
- 2
- Living Area
- 2,323
- Lot Size
- 7,841
- Acres
- 0.18
- Subdivision
- Oak Run Golfview Un B
- MLS Area Major
- Ocala
Property Description
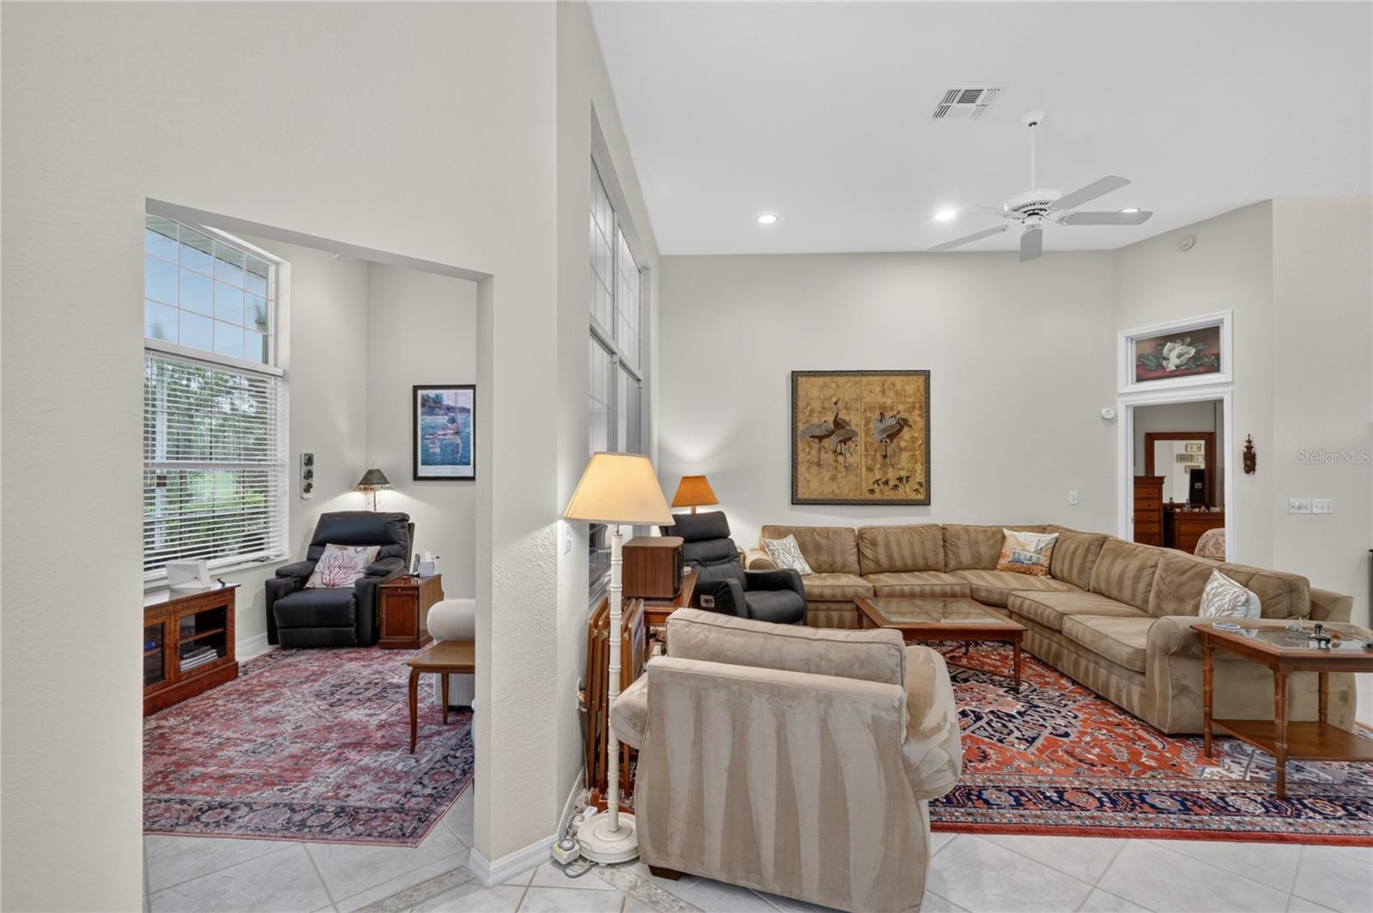
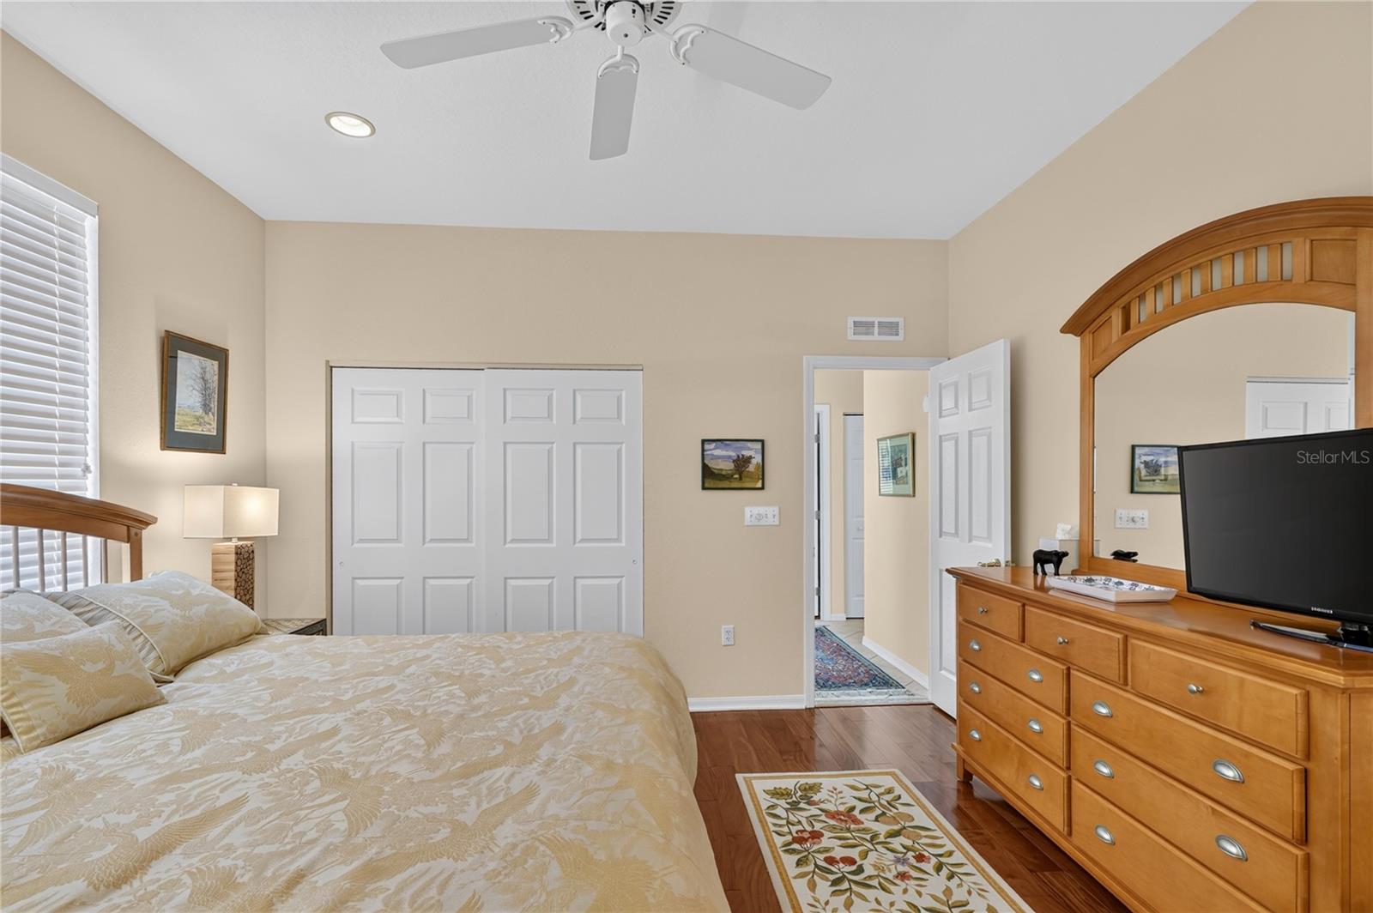
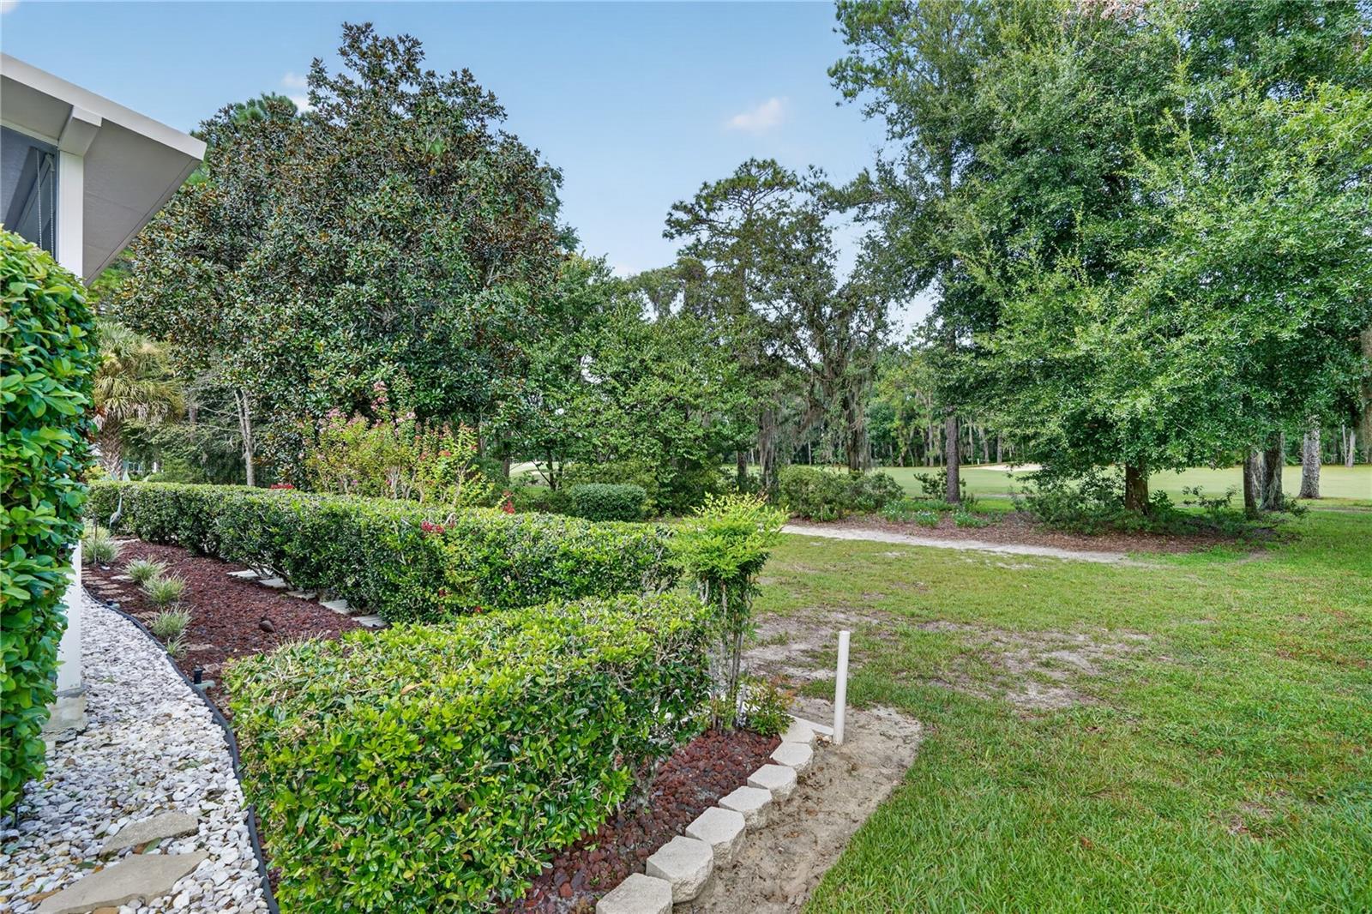
Welcome to this stunning custom-built Monaco model, perfectly situated on the golf course in Oak Run Country Club! This beautiful 3-bedroom, 2-bath home with a 2-car garage offers a spacious open floor plan designed for comfortable Florida living and entertaining. Step inside and you’ll mmediately notice the impressive 13-foot high ceilings, abundant windows, and natural light that create a bright, open, and welcoming atmosphere. The kitchen offers Corian countertops, plenty of cabinetry, a pantry, and two ovens, (one f them is a convection oven) making it perfect for everyday meals or entertaining family and friends. The custom primary suite is very large and features a door leading directly to the lanai area, while the ensuite bath provides a relaxing retreat with a large Jacuzzi tub, walk-in shower. and 2 sinks. The second and third bedrooms are both generously sized, providing plenty of space for family, guests, or a home office. Enjoy additional year-round living space in the Florida room under heat and air, or relax on the screened-in back porch with sun shades while taking in the wonderful views of the golf course. This home also has a Reme Halo whole house purification unit installed which is great for allergies. Beautiful landscaping adds to the home's curb appeal and creates an inviting setting. Beautiful tile flooring enhances the living room and wet areas, with real wood flooring in the remaining rooms for added comfort. New A/C 2023, New Roof 2016 & New Hot Water Heater 2023. Come experience this beautiful golf course home and enjoy all the wonderful amenities and lifestyle Oak Run Country Club has. Enjoy resort-style living every day with an incredible array of community features, including: 6 sparkling swimming pools for relaxation, lap swimming, and water exercise 5 soothing spas offering therapeutic benefits and peaceful retreat spaces 2 fully equipped fitness centers to upport your health and wellness goals Pickleball courts, tennis courts, shuffleboard, and horseshoe pits for active fun and friendly competition Card room for bridge, poker, canasta, and more Ceramic studio for creative and artistic pursuits Billiard room with well-maintained tables for casual play or tournaments Thatcher Dog Park—an off-leash area where your dog can run, play, and socialize Driving range and a challenging 18-hole golf course for golf lovers This beautiful home in Oak Run offers an exceptional combination of comfort, convenience, and lifestyle. There are over 100 clubs to join and too many amenities to list. There is always something to do in 1 of the 3 Community centers.
Additional Information
- Amenities
- Cable TV, Clubhouse, Fence Restrictions, Fitness Center, Gated, Golf Course, Pickleball Court(s), Pool, Racquetball, Recreation Facilities, Sauna, Security, Shuffleboard Court, Spa/Hot Tub, Storage, Tennis Court(s)
- Interior Features
- Built-in Features, Ceiling Fans(s), Eat-in Kitchen, High Ceilings, Open Floorplan, Primary Bedroom Main Floor, Solid Surface Counters, Split Bedroom, Tray Ceiling(s), Walk-In Closet(s), Window Treatments
- Exterior Features
- Lighting, Rain Gutters
- HOA Fee
- $203
- HOA Freqency
- Monthly
- Financing
- Cash, Conventional, FHA, VA Loan
- Community Features
- Association Recreation - Owned, Clubhouse, Dog Park, Fitness Center, Gated Community - No Guard, Golf Carts OK, Golf, Handicap Modified, Park, Pool, Racquetball, Restaurant, Tennis Court(s), Wheelchair Access, Street Lights, No Deed Restriction, Golf Community, Security
- Property Description
- One Story
- Zoning
- PUD
- Appliances
- Built-In Oven, Dishwasher, Disposal, Dryer, Electric Water Heater, Microwave, Other, Range, Refrigerator, Washer
- Heating
- Electric, Heat Pump
- Air Conditioning
- Central Air
- Exterior Construction
- Block, Stucco
- Exterior Features
- Lighting, Rain Gutters
- Stories
- 1
- Levels
- One
- Roof
- Shingle
- Foundation
- Slab
- Pool
- Yes
- Garage
- 2 Car Garage
- Garage Spaces
- 2
Listing courtesy of CHARLES RUTENBERG REALTY INC. 866-580-6402
Mortgage Calculator
StellarMLS is the source of this information via Internet Data Exchange Program. All listing information is deemed reliable but not guaranteed and should be independently verified through personal inspection by appropriate professionals. Listings displayed on this website may be subject to prior sale or removal from sale. Availability of any listing should always be independently verified. Listing information is provided for consumer personal, non-commercial use, solely to identify potential properties for potential purchase. All other use is strictly prohibited and may violate relevant federal and state law. Data last updated on