Share this with your friends


+1(614)983-3277
Coldwell Banker Realty
2313 Duncan Trail, Clermont, FL 34714
- $414,990
- 4
- BD
- 3
- BA
- 2,475
- SqFt






- List Price
- $414,990
- Price Change
- ▲ $64,991 1787003195
- Status
- ACTIVE
- MLS#
- S5155708
- Bedrooms
- 4
- Bathrooms
- 3
- Full Baths
- 2
- Half Baths
- 1
- Living Area
- 2,475
- Lot Size (Acres)
- 0.2
- Style
- Two Story
- Year Built
- 1992
Property Description
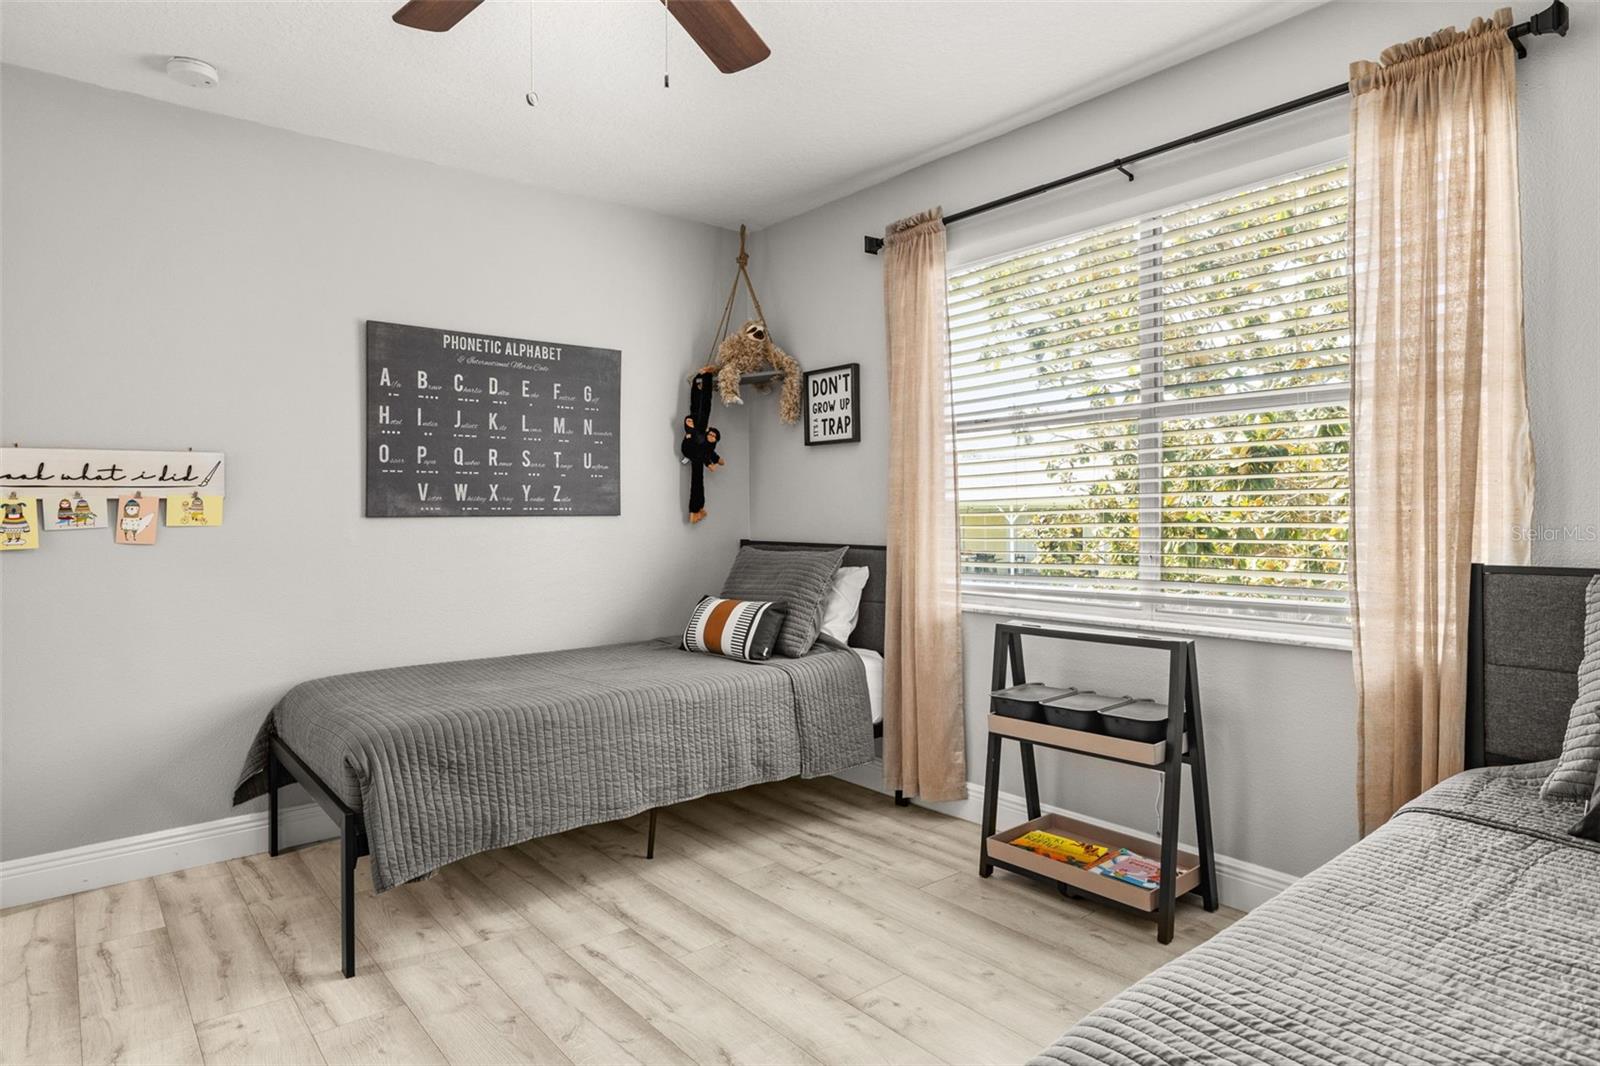
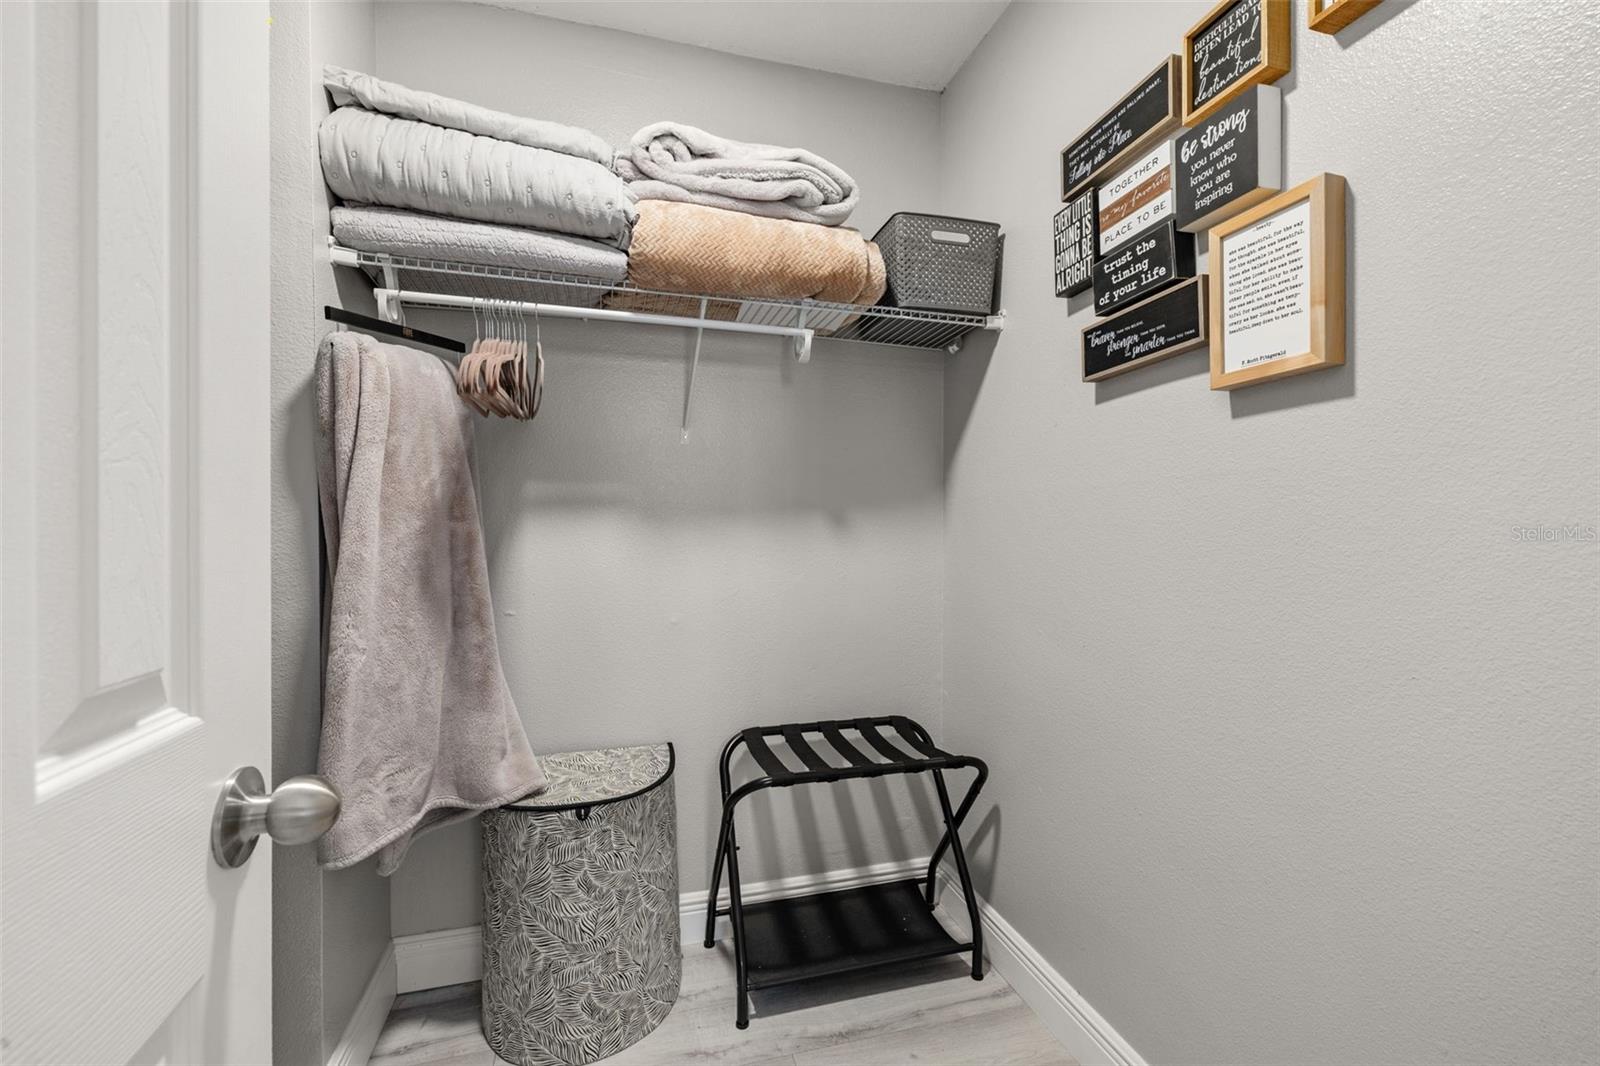
Welcome to this beautiful 4-bedroom, 2.5-bathroom home located on a cul-de-sac in the desirable Greater Groves community of Clermont, FL. This two-story residence offers a perfect blend of modern updates and functional design, making it an ideal primary home, vacation retreat, or investment property with Airbnb potential. The first-floor Primary Suite is located towards the rear of the home providing your own private retreat. Recently upgraded, this home boasts an elegant kitchen featuring a waterfall island and granite countertops, creating an inviting space for entertaining. The open-concept layout offers seamless flow between the kitchen, living and dining areas, while spacious bedrooms provide comfort and privacy. All carpeting has been replaced with luxury vinyl plank floors on the second floor, and ceramic tiles on the first level. Enjoy the Florida lifestyle as you enjoy the cool evening on the screened rear patio or by the firepit in the large back yard, with ample space to create your own oasis. Find comfort knowing your home is protected with newly installed roof in 2022. Located just 22 minutes from Disney, this property offers both convenience and tranquility, making it a fantastic option for short-term rentals or a personal residence. The home is available furnished or unfurnished, allowing for a turnkey investment or a customizable move-in experience. Greater Groves offers a community pool and playground, an ideal place for the family or guests to enjoy. Don’t miss this exceptional opportunity. Schedule your private showing today!
Additional Information
- Area
- Clermont
- Interior Features
- Ceiling Fans(s), High Ceilings, Open Floorplan, Primary Bedroom Main Floor, Solid Surface Counters, Stone Counters, Walk-In Closet(s), Window Treatments
- Exterior Features
- Rain Gutters
- Garage Spaces
- 2
Listing courtesy of WEALTH BRIDGE REAL ESTATE HOLDINGS LLC. 407-283-5275
Mortgage Calculator
StellarMLS is the source of this information via Internet Data Exchange Program. All listing information is deemed reliable but not guaranteed and should be independently verified through personal inspection by appropriate professionals. Listings displayed on this website may be subject to prior sale or removal from sale. Availability of any listing should always be independently verified. Listing information is provided for consumer personal, non-commercial use, solely to identify potential properties for potential purchase. All other use is strictly prohibited and may violate relevant federal and state law. Data last updated on