39407 Treeline Drive, Lady Lake (The Villages), FL 32159
- $589,000
- 4
- BD
- 4
- BA
- 2,502
- SqFt








- List Price
- $589,000
- Status
- ACTIVE
- Days on Market
- 2
- MLS#
- G5116507
- Subtype
- Residential
- Style
- One Story
- Year Built
- 2000
- Bedrooms
- 4
- Bathrooms
- 4
- Full Baths
- 3
- Half Baths
- 1
- Living Area
- 2,502
- Lot Size
- 26,250
- Acres
- 0.60
- Subdivision
- Harbor Hills Un #1
- MLS Area Major
- Lady Lake (The Villages)
Property Description
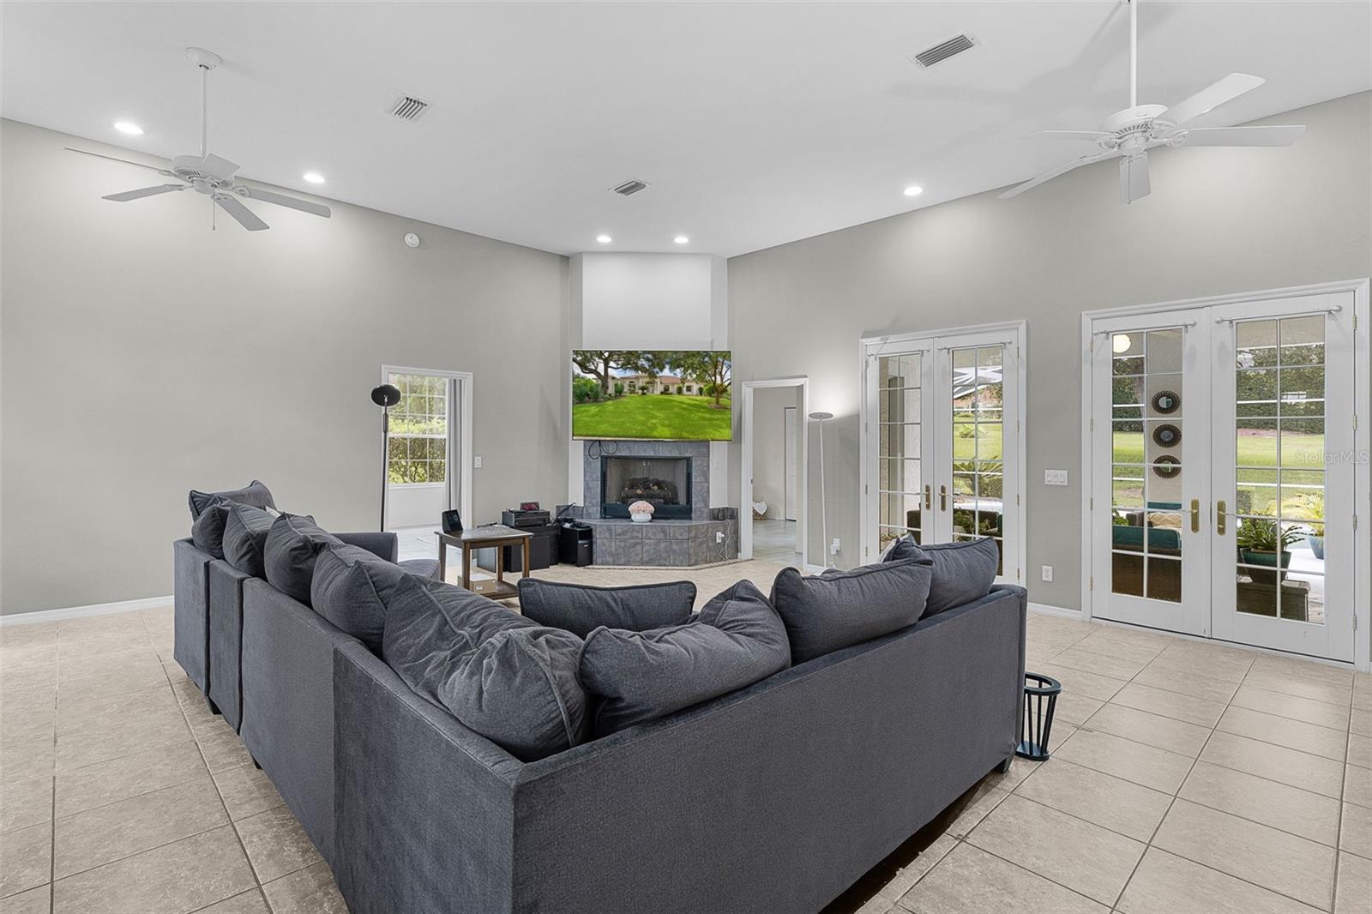
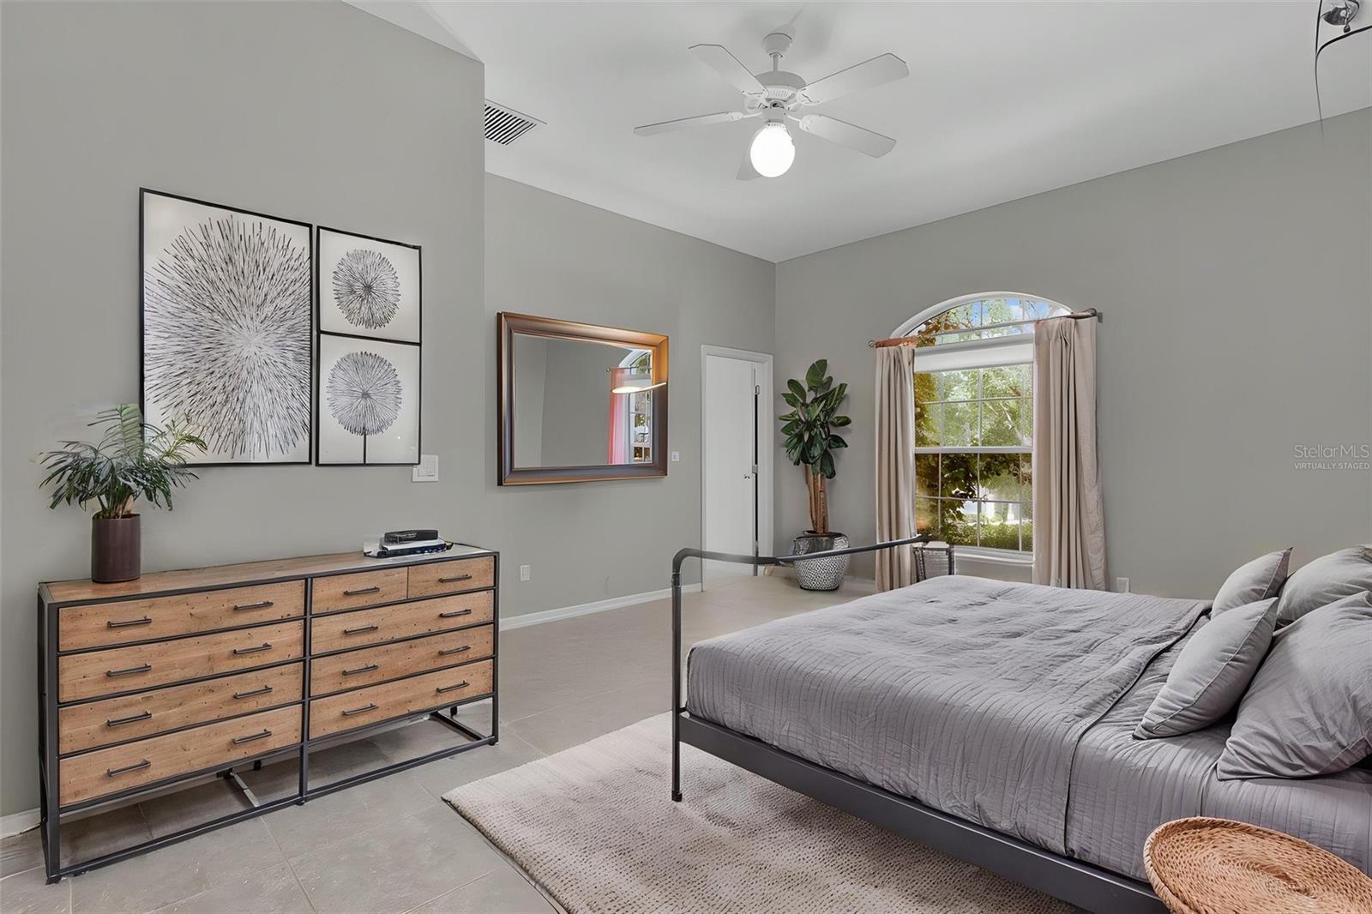
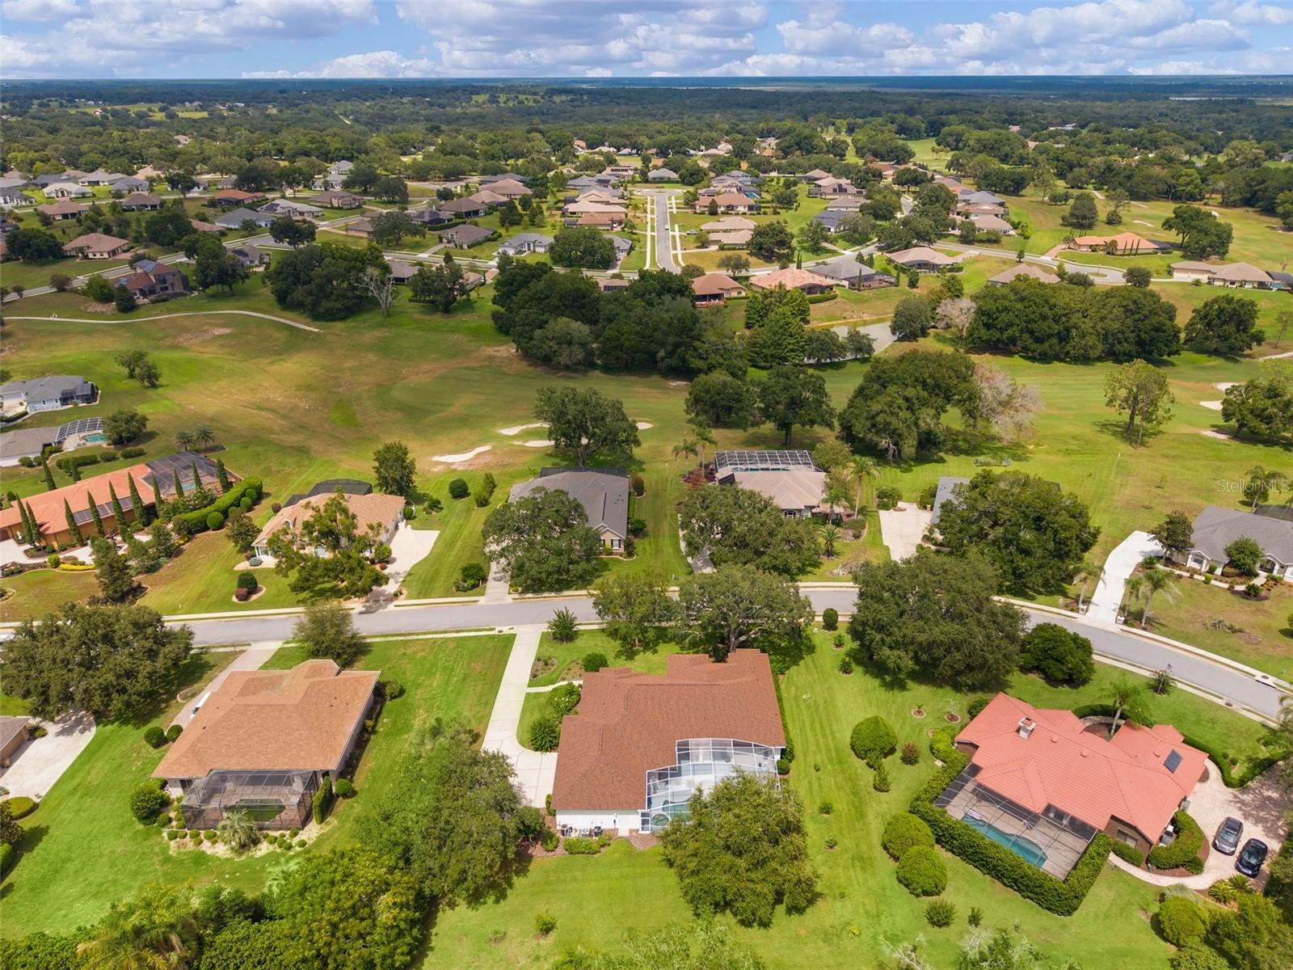
Virtually Staged. Welcome to this stunning block-construction pool home in the highly desirable Harbor Hills community, offering impressive architectural details, spacious living areas, valuable updates, and exceptional indoor-outdoor Florida living. Beautiful curb appeal begins with updated landscaping (2026), a manicured lawn, distinctive rooflines with NEW asphalt ROOF (2026), deep-set windows, and elegant transom windows. A columned front portico and gorgeous double entry doors with transom create a grand and inviting entrance. Step inside to a bright, open floor plan, with renewed tile flooring (2020). The space features neutral paint and thoughtfully designed living spaces. The spacious living room showcases a custom propane fireplace, and double French doors that open to the expansive covered lanai, screened pool, and outdoor entertaining area. For added comfort and peace of mind, the home features a Carrier A/C system installed in 2023 and an A. O. Smith Energy Saver water heater installed in 2021. The combined kitchen and dining area is designed for both everyday living and entertaining, featuring light-colored cabinetry, granite countertops, a tiled backsplash, built-in double ovens, a gas cooktop, and a built-in microwave. A gorgeous picture window above the kitchen sink overlooks the pool and backyard, bringing beautiful outdoor views into the heart of the home. The spacious primary suite offers a private retreat complete with an ensuite bath, dual sinks, and walk-in closet. Additional living and bedroom spaces provide flexibility for family, guests, or a home office. Step outside to your own private Florida oasis. The expansive covered lanai with an outdoor kitchen overlooks the screened, heated swimming pool and spa, creating an ideal setting for relaxing, dining, entertaining, or enjoying Florida living year-round. A desirable 3-car side-entry garage provides abundant space for vehicles, golf carts, storage, and more. Located along the shores of Lake Griffin, Harbor Hills is a gated, multi-generational community offering a sought-after Central Florida lifestyle with golf, tennis, boating, and beautiful scenic surroundings. Enjoy the combination of resort-style community living and convenient access to everything Central Florida has to offer. With its heated pool and spa, outdoor kitchen, 3-car garage, open floor plan, updated landscaping, newer Carrier A/C, Energy Saver water heater, renewed tile flooring, and distinctive architectural design, this Harbor Hills home delivers the space, upgrades, lifestyle, and Florida living you've been searching for. Schedule your private showing today!
Additional Information
- Interior Features
- Ceiling Fans(s), Solid Surface Counters
- Exterior Features
- Outdoor Kitchen
- HOA Fee
- $548
- HOA Freqency
- Quarterly
- Financing
- Cash, Conventional, FHA, VA Loan
- Community Features
- Association Recreation - Owned, Clubhouse, Deed Restrictions, Gated Community - Guard, Golf Carts OK, Golf, Pool, Restaurant, Tennis Court(s), Golf Community
- Property Description
- One Story
- Zoning
- PUD
- Appliances
- Dishwasher, Dryer, Microwave, Range, Refrigerator, Washer
- Heating
- Electric, Heat Pump
- Air Conditioning
- Central Air
- Exterior Construction
- Block, Concrete, Stucco
- Exterior Features
- Outdoor Kitchen
- Stories
- 1
- Levels
- One
- Roof
- Shingle
- Foundation
- Slab
- Pool
- Yes
- Pool Type
- Gunite, Heated, In Ground
- Garage
- 3 Car Garage
- Garage Spaces
- 3
- Elementary School
- Villages Elem Of Lady Lake
- Middle School
- Carver Middle
- High School
- Leesburg High
Listing courtesy of REAL BROKER, LLC. 855-450-0442
Mortgage Calculator
StellarMLS is the source of this information via Internet Data Exchange Program. All listing information is deemed reliable but not guaranteed and should be independently verified through personal inspection by appropriate professionals. Listings displayed on this website may be subject to prior sale or removal from sale. Availability of any listing should always be independently verified. Listing information is provided for consumer personal, non-commercial use, solely to identify potential properties for potential purchase. All other use is strictly prohibited and may violate relevant federal and state law. Data last updated on