3216 Moonlit Lily Place, Brandon, FL 33511
- $369,900
- 3
- BD
- 3
- BA
- 1,713
- SqFt




- List Price
- $369,900
- Status
- ACTIVE
- Days on Market
- 13
- MLS#
- TB8539167
- Subtype
- Residential
- Style
- Two Story
- Year Built
- 2024
- Bedrooms
- 3
- Bathrooms
- 3
- Full Baths
- 2
- Half Baths
- 1
- Living Area
- 1,713
- Lot Size
- 1,676
- Acres
- 0.04
- Subdivision
- Bloomingdale Townes
- Building Name
- Na
- MLS Area Major
- Brandon
Property Description
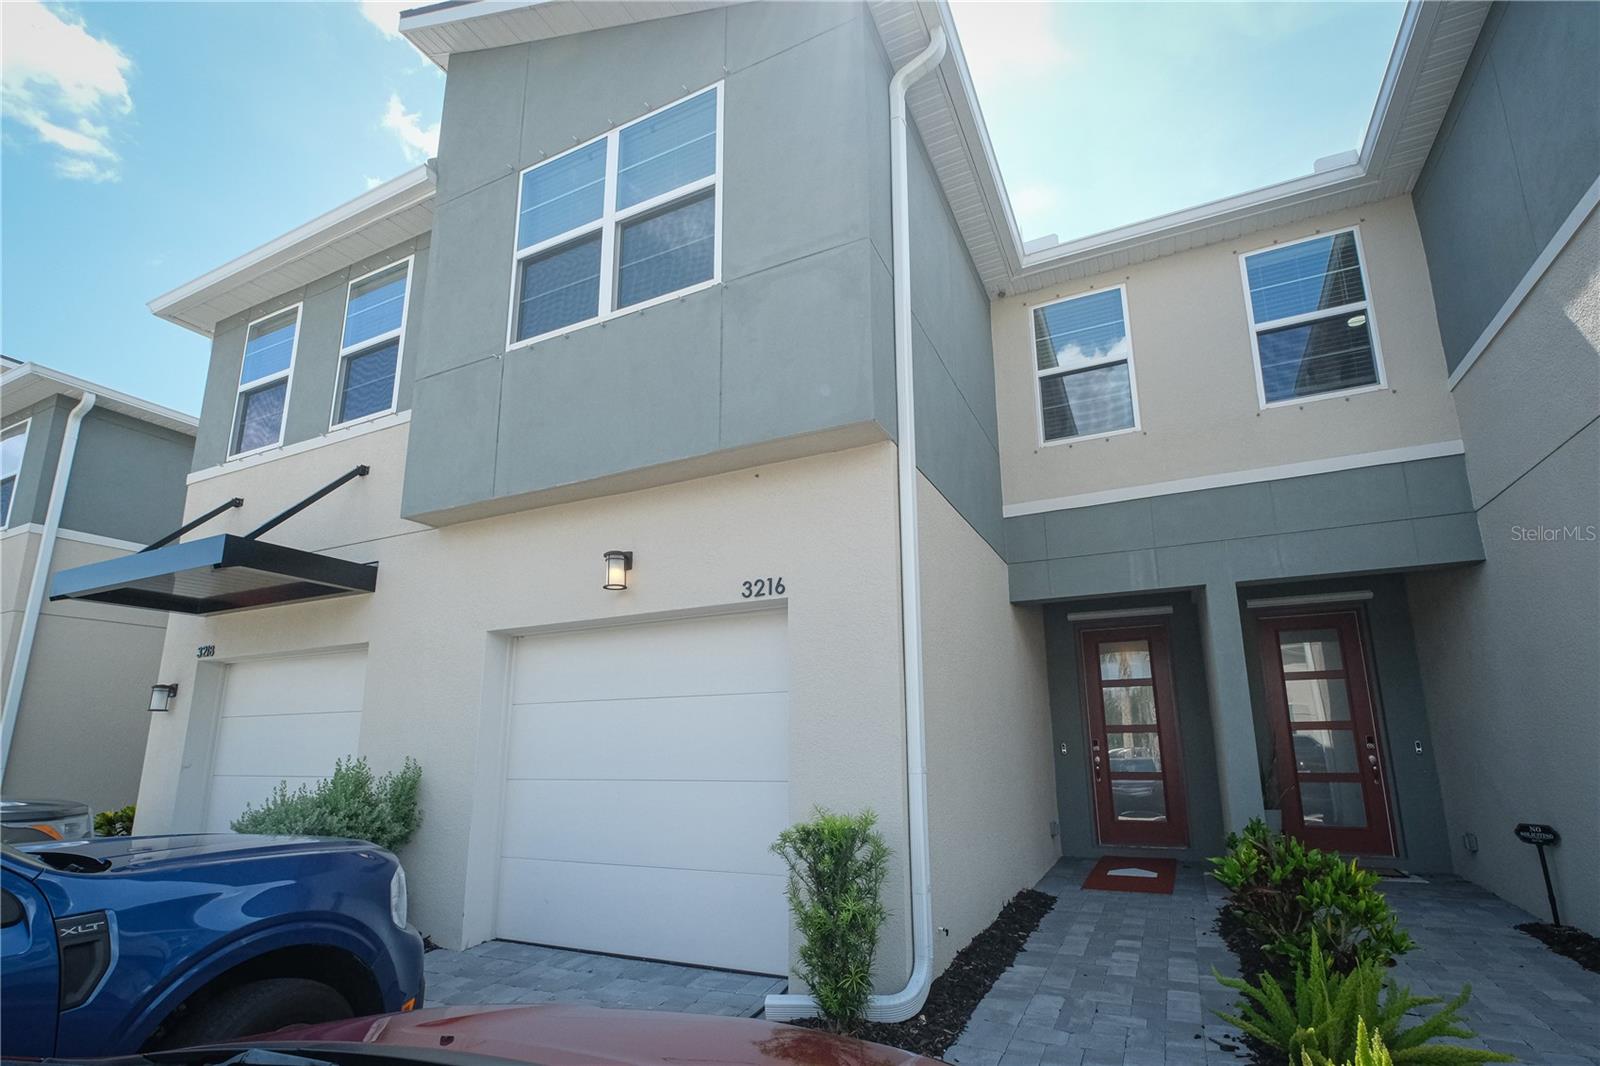
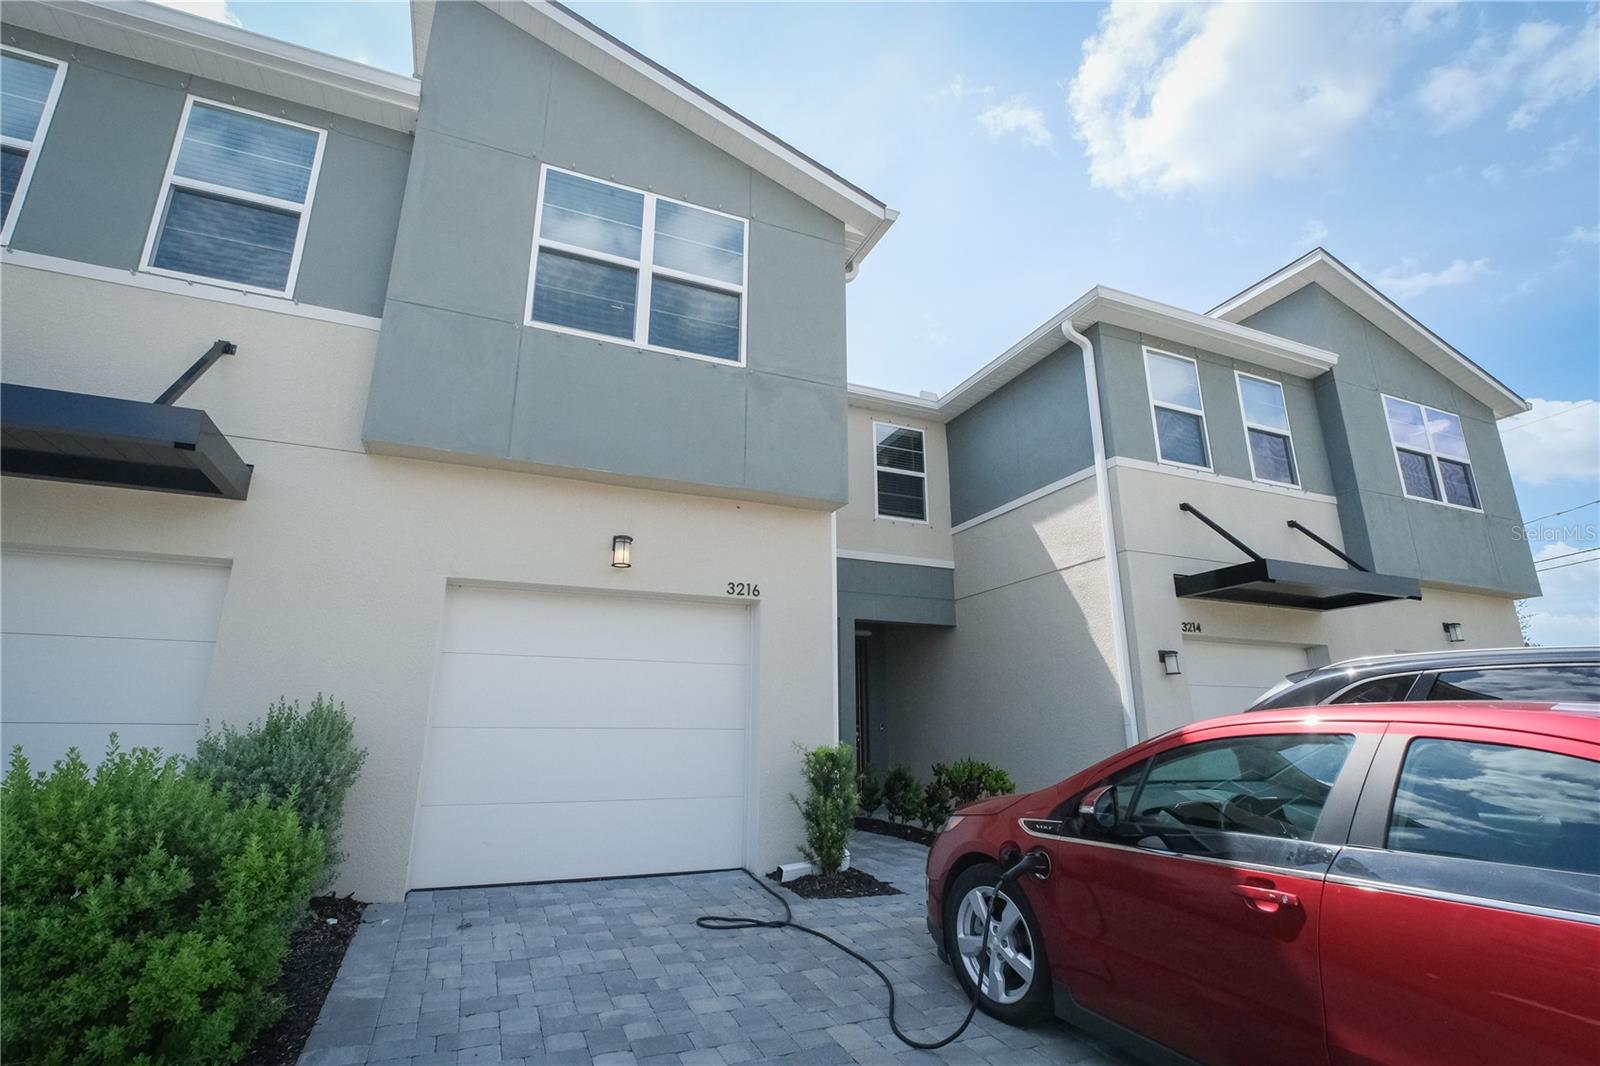
Move-in ready and fully turn-key, this upgraded Marianna floor plan in gated Bloomingdale Townes comes fully furnished — TVs and electronics included. The 3-bed, 2.5-bath, 1,667 sq ft townhome backs to a private fenced yard and features a modern elevation with a 2-car paver driveway. Inside, the open main floor offers a chef’s kitchen with quartz counters, wood-tone cabinetry, stainless appliances (including washer/dryer), and an upgraded induction range. Wood flooring flows through the living areas, where a custom mantel and 100" TV anchor the family room, leading to the screened paver lanai. Upgrades include a custom stair railing, closet/pantry systems, and a built-in outdoor BBQ with planter. Four TVs convey. Upstairs, the primary suite sits privately apart from the secondary bedrooms, with a walk-in closet and oversized-shower bath. A loft adds flexible space, and both secondary bedrooms include walk-in closets. Bloomingdale Townes offers gated living, a community pool, yard service and water included, and no CDD fees — all conveniently located to all necessities. Furnished, upgraded, and ready for its next owner — schedule your private showing today.
Additional Information
- Interior Features
- Eat-in Kitchen, In Wall Pest System, Kitchen/Family Room Combo, Living Room/Dining Room Combo, Open Floorplan, Other, PrimaryBedroom Upstairs, Walk-In Closet(s)
- Exterior Features
- Outdoor Grill, Sidewalk
- HOA Fee
- $300
- HOA Freqency
- Monthly
- Community Features
- Deed Restrictions, Gated Community - No Guard, Pool, Sidewalks, Street Lights
- Property Description
- Two Story
- Zoning
- PD
- Appliances
- Cooktop, Dishwasher, Disposal, Dryer, Gas Water Heater, Microwave, Range, Refrigerator, Washer
- Heating
- Central, Electric
- Air Conditioning
- Central Air
- Exterior Construction
- Block, Stucco
- Exterior Features
- Outdoor Grill, Sidewalk
- Stories
- 2
- Levels
- Two
- Roof
- Shingle
- Foundation
- Slab
- Pool
- Yes
- Parking
- Electric Vehicle Charging Station(s)
- Parking Features
- Electric Vehicle Charging Station(s)
- Garage
- 1 Car Garage
- Garage Spaces
- 1
- Garage Features
- Electric Vehicle Charging Station(s)
Listing courtesy of KELLER WILLIAMS SOUTH SHORE. murraycoleman@kw.com
Mortgage Calculator
StellarMLS is the source of this information via Internet Data Exchange Program. All listing information is deemed reliable but not guaranteed and should be independently verified through personal inspection by appropriate professionals. Listings displayed on this website may be subject to prior sale or removal from sale. Availability of any listing should always be independently verified. Listing information is provided for consumer personal, non-commercial use, solely to identify potential properties for potential purchase. All other use is strictly prohibited and may violate relevant federal and state law. Data last updated on