Share this with your friends


+1(614)983-3277
Coldwell Banker Realty
1105 Eagle Run Way, Ocoee, FL 34761
- $430,000
- 3
- BD
- 3
- BA
- 2,100
- SqFt




- List Price
- $430,000
- Status
- PENDING
- MLS#
- O6433816
- Bedrooms
- 3
- Bathrooms
- 3
- Full Baths
- 2
- Half Baths
- 1
- Living Area
- 2,100
- Lot Size (Acres)
- 0.08
- Style
- Two Story
- Year Built
- 2015
Property Description
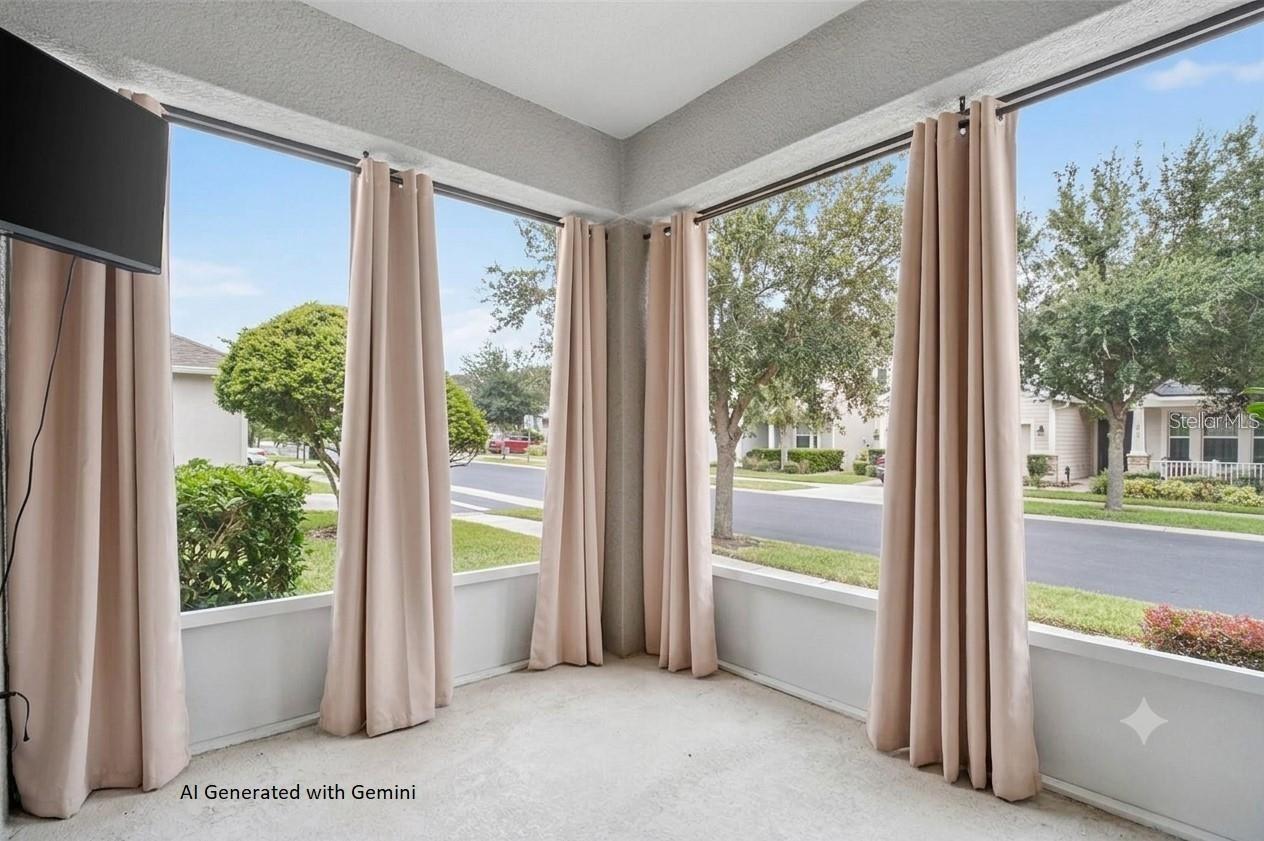
Under contract-accepting backup offers. Virtually Staged. FORMER MODEL HOME | GATED COMMUNITY | OFFICE + LOFT + 3 OUTDOOR LIVING SPACES! Welcome to 1105 Eagle Run Way, a move-in-ready 3-bedroom, 2.5-bath home offering 2,100 sq. ft. of stylish, flexible living in Spring Lake Reserve. Situated on a desirable corner lot just steps from the community pool, splash pad, playground, and green spaces, this home offers much more than the typical 3-bedroom floor plan. Inside, enjoy designer touches, a dedicated office/den with French doors, and an open-concept living area leading to a beautifully appointed kitchen with ceiling-height cabinetry, stone countertops, farmhouse sink, stainless steel appliances, custom backsplash, and island seating. Upstairs, a spacious loft provides additional living space and opens to a private covered balcony. The primary suite features two walk-in closets, dual vanities, a soaking tub, and separate shower. Enjoy THREE outdoor living spaces—a covered front porch, private upper balcony, and screened rear lanai—plus a rear-entry 2-car garage and paver driveway. Fresh exterior paint, updated landscaping, keyless entry, and security cameras add to the appeal. Convenient to SR-408, Florida's Turnpike, Downtown Orlando, Winter Garden, shopping, dining, and recreation. Schedule your private showing today!
Additional Information
- Area
- Ocoee
- Interior Features
- Built-in Features, Ceiling Fans(s), Crown Molding, Eat-in Kitchen, Open Floorplan, PrimaryBedroom Upstairs, Split Bedroom, Stone Counters, Thermostat, Tray Ceiling(s), Walk-In Closet(s), Window Treatments
- Exterior Features
- Balcony, Lighting, Playground, Sidewalk
- Garage Spaces
- 2
Listing courtesy of ICONNECT REAL ESTATE. 407-694-2246
Mortgage Calculator
StellarMLS is the source of this information via Internet Data Exchange Program. All listing information is deemed reliable but not guaranteed and should be independently verified through personal inspection by appropriate professionals. Listings displayed on this website may be subject to prior sale or removal from sale. Availability of any listing should always be independently verified. Listing information is provided for consumer personal, non-commercial use, solely to identify potential properties for potential purchase. All other use is strictly prohibited and may violate relevant federal and state law. Data last updated on