12 Nicotiana Court, Homosassa, FL 34446
- $430,000
- 3
- BD
- 2
- BA
- 1,946
- SqFt








- List Price
- $430,000
- Status
- ACTIVE
- Days on Market
- 2
- MLS#
- TB8539115
- Subtype
- Residential
- Style
- One Story
- Architectural Style
- Florida
- Year Built
- 1998
- Bedrooms
- 3
- Bathrooms
- 2
- Full Baths
- 2
- Living Area
- 1,946
- Lot Size
- 12,000
- Acres
- 0.28
- Subdivision
- Sugarmill Woods Oak Village
- MLS Area Major
- Homosassa
Property Description
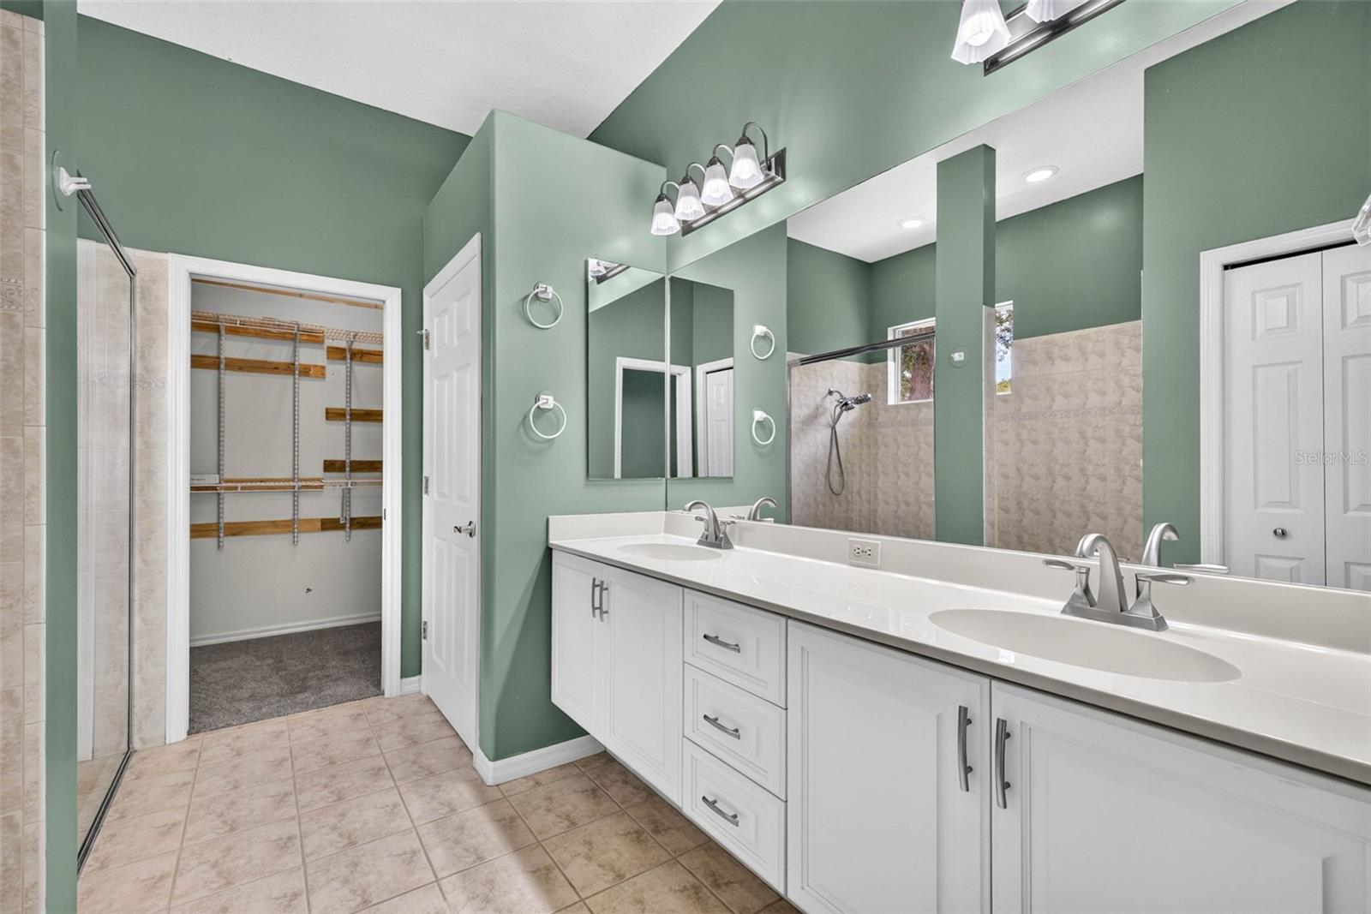
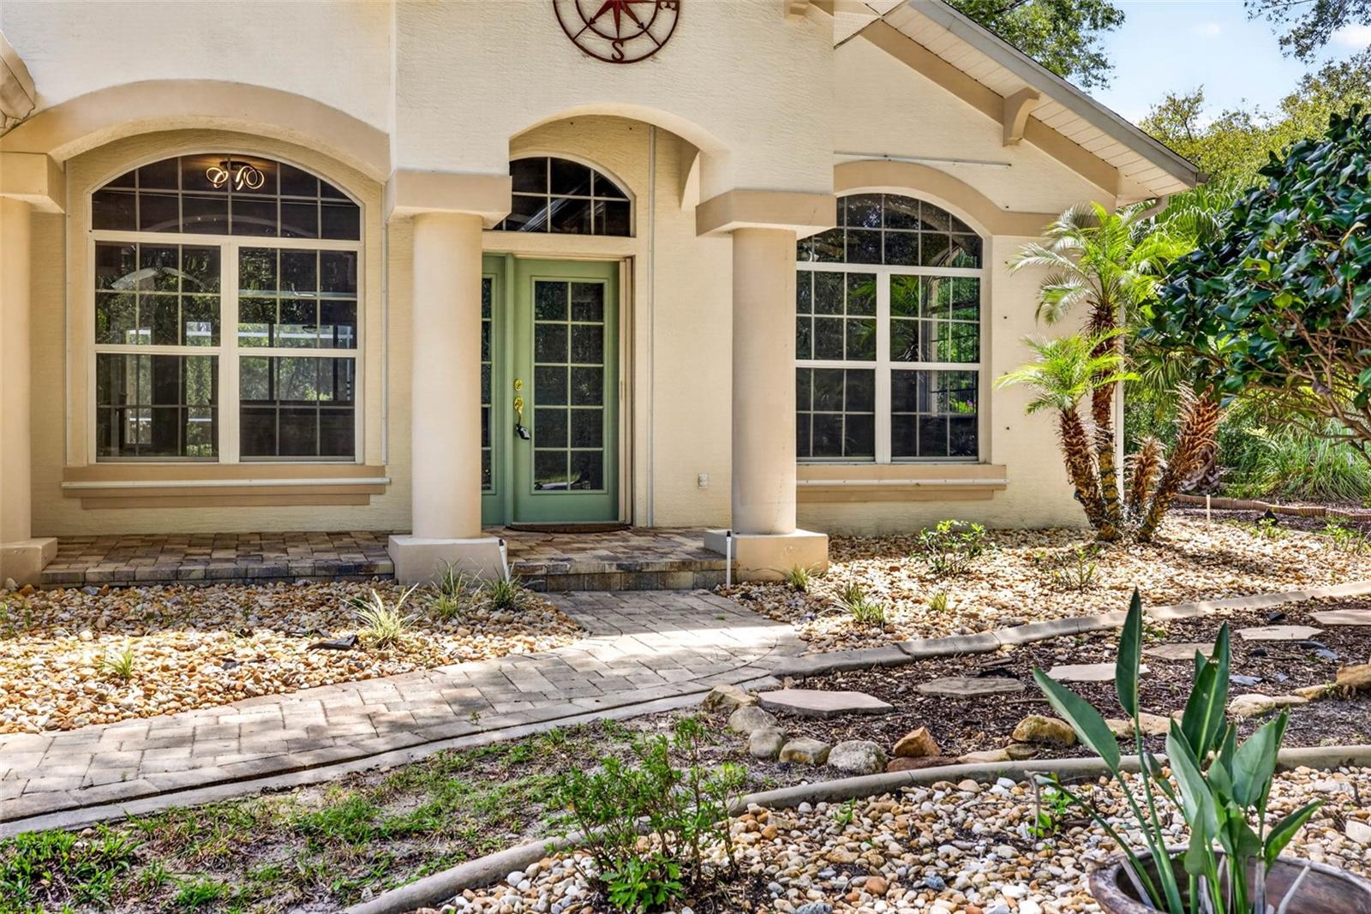
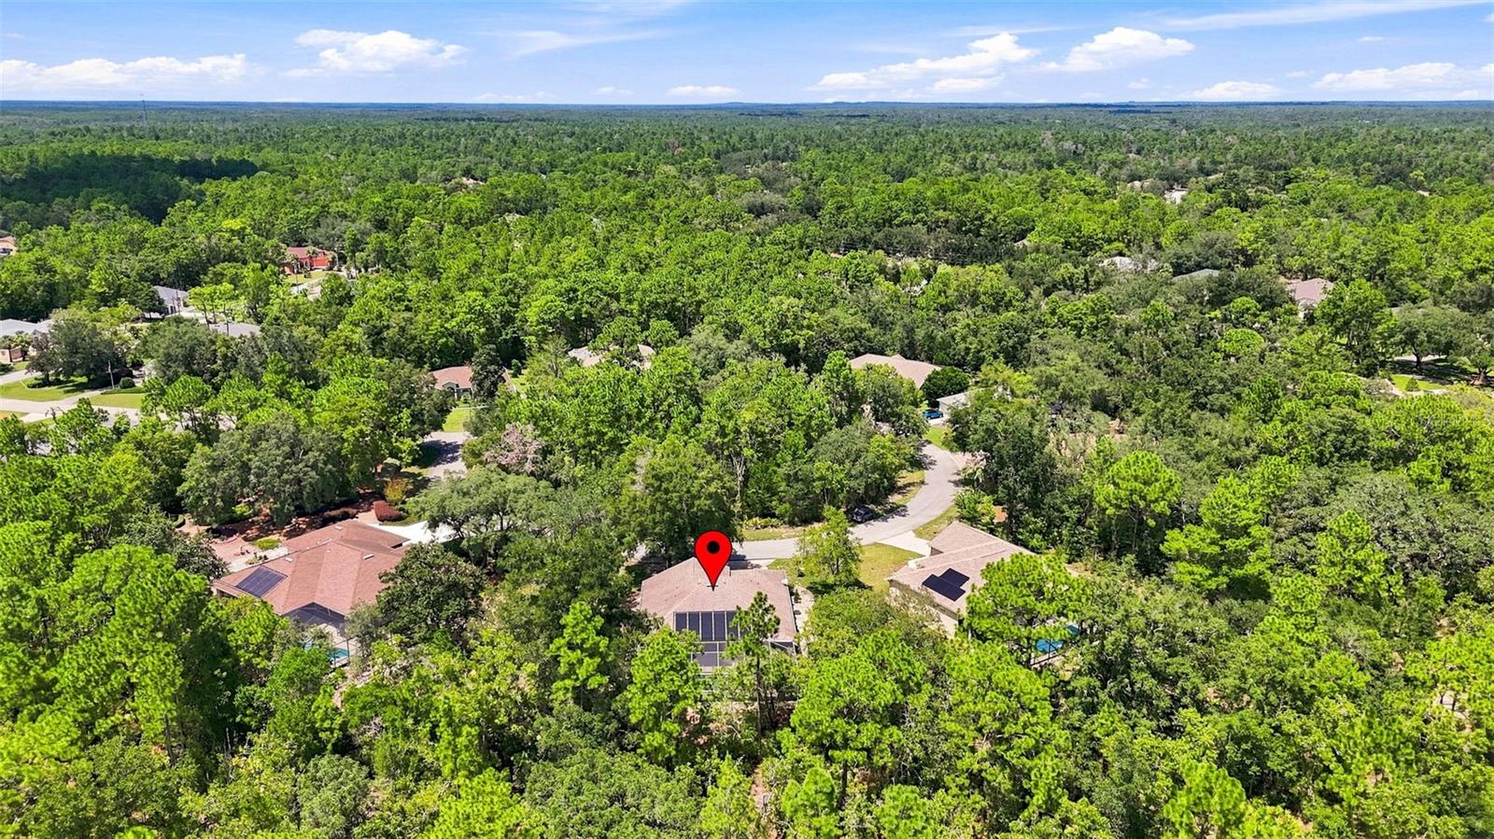
Welcome home to this well-maintained 3 bedroom, 2 bathroom pool home with an office/flex space in Oak Village at Sugarmill Woods. Offering 1,946 heated square feet, this inviting home features a spacious floor plan with high ceilings, abundant natural light, and tile throughout the main living areas. The living room is accented by extensive built-in shelving and opens directly to the screened pool and lanai, creating a seamless flow for everyday living and entertaining. The spacious kitchen offers generous cabinet and counter space, a large peninsula with seating, pantry storage, and an open connection to the main living areas. The primary suite provides a comfortable retreat with a walk-in closet and ensuite bath featuring dual sinks and a walk-in shower. Outside, enjoy your own private Florida retreat with a screened pool, covered lanai, and partially fenced backyard overlooking peaceful conservation views. Located in Flood Zone X with low annual HOA and CDD fees, this home offers the perfect combination of space, privacy, and Florida living. Conveniently located near US 19 and Highway 98 with easy access to Homosassa, Crystal River, shopping, dining, boating, fishing, and everything the Nature Coast has to offer.
Additional Information
- Interior Features
- Built-in Features, Ceiling Fans(s), Crown Molding, Open Floorplan, Stone Counters, Walk-In Closet(s), Window Treatments
- Exterior Features
- Rain Gutters, Sliding Doors
- Taxes
- $35
- HOA Fee
- $150
- HOA Freqency
- Annually
- Financing
- Cash, Conventional, FHA, VA Loan
- Location
- Conservation Area, Landscaped, Paved
- Community Features
- No Deed Restriction
- Property Description
- One Story
- Zoning
- PDR
- Appliances
- Dryer, Microwave, Range, Refrigerator, Washer
- Heating
- Central
- Air Conditioning
- Central Air
- Exterior Construction
- Block, Stucco
- Exterior Features
- Rain Gutters, Sliding Doors
- Stories
- 1
- Levels
- One
- Roof
- Other, Shingle
- Foundation
- Slab
- Pool
- Yes
- Pool Type
- Gunite, In Ground
- Garage
- 2 Car Garage
- Garage Spaces
- 2
- Elementary School
- Lecanto Primary School
- Middle School
- Lecanto Middle School
- High School
- Lecanto High School
- View
- Park/Greenbelt, Trees/Woods
Listing courtesy of LPT REALTY, LLC. 877-366-2213
Mortgage Calculator
StellarMLS is the source of this information via Internet Data Exchange Program. All listing information is deemed reliable but not guaranteed and should be independently verified through personal inspection by appropriate professionals. Listings displayed on this website may be subject to prior sale or removal from sale. Availability of any listing should always be independently verified. Listing information is provided for consumer personal, non-commercial use, solely to identify potential properties for potential purchase. All other use is strictly prohibited and may violate relevant federal and state law. Data last updated on