Share this with your friends


+1(614)983-3277
Coldwell Banker Realty
145 Mayfair Court Unit 145, Sanford, FL 32771
- $335,000
- 2
- BD
- 2
- BA
- 1,479
- SqFt




- List Price
- $335,000
- Status
- ACTIVE
- Days on Market
- 63
- Price Change
- ▼ $4,900 1790281813
- MLS#
- O6433767
- Subtype
- Residential
- Style
- One Story
- Architectural Style
- Bungalow
- Year Built
- 1981
- Bedrooms
- 2
- Bathrooms
- 2
- Full Baths
- 2
- Living Area
- 1,479
- Lot Size
- 6,132
- Acres
- 0.14
- Subdivision
- Mayfair Villas
- Building Name
- 145
- MLS Area Major
- Sanford/Lake Forest
Property Description
Virtually Staged. This move-in-ready 2-bedroom, 2-bath single family home (deeded as a condo -- and HOA covers lawn care) offers an updated kitchen with granite and stainless steel appliances, bamboo flooring, and a surprisingly wonderful backyard that gives the property much more outdoor living space than you might expect. The fully fenced yard (one of the largest in the community) features mature banana plants, colorful tropical landscaping, a wide lawn, a swing set, storage shed, and a flagstone paver area. An air-conditioned Florida room and covered outdoor seating area make the backyard even more usable year-round. Inside, the remodeled kitchen features undermount lighting that adds both warmth and function, making it an especially inviting place to cook and gather. Major updates include a 2020 ROOF, updated AC and water heater, a full re-pipe, double-pane windows, and remodeled kitchen and baths. A Generac WHOLE HOUSE GENERATOR provides added peace of mind during storm season. A paver driveway and attached 2-car garage with a screen complete the property. Located in Mayfair Villas, directly across from Mayfair Golf & Country Club, the property is part of one of Sanford’s more distinctive communities. The homes are detached, single-family-style residences, while the association structure provides the convenience of INCLUDED LAWN CARE. The property also qualifies for conventional, FHA, and VA financing. You’re just minutes from Lake Mary, Seminole Square, AdventHealth, grocery shopping, I-4 and 417, with Historic Downtown Sanford approximately 15 minutes away.
Additional Information
- Interior Features
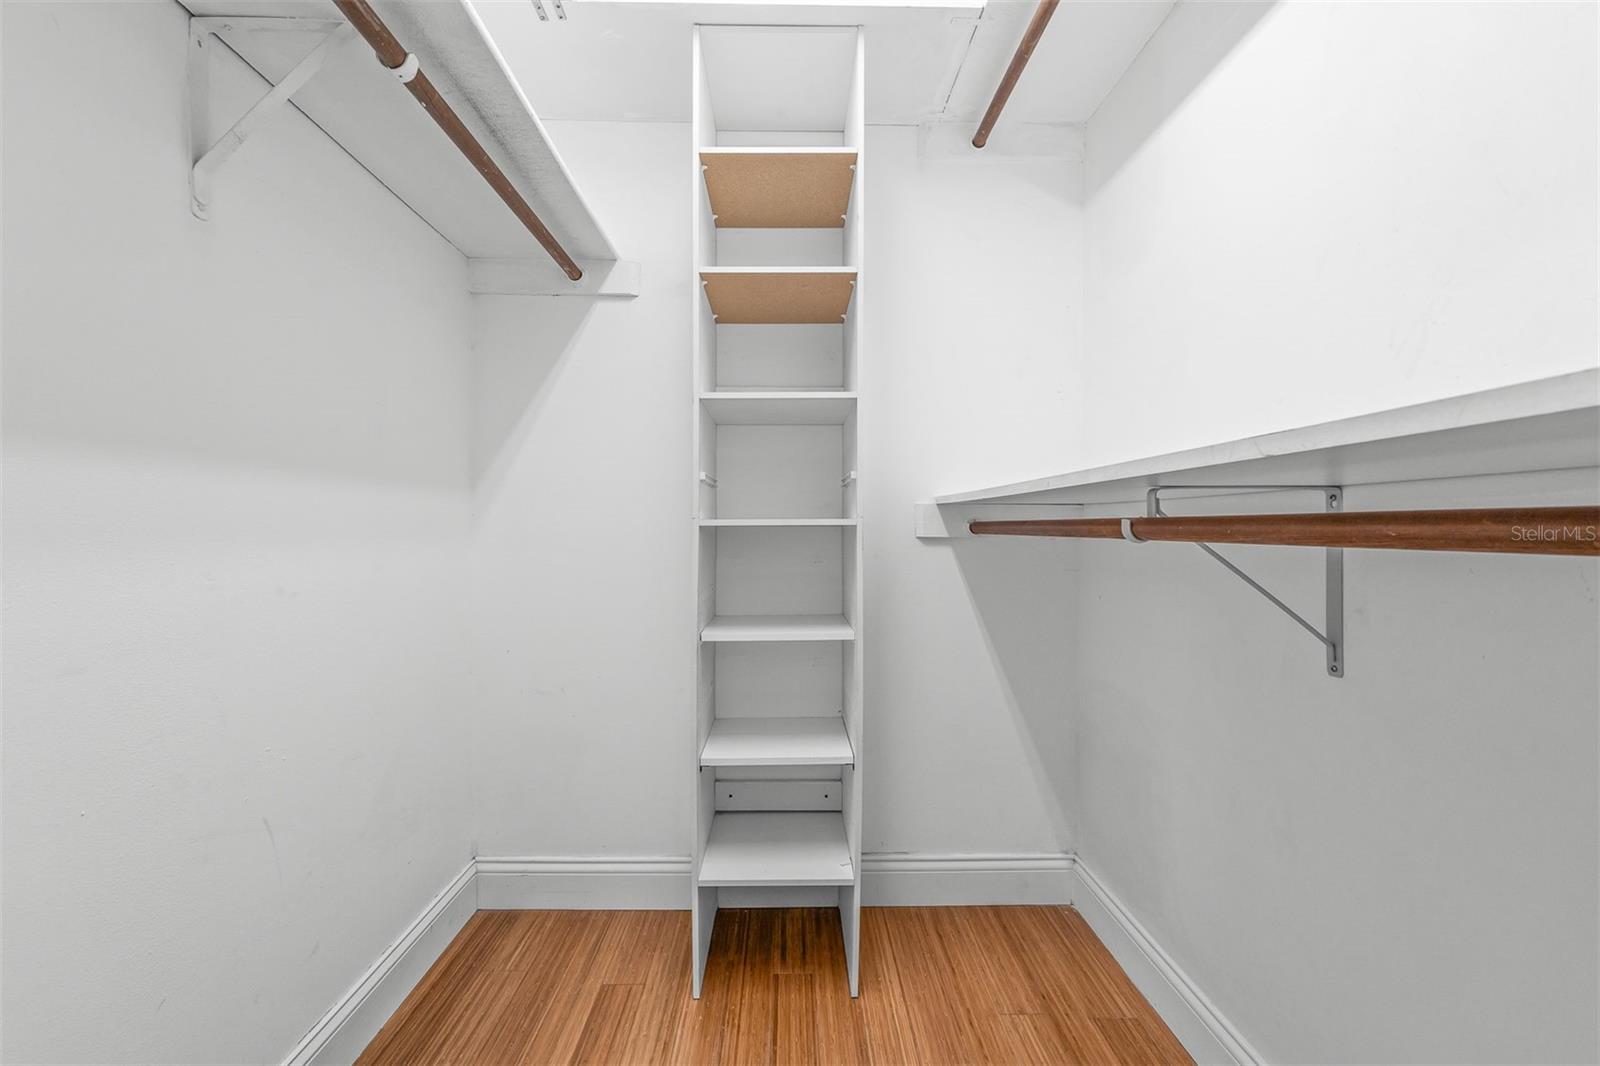
- Ceiling Fans(s), Living Room/Dining Room Combo, Primary Bedroom Main Floor, Solid Wood Cabinets, Stone Counters, Thermostat, Walk-In Closet(s), Window Treatments
- Exterior Features
- Playground, Private Yard, Sidewalk, Storage
- Monthly Condo Fee
- 140
- Condo Fees
- $140
- Condo Fees Term
- Monthly
- Pets Allowed
- Yes
- Pets
- Yes
- Building Name
- 145
- Financing
- Cash, Conventional, FHA, VA Loan
- Location
- Private
- Community Features
- Deed Restrictions
- Property Description
- One Story
- Zoning
- MR2
- Appliances
- Dishwasher, Disposal, Dryer, Electric Water Heater, Range, Washer
- Heating
- Central
- Air Conditioning
- Central Air
- Exterior Construction
- Block
- Exterior Features
- Playground, Private Yard, Sidewalk, Storage
- Stories
- 1
- Levels
- One
- Roof
- Shingle
- Foundation
- Slab
- Garage
- 2 Car Garage
- Garage Spaces
- 2
Listing courtesy of LPT REALTY, LLC. 877-366-2213
How much is your home worth?
...get instant property value now!
Mortgage Calculator
StellarMLS is the source of this information via Internet Data Exchange Program. All listing information is deemed reliable but not guaranteed and should be independently verified through personal inspection by appropriate professionals. Listings displayed on this website may be subject to prior sale or removal from sale. Availability of any listing should always be independently verified. Listing information is provided for consumer personal, non-commercial use, solely to identify potential properties for potential purchase. All other use is strictly prohibited and may violate relevant federal and state law. Data last updated on