4790 Harbor Point Court, Port Charlotte, FL 33952
- $2,300,000
- 4
- BD
- 6
- BA
- 5,655
- SqFt




- List Price
- $2,300,000
- Status
- ACTIVE
- Days on Market
- 7
- MLS#
- C7529592
- Subtype
- Residential
- Style
- Two Story
- Year Built
- 2007
- Bedrooms
- 4
- Bathrooms
- 6
- Full Baths
- 4
- Half Baths
- 2
- Living Area
- 5,655
- Lot Size
- 25,120
- Acres
- 0.58
- Subdivision
- Grassy Point Estates
- MLS Area Major
- Port Charlotte
Property Description
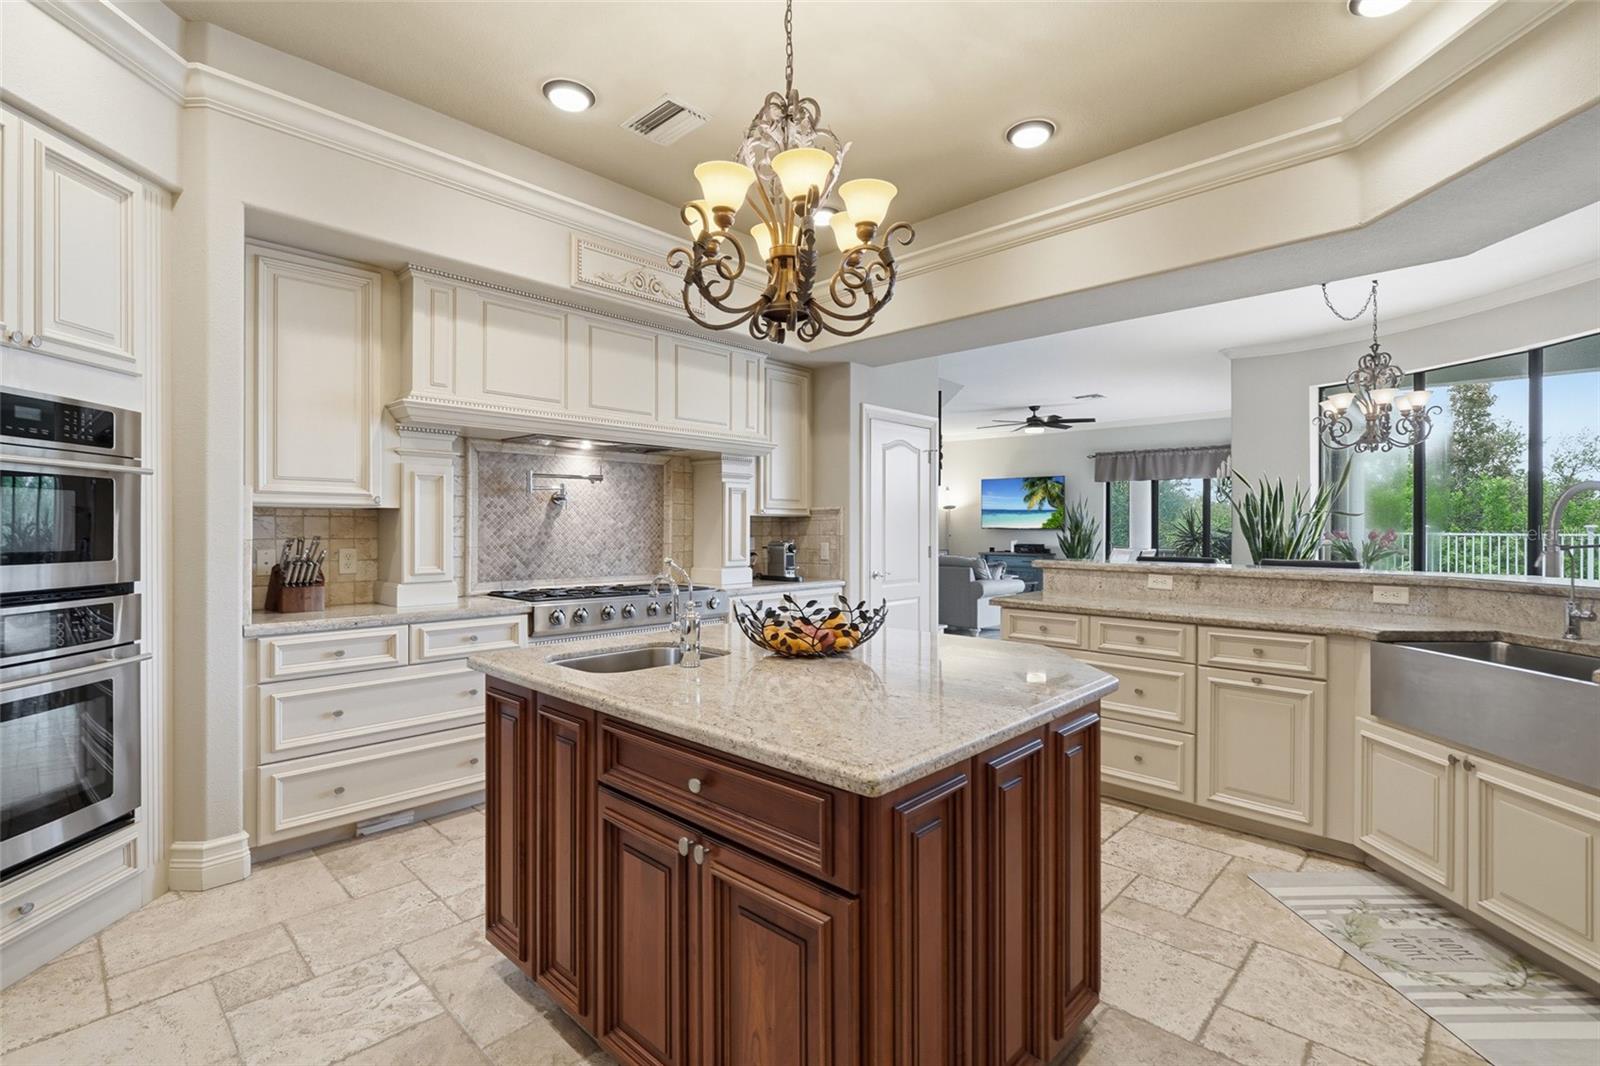
LUXURY lifestyle with this Mediterranean style 4 bedroom, 6 bath, 4 Car garage home, located in the upscale private deed restricted community of Grassy Point Yacht Club. Grassy Point is a WATERFRONT GATED COMMUNITY featuring 24 HOUR MANNED SECURITY, DEEDED DOCKS with a PRIVATE MARINA, DEEP WATER BASIN, CLUBHOUSE AND MUCH MORE! All docks are within OPEN WATERS with NO BRIDGES. Built-in 2007, this STUNNING two-story home boasts over 5657 square feet of living space with travertine marble flooring throughout, crown molding, tray & coffered ceilings, a sauna room in the master bathroom, Safe Room, Storage room, tankless water heater, home theater, Tesla solar panels that provide power to entire house (in the event of a power outage), chargers for Tesla vehicles in both garages, epoxy garage floors, wine cellar, Pool table, gym, gas range in kitchen and BBQ, central vacuum system, in-ground 375 gallons propane tank, new roof 2024, new pool 2026 with brand new pool heater, recently remodeled guest bathroom and SO MUCH MORE! French doors open to a grand living room with a gas fireplace, large windows for plenty of natural lighting, and an open dining room, ideal for entertaining friends and family. A GOURMET eat-in kitchen is a chef's dream with ALL Stainless-steel professional gourmet appliances, including built-in refrigerator/freezer, built-in double ovens, gas cooking range with pot filler, food prep island with sink, granite countertops, plenty of cabinets for storage, a breakfast bar, walk-in pantry, a breakfast nook with glass wall overlooking pool area. A large office has built-in bookcases and fireplace. Spacious master suite has tray ceilings, gas fireplace, 2 large custom walk-in closets, and a large private en-suite bathroom with separate HIS & HERS vanities, a jetted soaking tub, a dual walk-in shower with 4 shower heads including two overhead rain shower heads, massaging wall jets and sauna room. Two guest rooms are on the main floor offering plenty of privacy and private bathroom with walk-in showers. On the second floor you’ll find access to second floor balcony overlooking the pool with a GORGEOUS view over the mangroves out to the harbor, and a full wet bar with granite countertops, plenty of cabinets & built-in shelving for storage, sitting area, movie theater, billiards room and fourth bedroom with en-suite bathroom. Enjoy outdoor kitchen with grill, sink and refrigerator. Adjacent to outdoor kitchen, enjoy crystal waters of a heated saltwater pool & spa or soak up the sun from the pool deck. NEW TILE ROOF - NEW GUTTERS & SOFFIT (2024) – 2 of 3 NEW A/C UNITS - NEW POOL & SPA - FRESHLY PAINTED INTERIOR & EXTERIOR - UPDATED LANDSCAPING - DOCK ASSIGNED AND INCLUDED - SEE ATTACHED LIST OF FULL FEATURES & UPGRADES. Short drive to Historic Punta Gorda and Gulf beaches. Schedule your showing TODAY! *Due to the exclusive nature and value of this property, all prospective purchasers must provide satisfactory proof of funds or lender pre-approval prior to confirmation of any showing appointment. For cash purchasers, proof of liquid funds sufficient to complete the purchase is requested. For financed purchasers, a current lender pre-approval letter from a reputable lending institution is requested. Seller reserves the right to require advance notice and to approve all showings. Please submit proof of funds or pre-approval prior to scheduling showings. Thank you for understanding and respecting the privacy of this luxury residence.
Additional Information
- Interior Features
- Ceiling Fans(s), Coffered Ceiling(s), Crown Molding, High Ceilings, Open Floorplan, Primary Bedroom Main Floor, Sauna, Solid Surface Counters, Solid Wood Cabinets, Split Bedroom, Stone Counters, Thermostat, Walk-In Closet(s), Wet Bar
- Exterior Features
- Balcony, Outdoor Kitchen
- HOA Fee
- $1,881
- HOA Freqency
- Quarterly
- Community Features
- Street Lights, No Deed Restriction
- Property Description
- Two Story
- Zoning
- PD
- Appliances
- Bar Fridge, Built-In Oven, Convection Oven, Cooktop, Dishwasher, Disposal, Dryer, Exhaust Fan, Gas Water Heater, Microwave, Range, Range Hood, Refrigerator, Tankless Water Heater, Washer, Water Softener, Wine Refrigerator
- Heating
- Central, Electric
- Air Conditioning
- Central Air
- Exterior Construction
- Block, Concrete
- Exterior Features
- Balcony, Outdoor Kitchen
- Stories
- 2
- Levels
- Two
- Roof
- Concrete
- Foundation
- Block, Concrete Perimeter, Stilt/On Piling
- Pool
- Yes
- Pool Type
- In Ground, Outside Bath Access, Salt Water
- Parking
- Driveway, Electric Vehicle Charging Station(s), Garage Door Opener
- Parking Features
- Driveway, Electric Vehicle Charging Station(s), Garage Door Opener
- Garage
- 4 Car Garage
- Garage Spaces
- 4
- Garage Features
- Driveway, Electric Vehicle Charging Station(s), Garage Door Opener
- Elementary School
- Peace River Elementary
- Middle School
- Port Charlotte Middle
- High School
- Port Charlotte High
Listing courtesy of KW PEACE RIVER PARTNERS. 941-875-9060
Mortgage Calculator
StellarMLS is the source of this information via Internet Data Exchange Program. All listing information is deemed reliable but not guaranteed and should be independently verified through personal inspection by appropriate professionals. Listings displayed on this website may be subject to prior sale or removal from sale. Availability of any listing should always be independently verified. Listing information is provided for consumer personal, non-commercial use, solely to identify potential properties for potential purchase. All other use is strictly prohibited and may violate relevant federal and state law. Data last updated on