1173 Longenecker Loop, Okahumpka, FL 34762
- $379,900
- 3
- BD
- 2
- BA
- 1,574
- SqFt




- List Price
- $379,900
- Status
- ACTIVE
- Days on Market
- 9
- MLS#
- TB8538958
- Subtype
- Residential
- Style
- One Story
- Architectural Style
- Other
- Year Built
- 2025
- Bedrooms
- 3
- Bathrooms
- 2
- Full Baths
- 2
- Living Area
- 1,574
- Lot Size
- 5,404
- Acres
- 0.12
- Subdivision
- Villages/Southern Oaks Un #237
- MLS Area Major
- Okahumpka
Property Description
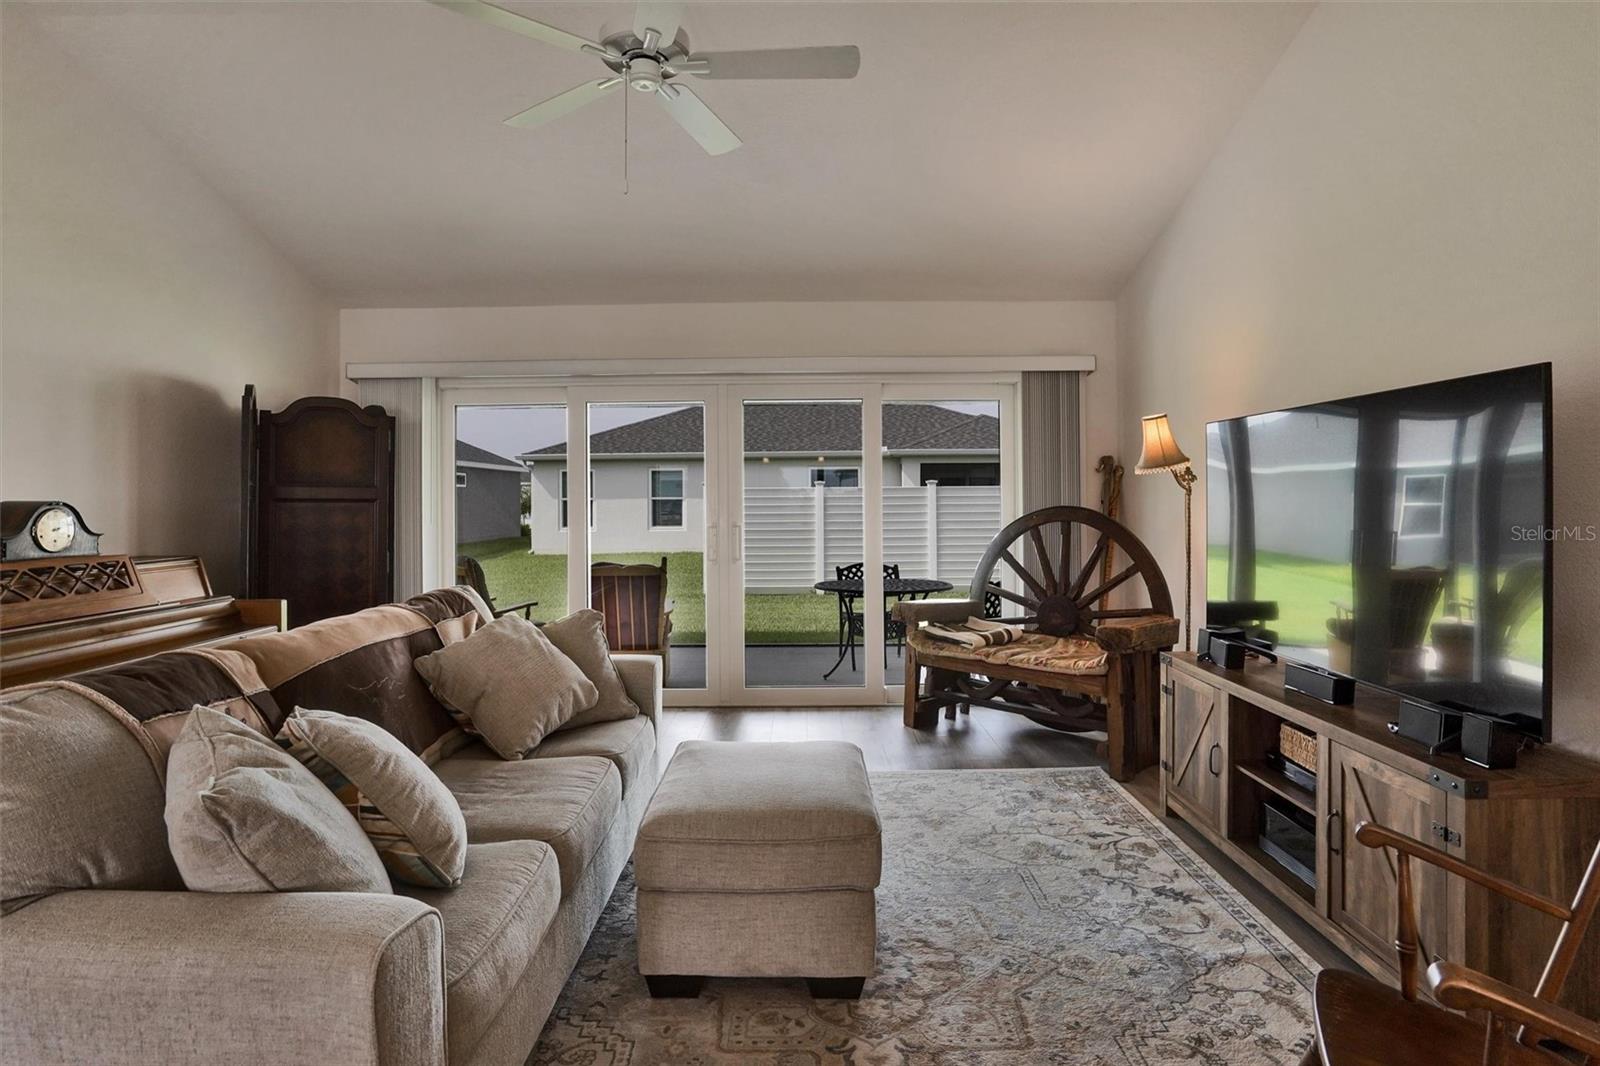
The Heart of Eastport! 2025 Designer Series Eagle, approximately one mile from Eastport Square! The quality and value sweet spot: Designer-level finishes, a full 3-bed, 2-bath, 2-car, over 1,500 sq ft. Inside: bright, volume ceilings, luxury vinyl plank and tile in the main living areas (carpet in bedrooms only), white cabinetry, quartz counters, eat-in kitchen, and stainless appliances. The primary suite features a tiled Roman shower, dual sinks, and a walk-in closet. A pocket door creates a private guest wing. Window treatments, ceiling fans, washer & dryer included. Out back: a spacious screened lanai and patio with privacy buffer. A like-new 4-seater Yamaha QuieTech available separately. Set on a quiet, low-traffic loop, a half mile to Waters Edge Rec and Postal, with a walking trail nearby and an easy golf car ride to Eastport dining, golf, and live entertainment. Note: Tax line estimate for 2026 includes county, fire, maintenance, and bond.
Additional Information
- Amenities
- Clubhouse, Fitness Center, Gated, Golf Course, Park, Pickleball Court(s), Playground, Pool, Recreation Facilities, Security, Tennis Court(s), Trail(s)
- Interior Features
- Ceiling Fans(s), High Ceilings, Open Floorplan, Walk-In Closet(s)
- HOA Fee
- $204
- HOA Freqency
- Monthly
- Financing
- Cash, Conventional
- Location
- Level, Near Golf Course, Sidewalk
- Community Features
- Clubhouse, Community Mailbox, Deed Restrictions, Dog Park, Fitness Center, Gated Community - No Guard, Golf Carts OK, Golf, Park, Pool, Restaurant, Sidewalks, Tennis Court(s), Golf Community, Security
- Property Description
- One Story
- Zoning
- RES
- Appliances
- Dishwasher, Disposal, Dryer, Microwave, Range, Refrigerator, Tankless Water Heater, Washer
- Heating
- Central, Electric, Heat Pump, Natural Gas
- Air Conditioning
- Central Air
- Exterior Construction
- Vinyl Siding, Frame
- Levels
- One
- Roof
- Shingle
- Foundation
- Slab
- Pool
- Yes
- Parking
- Driveway, Garage Door Opener, Garage Faces Rear
- Parking Features
- Driveway, Garage Door Opener, Garage Faces Rear
- Garage
- 2 Car Garage
- Garage Spaces
- 2
- Garage Features
- Driveway, Garage Door Opener, Garage Faces Rear
Listing courtesy of LISTED SIMPLY. 800-995-5879
Mortgage Calculator
StellarMLS is the source of this information via Internet Data Exchange Program. All listing information is deemed reliable but not guaranteed and should be independently verified through personal inspection by appropriate professionals. Listings displayed on this website may be subject to prior sale or removal from sale. Availability of any listing should always be independently verified. Listing information is provided for consumer personal, non-commercial use, solely to identify potential properties for potential purchase. All other use is strictly prohibited and may violate relevant federal and state law. Data last updated on