6039 Coral Way, West Bradenton, FL 34207
- $138,900
- 2
- BD
- 2
- BA
- 943
- SqFt




- List Price
- $138,900
- Status
- ACTIVE
- Days on Market
- 1
- MLS#
- A4702963
- Subtype
- Residential
- Style
- One Story
- Architectural Style
- Florida, Ranch
- Year Built
- 1980
- Bedrooms
- 2
- Bathrooms
- 2
- Full Baths
- 2
- Living Area
- 943
- Subdivision
- Parkway Villas Condo
- MLS Area Major
- Bradenton/Fifty Seventh Avenue
Property Description
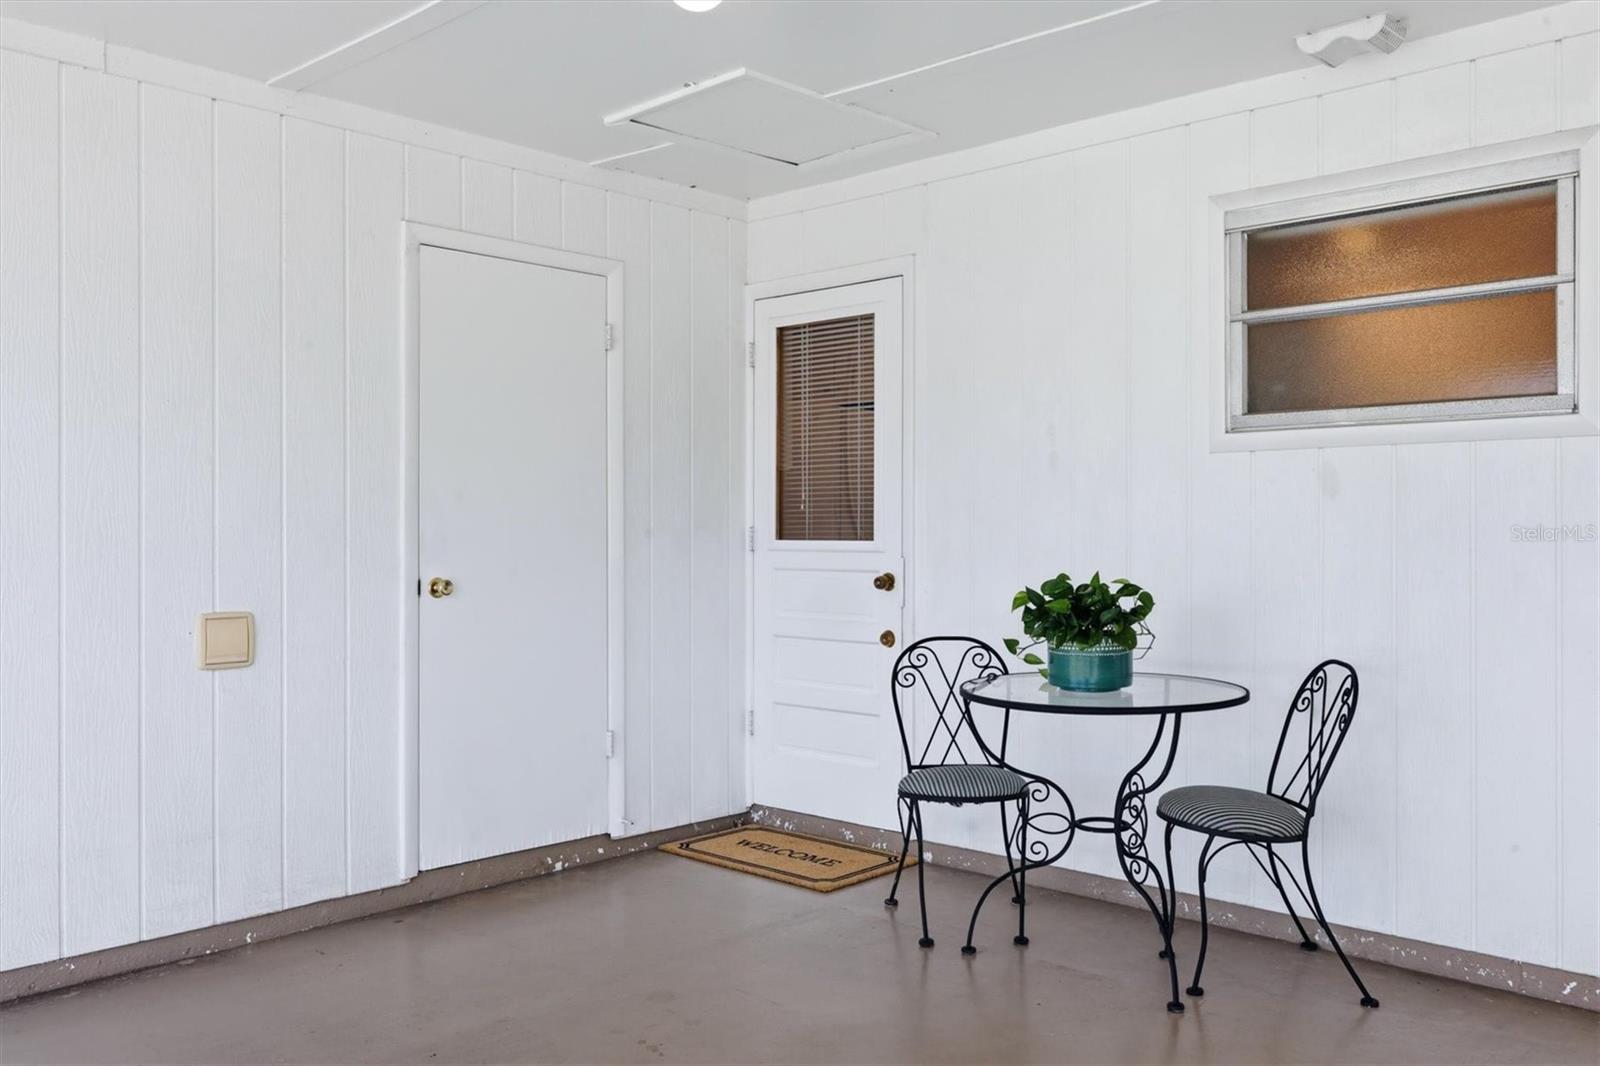
Virtually Staged. Parkway Villas is one of Sarasota and Manatee County's best-kept secrets for a 55-and-over community, aesthetically and socially. This clean and charming two-bedroom, two-bath villa includes its own air-conditioned storage/laundry room, an under-roof carport, a back patio, updated kitchen and baths, and appliances and it is ready for you to move right in. Your monthly condominium fee of $489 covers high-speed internet, cable TV, a clubhouse with activities, a large heated pool, private roads, exterior maintenance of buildings including roof replacement and exterior paint, common grounds upkeep by a professional landscape team, reserves and professional association management. The clubhouse hosts movie nights, holiday dinners, music, coffee hour, an exercise group, private parties, card games, saunas and an annual shuffleboard competition. Nearby you'll find Target, TJ Maxx, Publix, State College of Florida, SRQ airport, the John and Mable Ringling Museum, terrific restaurants and a public library. Beaches galore with Longboat Key, Bradenton Beach, and Anna Maria only 15 minutes away. NOTE: Sold AS-IS. At least one resident needs to be age 55 or older. Buyers must apply to purchase the property. No trucks, motorcycles, campers or RVs are allowed in carports, driveways or overnight. Come see this one today, thank you.
Additional Information
- Amenities
- Cable TV, Clubhouse, Laundry, Pool, Recreation Facilities, Shuffleboard Court, Vehicle Restrictions
- Interior Features
- Built-in Features, Ceiling Fans(s), Eat-in Kitchen, Living Room/Dining Room Combo, Primary Bedroom Main Floor, Solid Surface Counters, Solid Wood Cabinets, Stone Counters, Thermostat, Window Treatments
- Exterior Features
- Private Entrance, Storage
- Financing
- Cash, Conventional
- Location
- Landscaped, Level, Paved, Private
- Community Features
- Association Recreation - Owned, Buyer Approval Required, Clubhouse, Deed Restrictions, No Truck/RV/Motorcycle Parking, Pool
- Property Description
- One Story
- Zoning
- PDR
- Appliances
- Dishwasher, Dryer, Electric Water Heater, Freezer, Ice Maker, Microwave, Range, Range Hood, Refrigerator, Washer
- Heating
- Central, Electric, Heat Pump
- Air Conditioning
- Central Air
- Exterior Construction
- Block
- Exterior Features
- Private Entrance, Storage
- Stories
- 1
- Levels
- One
- Roof
- Shingle
- Foundation
- Slab
- Pool
- Yes
- Pool Type
- Auto Cleaner, Deck, Gunite, Heated, In Ground, Lighting, Outside Bath Access
- Parking
- Covered, Deeded, Parking Pad
- Parking Features
- Covered, Deeded, Parking Pad
- Garage
- 1 Car Carport
- Garage Features
- Covered, Deeded, Parking Pad
- View
- Garden, Park/Greenbelt
Listing courtesy of PREMIER SOTHEBY'S INTERNATIONAL REALTY. 941-364-4000
Mortgage Calculator
StellarMLS is the source of this information via Internet Data Exchange Program. All listing information is deemed reliable but not guaranteed and should be independently verified through personal inspection by appropriate professionals. Listings displayed on this website may be subject to prior sale or removal from sale. Availability of any listing should always be independently verified. Listing information is provided for consumer personal, non-commercial use, solely to identify potential properties for potential purchase. All other use is strictly prohibited and may violate relevant federal and state law. Data last updated on