Share this with your friends


+1(614)983-3277
Coldwell Banker Realty
4260 Sw 58th Avenue, Ocala, FL 34474
- $829,000
- 5
- BD
- 4
- BA
- 3,843
- SqFt






- List Price
- $829,000
- Status
- ACTIVE
- MLS#
- OM730386
- Bedrooms
- 5
- Bathrooms
- 4
- Full Baths
- 3
- Half Baths
- 1
- Living Area
- 3,843
- Lot Size (Acres)
- 0.5
- Style
- One Story
- Year Built
- 2005
Property Description
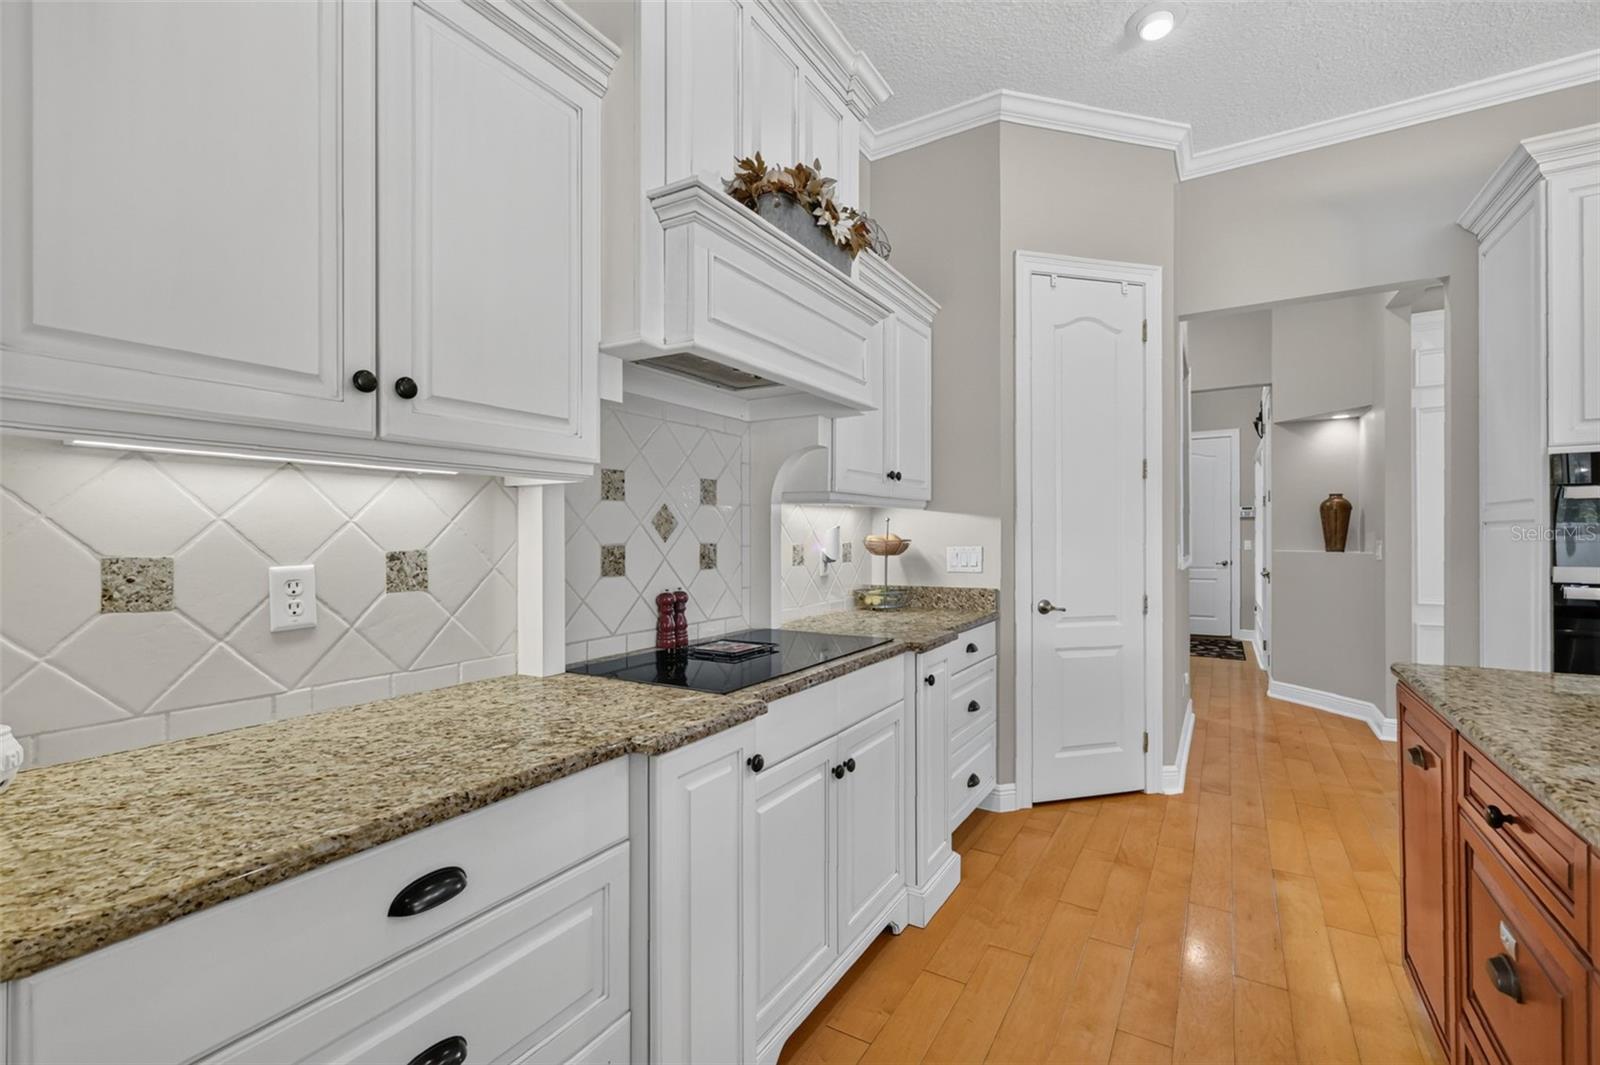
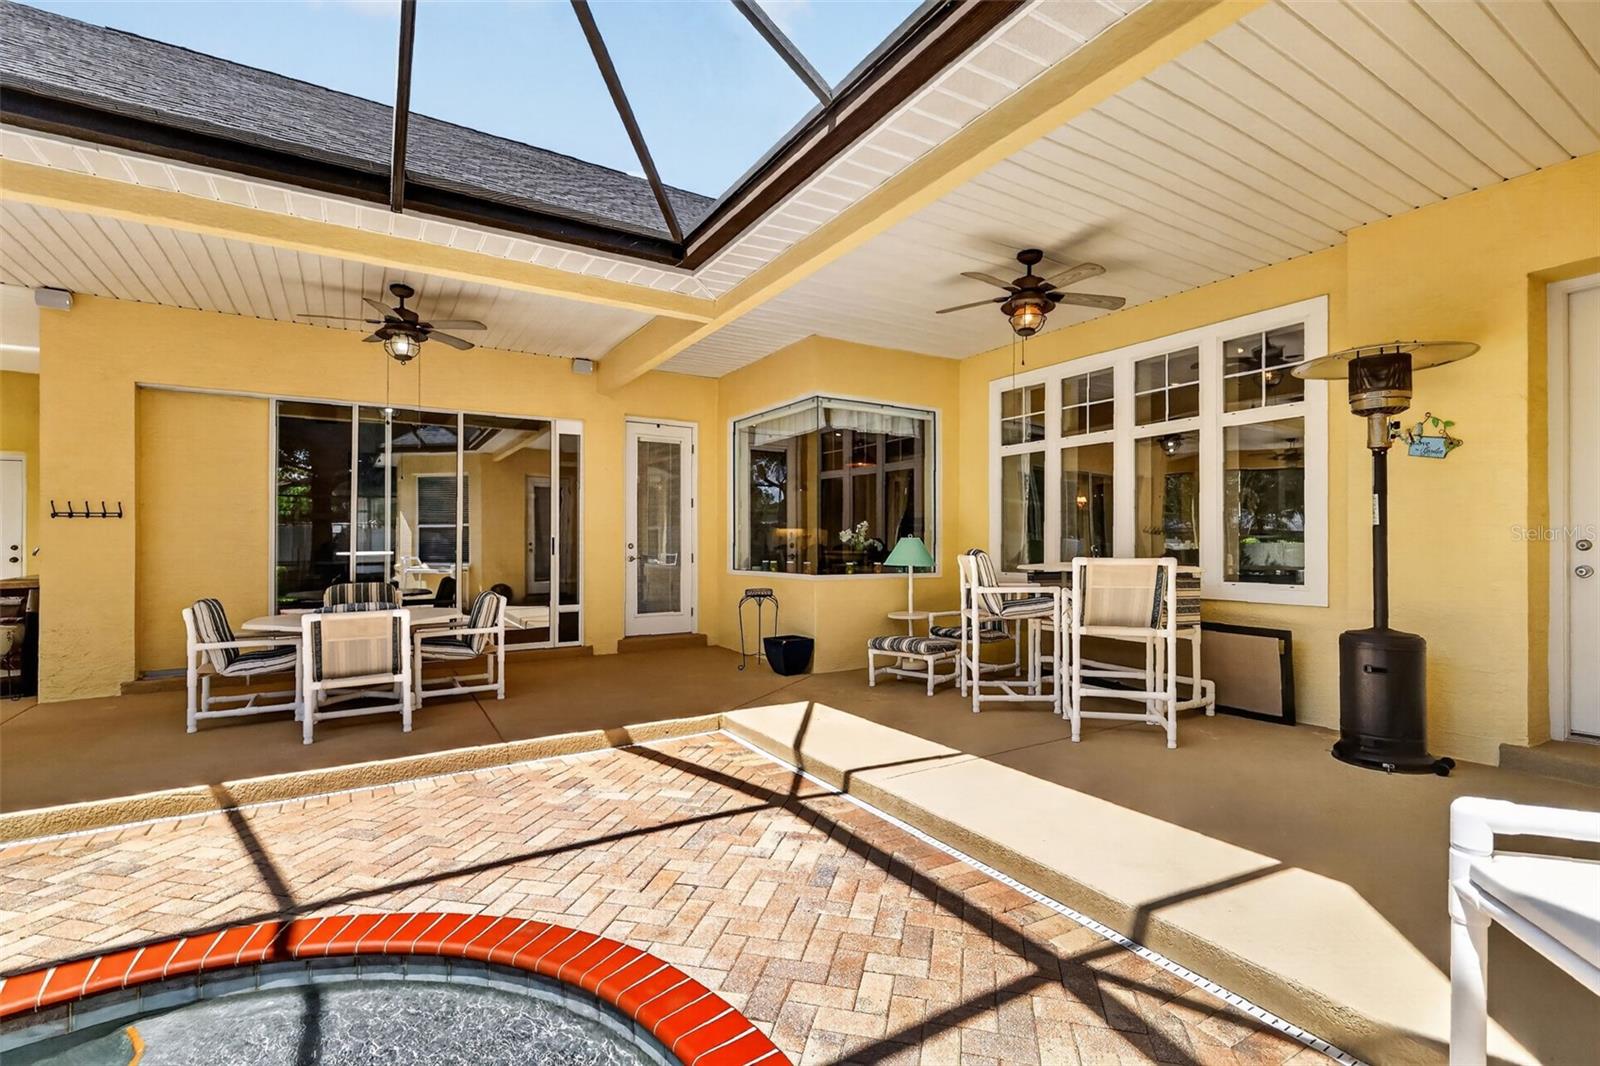
Uncompromising Craftsmanship & Elevated Finishes! Seller offering a $15,000 buyer credit toward rate buydown or closing costs with a full-price or reasonable offer! Discover refined Florida living in this beautifully appointed 5-bedroom, 3.5-bath Ocala home featuring exceptional craftsmanship, elevated finishes, and a private screened pool. Rich wood flooring, crown molding, wainscoting, and detailed tray, coffered, and beamed ceilings add character throughout. The spacious kitchen is designed for entertaining and everyday living, featuring granite countertops, large island, abundant cabinetry, two dishwashers, Wall oven / microwave combo, walk-in pantry, and a convenient desk/workspace. The primary suite offers a private retreat with an En-suite bath, walk-in shower, garden tub, and two walk-in closets. Four additional bedrooms, and dedicated office, provide flexibility for family and guests. An additional air-conditioned space in the garage offers excellent versatility for a second office, gym, studio, or hobby room. Outside, enjoy the screened-in pool with ample deck space for entertaining outdoors, poolside half bath, and storage closet. The half-acre, fenced, homesite offers added space and privacy. Numerous updates provide added peace of mind, including a new pool pump (2026), roof and all kitchen appliances (2025), A/C (2022), and pool filter system and washer/dryer (2021). Additional features include security cameras and doorbell, Wi-Fi sprinkler controller, motorized family room blinds, and surround sound. Conveniently located just minutes from the World Equestrian Center, Downtown Ocala, shopping, dining, and everyday amenities. A rare combination of luxury, functionality, and thoughtful updates—don't miss the opportunity to make this exceptional home yours!
Additional Information
- Area
- Ocala
- Interior Features
- Ceiling Fans(s), Central Vaccum, Coffered Ceiling(s), Crown Molding, Eat-in Kitchen, High Ceilings, Kitchen/Family Room Combo, Primary Bedroom Main Floor, Solid Surface Counters, Solid Wood Cabinets, Split Bedroom, Stone Counters, Tray Ceiling(s), Walk-In Closet(s)
- Exterior Features
- Lighting, Private Mailbox, Private Yard
- Garage Spaces
- 3
Listing courtesy of SELLSTATE NEXT GENERATION REALTY. 352-387-2383
How much is your home worth?
...get instant property value now!
Mortgage Calculator
StellarMLS is the source of this information via Internet Data Exchange Program. All listing information is deemed reliable but not guaranteed and should be independently verified through personal inspection by appropriate professionals. Listings displayed on this website may be subject to prior sale or removal from sale. Availability of any listing should always be independently verified. Listing information is provided for consumer personal, non-commercial use, solely to identify potential properties for potential purchase. All other use is strictly prohibited and may violate relevant federal and state law. Data last updated on