Share this with your friends


+1(614)983-3277
Coldwell Banker Realty
9712 46th Court E, Parrish, FL 34219
- $670,000
- 4
- BD
- 3
- BA
- 2,753
- SqFt




- List Price
- $670,000
- Status
- PENDING
- Days on Market
- 10
- MLS#
- TB8538737
- Subtype
- Residential
- Style
- One Story
- Architectural Style
- Florida, Ranch
- Year Built
- 2011
- Bedrooms
- 4
- Bathrooms
- 3
- Full Baths
- 3
- Living Area
- 2,753
- Lot Size
- 12,772
- Acres
- 0.29
- Subdivision
- Harrison Ranch
- MLS Area Major
- Parrish
Property Description
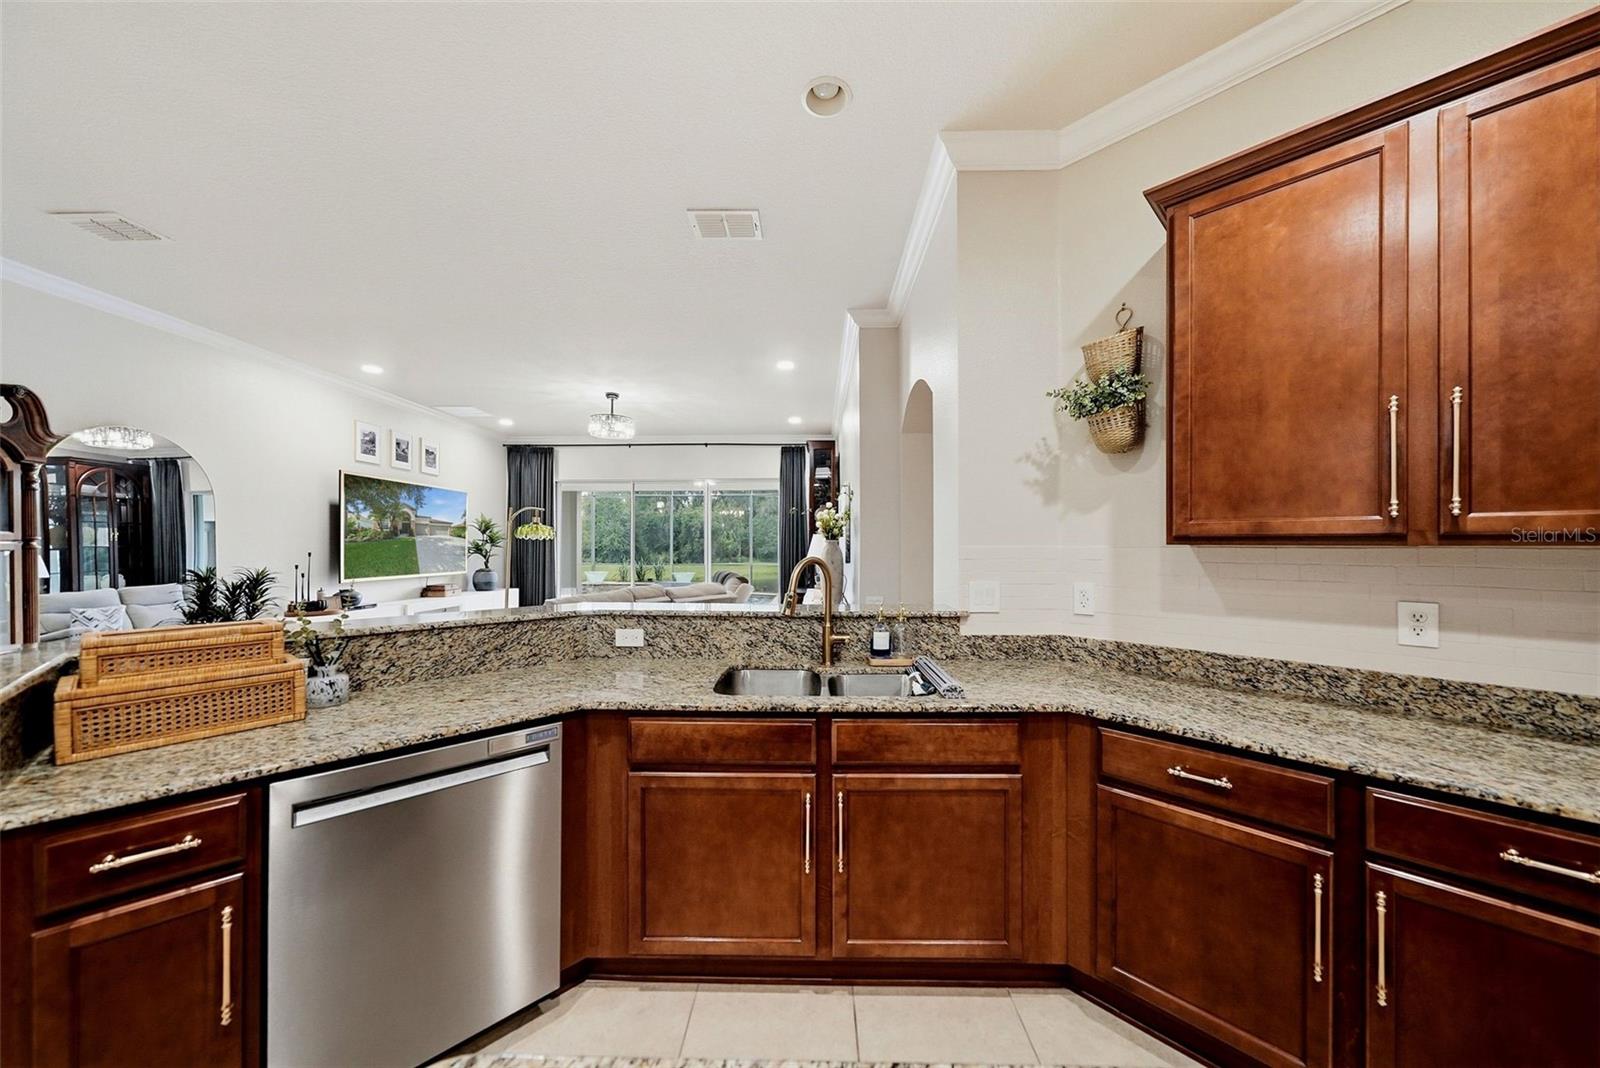
Wake up to a double pond and preserve view with no backyard neighbors behind you, on a lot just under 1/3 of an acre at the end of a quiet cul de sac in Harrison Ranch. This 2011 built pool home offers 4 bedrooms, 3 full baths, 2,753 square feet and an oversized 3 car garage, and every major system has already been handled. Inside, grand double front doors open to a spacious foyer with tall ceilings, crown molding, wainscoting and arched entryways. Glass French doors lead to a private den or office. There is a dedicated dining room, plus an open kitchen and living area that keeps everyone together. The eat in kitchen was built for real cooking, with granite counters, upgraded wood cabinetry, tiled backsplash, recessed lighting, a closet pantry, a center island with storage, a breakfast bar and a built in desk. The family room easily handles a crowd, whether that is holiday hosting or a Friday night movie. The primary suite sits privately on its own side of the home with sliding glass doors straight out to the screened lanai, a walk in closet, dual sink granite vanity, private water closet, garden tub and a separate glass shower. Bedrooms two and three share a Jack and Jill bath. The fourth bedroom sits at the back next to a full bath that also serves as the pool bath, which makes it an ideal guest or in law setup. Outside is where this one separates itself. The cul de sac location means very little through traffic, and the extra lot size gives you real room to spread out. The 2021 pool has a PebbleTec finish, LED lighting, double glass bowl fountains and a sun shelf, all finished with pavers and a generous covered, screened lanai. Beyond the screen, the water and preserve views go on without a rooftop in sight. Here is what makes this home stand out from anything else you will tour. Roof 2025. HVAC 2026. Water heater 2023. Exterior paint 2026 and interior paint 2025. Kitchen appliances 2024. The laundry room was updated in 2026, the lanai pavers were resealed in 2026, all landscaping was rebarked in 2026, new smoke alarms went in throughout in 2026, and new lighting was added in the office and primary bedroom in 2023. The expensive items are behind you, so you can move in and enjoy it. Harrison Ranch residents get a community center with a lifestyle director, a 24 hour gym, a heated Junior Olympic pool, tennis and pickleball courts, softball and soccer fields, and more than five miles of walking trails. The location puts you minutes from the Ellenton Premium Outlets, I-75, I-275 and US-301, with schools, shopping and restaurants close by while the neighborhood itself stays quiet. Schedule your private showing before this one is gone!
Additional Information
- Amenities
- Clubhouse, Fitness Center, Playground, Pool
- Interior Features
- Ceiling Fans(s), High Ceilings, Kitchen/Family Room Combo, Open Floorplan, Split Bedroom, Stone Counters, Walk-In Closet(s)
- Exterior Features
- Hurricane Shutters, Lighting, Sidewalk
- Taxes
- $1,928
- HOA Fee
- $101
- HOA Freqency
- Annually
- Financing
- Cash, Conventional
- Location
- Cul-De-Sac, Greenbelt
- Community Features
- Clubhouse, Fitness Center, Playground, Pool, No Deed Restriction
- Property Description
- One Story
- Zoning
- PDMU/NCO
- Appliances
- Dishwasher, Disposal, Microwave, Range, Refrigerator
- Heating
- Central, Electric
- Air Conditioning
- Central Air
- Exterior Construction
- Block, Stone, Stucco
- Exterior Features
- Hurricane Shutters, Lighting, Sidewalk
- Stories
- 1
- Levels
- One
- Roof
- Shingle
- Foundation
- Slab
- Pool
- Yes
- Pool Type
- Gunite, In Ground, Screen Enclosure
- Parking
- Driveway
- Parking Features
- Driveway
- Garage
- 3 Car Garage
- Garage Spaces
- 3
- Garage Features
- Driveway
- Elementary School
- Barbara A. Harvey Elementary
- Middle School
- Buffalo Creek Middle
- High School
- Parrish Community High
- View
- Water
Listing courtesy of REAL BROKER, LLC. 855-450-0442
Mortgage Calculator
StellarMLS is the source of this information via Internet Data Exchange Program. All listing information is deemed reliable but not guaranteed and should be independently verified through personal inspection by appropriate professionals. Listings displayed on this website may be subject to prior sale or removal from sale. Availability of any listing should always be independently verified. Listing information is provided for consumer personal, non-commercial use, solely to identify potential properties for potential purchase. All other use is strictly prohibited and may violate relevant federal and state law. Data last updated on