39036 Rose Street, Umatilla, FL 32784
- $615,000
- 3
- BD
- 2
- BA
- 1,869
- SqFt








- List Price
- $615,000
- Status
- ACTIVE
- Days on Market
- 8
- MLS#
- G5116433
- Subtype
- Residential
- Style
- One Story
- Architectural Style
- Ranch
- Year Built
- 1983
- Bedrooms
- 3
- Bathrooms
- 2
- Full Baths
- 2
- Living Area
- 1,869
- Lot Size
- 72,045
- Acres
- 1.65
- Subdivision
- Unincorporated
- MLS Area Major
- Umatilla / Dona Vista
Property Description
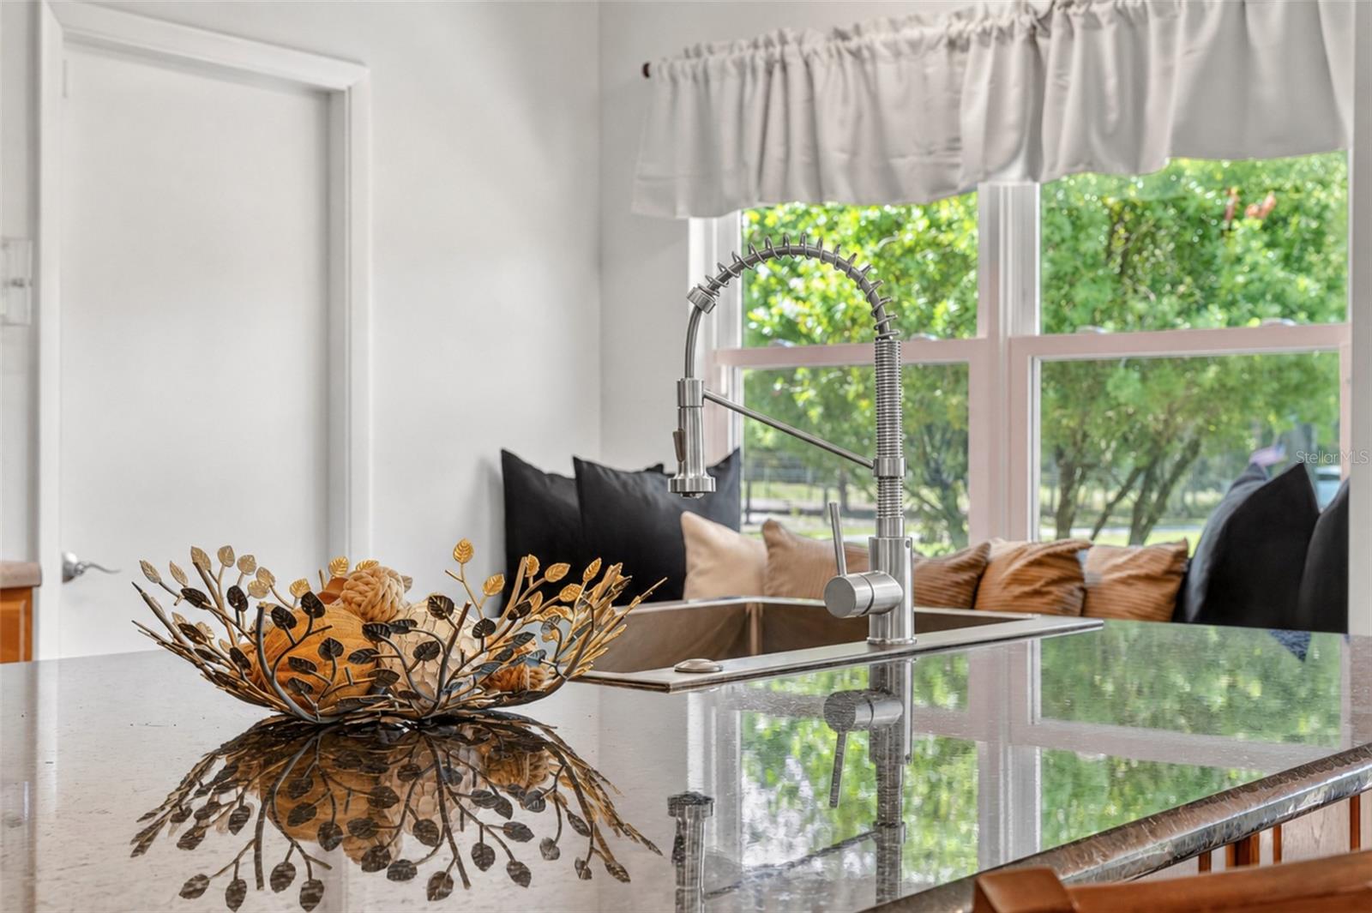
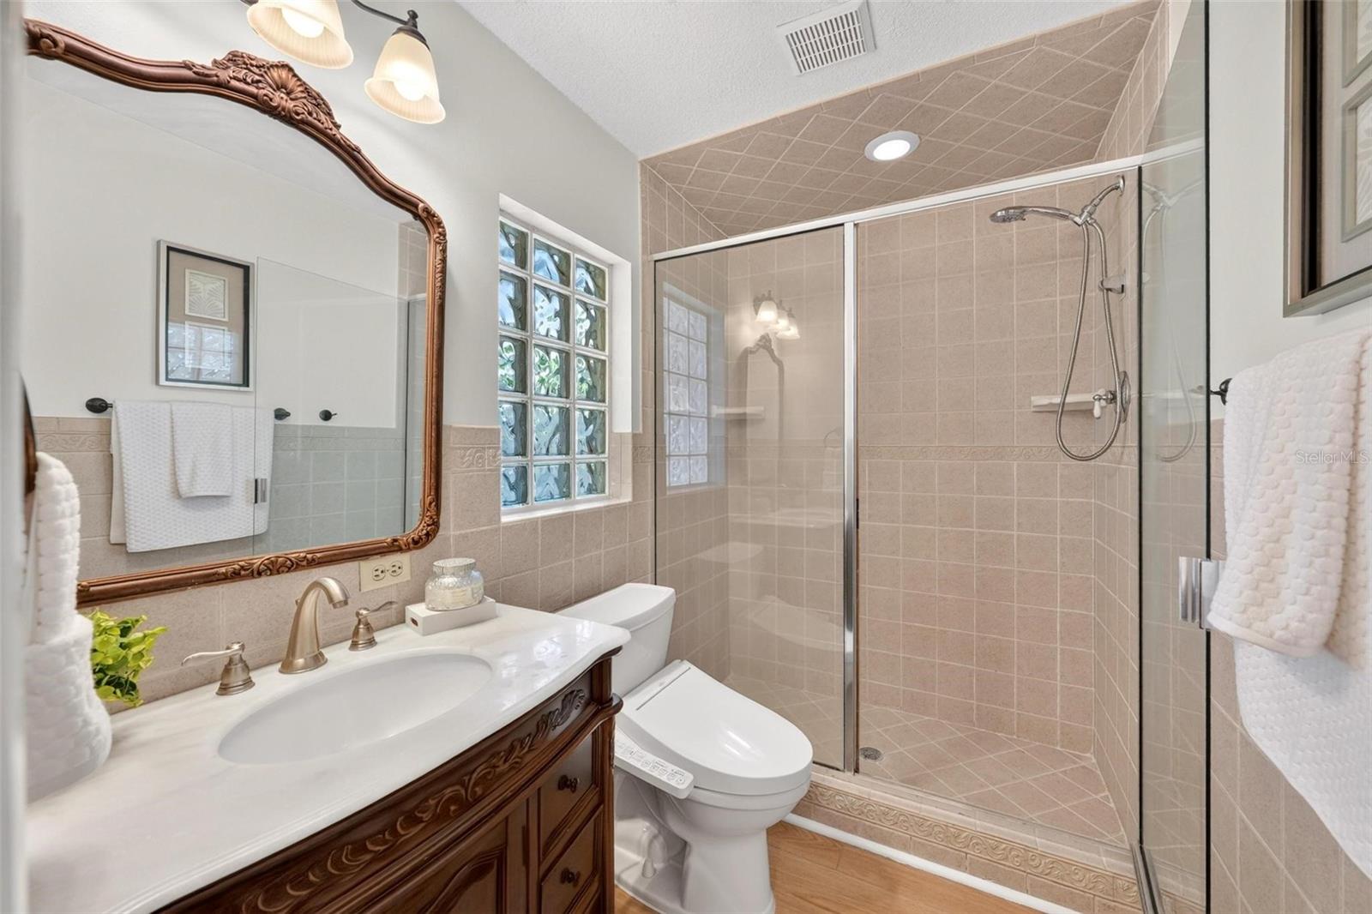
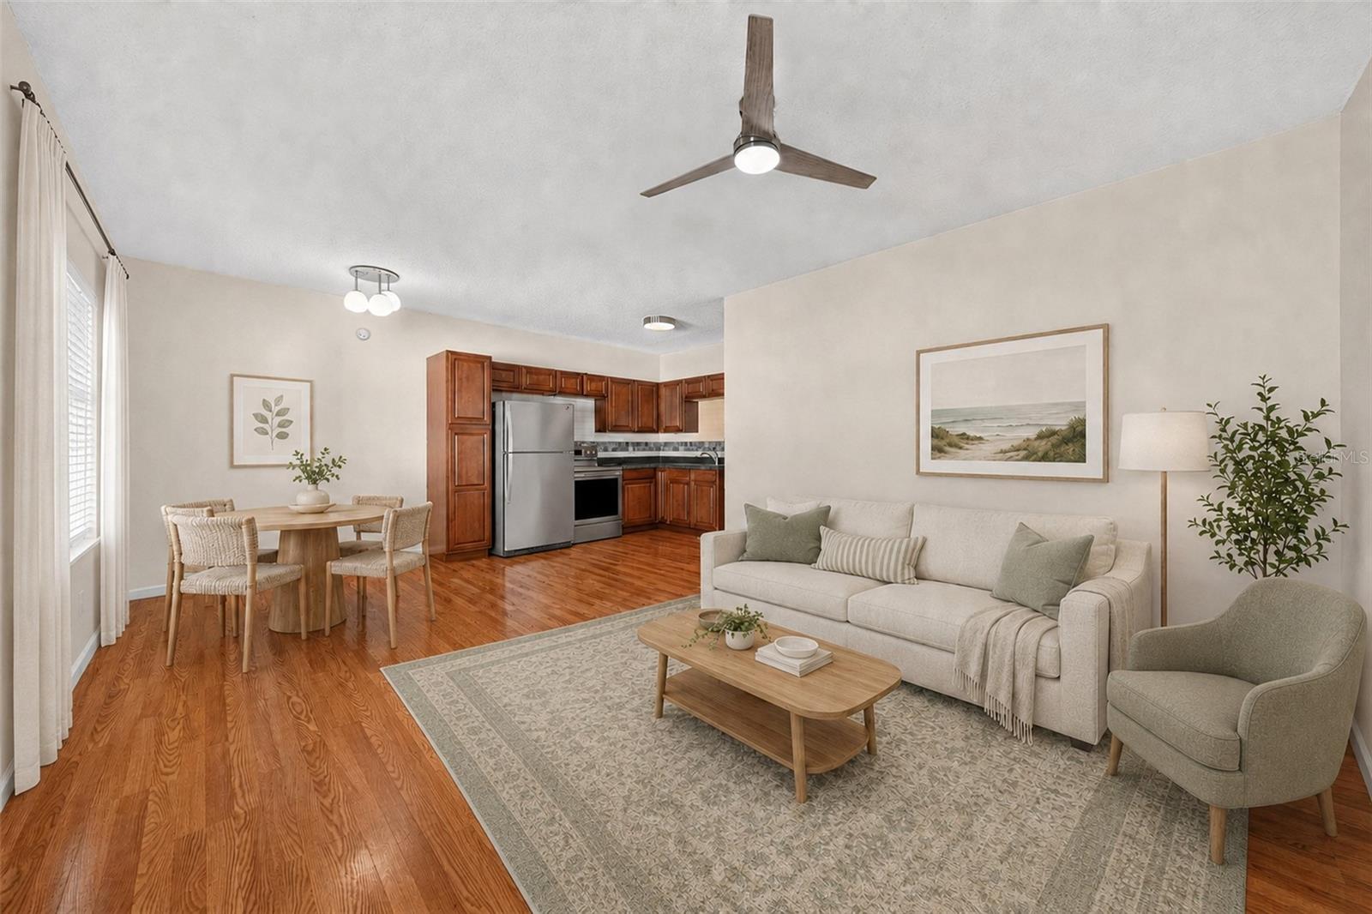
Virtually Staged. Welcome to this beautifully updated and meticulously maintained 1.65-acre private retreat with no HOA, featuring two residences: a 3-bedroom, 2-bath primary home and a detached 1-bedroom, 1-bath guest house with its own entrance, driveway, garage, kitchen, laundry, patio, adjoining studio, and yard. Expansive outdoor spaces offer flexibility for entertaining, multigenerational living, guests, work-from-home needs, hobbies, or potential rental income. Framed by majestic oaks, elegant palms, and crisp white fencing, the property offers country living convenient to Mount Dora, Eustis, and Tavares, with access to Orlando. Recent updates since 2023 include a new roof on the primary home (2023), new HVAC systems in the primary home (2026) and guest house (2024), a whole-property generator with a 500-gallon propane tank serving both residences, updated electrical panels in both buildings, an ADT security system, stainless steel appliances, LVP flooring in the primary home and studio, 625 linear feet of 6-foot vinyl fence, and water tank and well updates. The complete list of over $160,000 in property improvements is available upon request. The light-filled 1,869-square-foot primary home features vaulted ceilings, oversized picture windows, an open split-bedroom floor plan, and an attached garage. The kitchen offers a granite center island with breakfast seating and an oversized double sink, abundant wood cabinetry, a reach-in pantry, built-in workstation, and a charming window seat. The extended primary suite includes an updated bath with walk-in shower, laundry-room access, and extensive organized storage. A sunroom overlooks the private backyard, while the screened lanai opens to extended paver patios and walkways, multiple sitting areas, and a covered pavilion framed by architectural hedges and flowering trees. The 614-square-foot guest house includes a full kitchen with pantry, living and dining areas, and an attached 702-square-foot two-car garage. Remote-controlled doors at the front and rear provide drive-through access and flexible parking, storage, workshop, or recreational space. The adjoining 194-square-foot unheated bonus studio includes a full bath, separate entrance, and window-unit A/C. Covered space behind the studio provides additional storage and may be adaptable for guest parking. The fully fenced backyard connects the two residences while preserving distinct indoor and outdoor living spaces. Additional features include commercial-grade play equipment, refreshed landscaping, a shed with electricity, RV hookup, extended driveway, and multiple parking pads with room for vehicles, boats, trailers, equipment, and projects. Home warranty offered. If you long for the freedom to build a homestead, welcome loved ones, explore potential additional income, or enjoy your passions with room to breathe, this rare retreat offers peace, privacy, and flexibility to pursue your dreams.
Additional Information
- Interior Features
- Ceiling Fans(s), Crown Molding, Eat-in Kitchen, High Ceilings, Living Room/Dining Room Combo, Open Floorplan, Primary Bedroom Main Floor, Solid Wood Cabinets, Split Bedroom, Stone Counters, Thermostat, Vaulted Ceiling(s), Window Treatments
- Exterior Features
- Fire Pit, Private Yard, Rain Gutters, RV Hookup, Storage
- Financing
- Cash, Conventional, FHA, USDA Loan, VA Loan
- Location
- Cleared, In County, Landscaped, Level, Oversized Lot, Paved
- Community Features
- No Deed Restriction
- Property Description
- One Story
- Zoning
- R-1
- Appliances
- Dishwasher, Disposal, Dryer, Exhaust Fan, Gas Water Heater, Range, Range Hood, Refrigerator, Tankless Water Heater, Washer, Water Softener
- Heating
- Central
- Air Conditioning
- Central Air
- Exterior Construction
- Block, Stucco
- Exterior Features
- Fire Pit, Private Yard, Rain Gutters, RV Hookup, Storage
- Stories
- 1
- Levels
- One
- Roof
- Metal, Shingle
- Foundation
- Slab
- Parking
- Driveway, Garage Door Opener, Garage Faces Side, Ground Level, Parking Pad, Workshop in Garage
- Parking Features
- Driveway, Garage Door Opener, Garage Faces Side, Ground Level, Parking Pad, Workshop in Garage
- Garage
- 3 Car Garage
- Garage Spaces
- 3
- Garage Features
- Driveway, Garage Door Opener, Garage Faces Side, Ground Level, Parking Pad, Workshop in Garage
- Elementary School
- Umatilla Elem
- Middle School
- Umatilla Middle
- High School
- Umatilla High
- View
- Trees/Woods
Listing courtesy of HARRISON REAL PROPERTY GROUP. 407-741-3547
Mortgage Calculator
StellarMLS is the source of this information via Internet Data Exchange Program. All listing information is deemed reliable but not guaranteed and should be independently verified through personal inspection by appropriate professionals. Listings displayed on this website may be subject to prior sale or removal from sale. Availability of any listing should always be independently verified. Listing information is provided for consumer personal, non-commercial use, solely to identify potential properties for potential purchase. All other use is strictly prohibited and may violate relevant federal and state law. Data last updated on