9826 Carabiner Way, Land O Lakes, FL 34637
- $560,000
- 5
- BD
- 5
- BA
- 3,282
- SqFt






- List Price
- $560,000
- Status
- ACTIVE
- Days on Market
- 19
- MLS#
- TB8538573
- Subtype
- Residential
- Style
- Two Story
- Year Built
- 2023
- Bedrooms
- 5
- Bathrooms
- 5
- Full Baths
- 4
- Half Baths
- 1
- Living Area
- 3,282
- Lot Size
- 6,560
- Acres
- 0.13
- Subdivision
- Connerton Village 4 Ph 1
- MLS Area Major
- Land O Lakes
Property Description
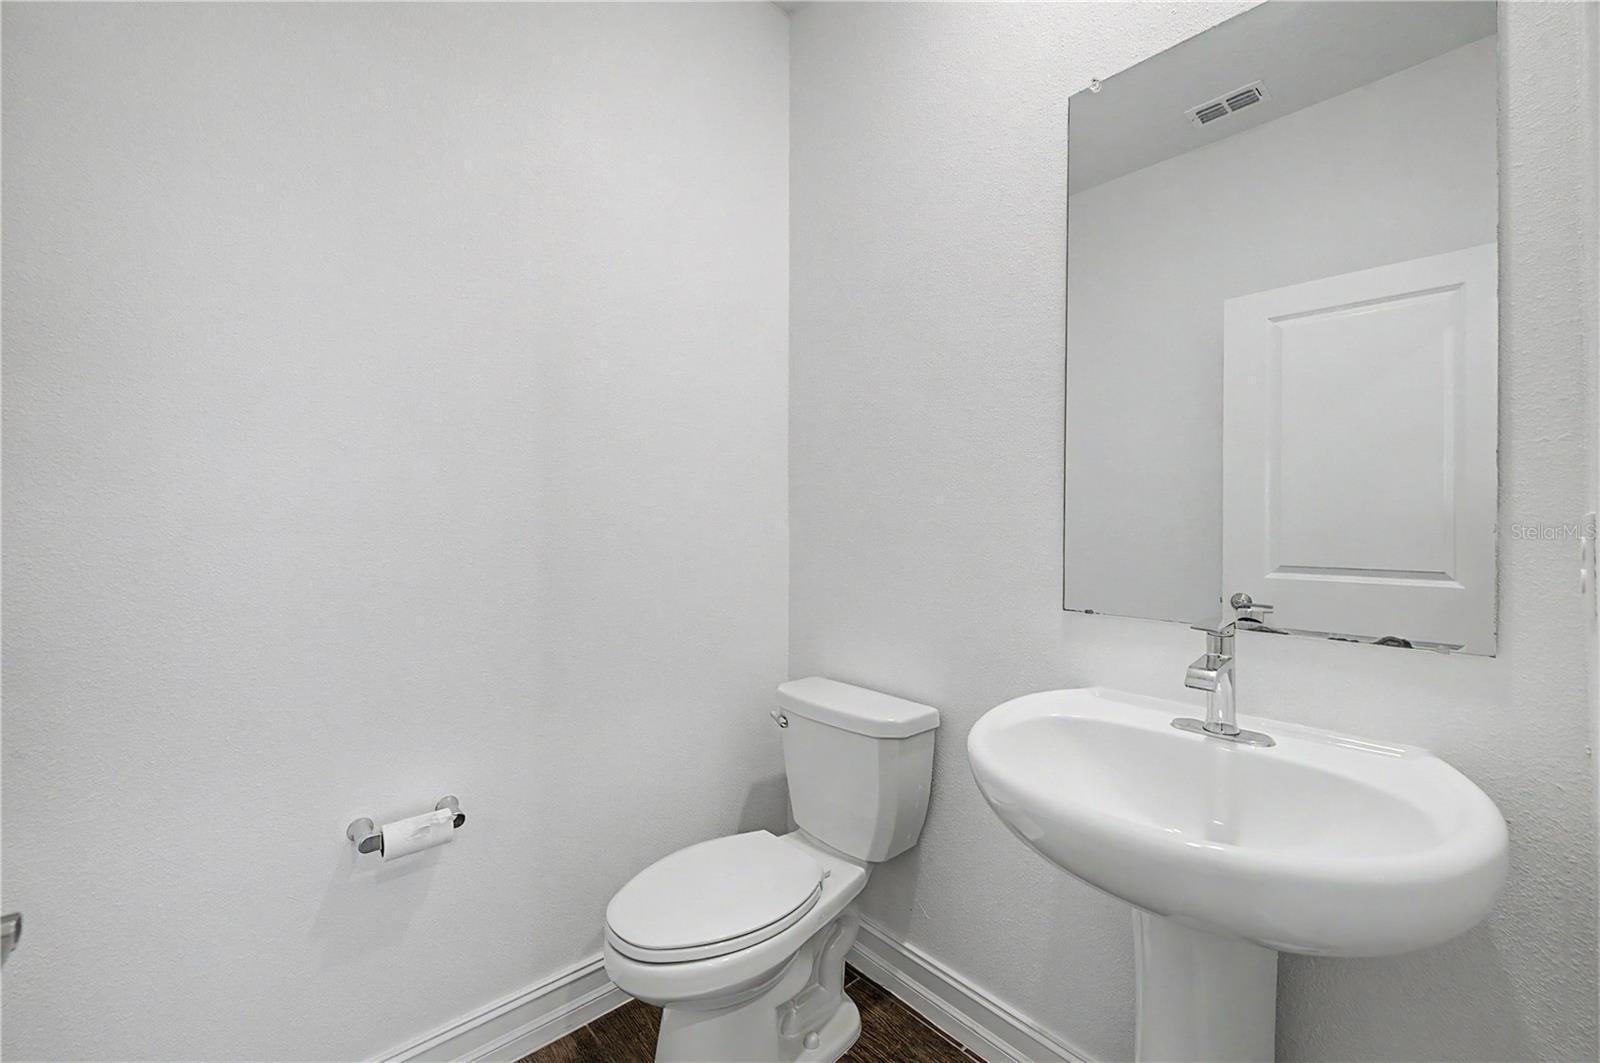
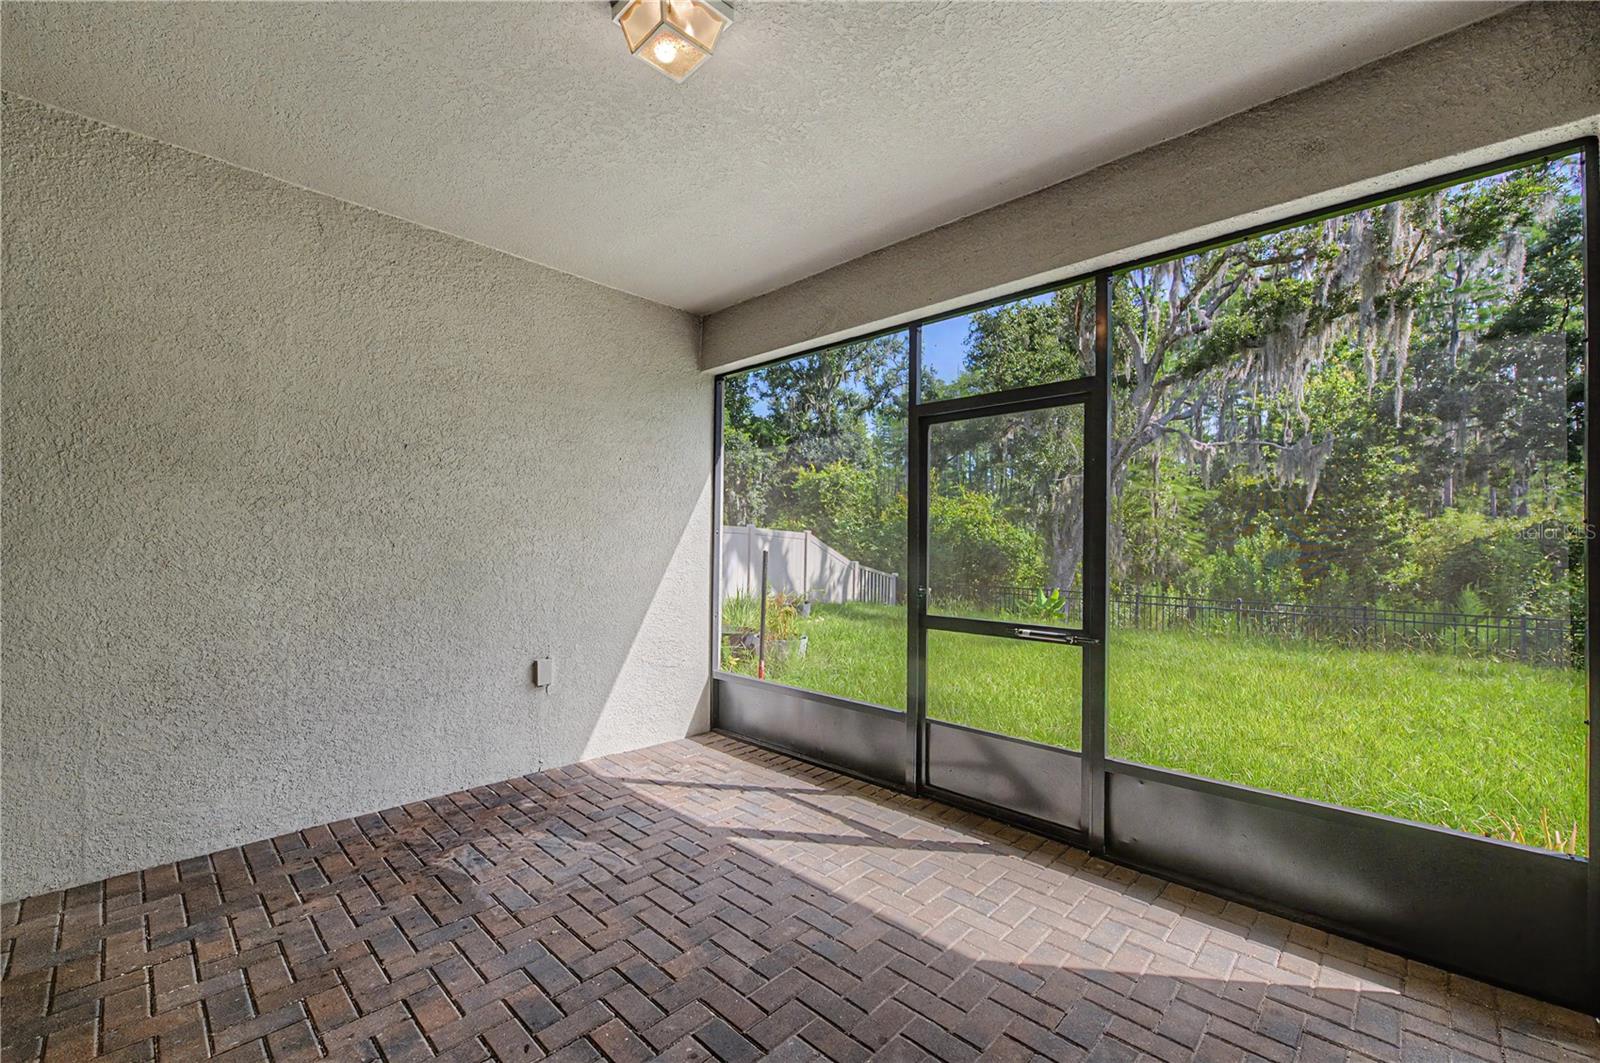
Space, style, and move-in-ready living come together at 9826 Carabiner Way in the sought-after Connerton community of Land O’ Lakes. Built in 2023, this impressive 5-bedroom, 4.5-bath home offers 3,282 square feet of thoughtfully designed living space with room to spread out, entertain, work from home, and host guests with ease. Step inside to a bright, open layout where the spacious kitchen flows seamlessly into the dining and living areas, creating a natural gathering place at the heart of the home. One of the standout features is the versatile downstairs layout, offering two bedrooms on the main level. The primary suite provides the comfort and convenience of first-floor living, while the second downstairs bedroom features its own attached bathroom and walk-in closet—an ideal setup for guests, multigenerational living, a private home office, or additional personal space. Upstairs, upgraded vinyl flooring replaces the original carpet, creating a clean, modern look throughout the upper level. Thoughtful additions include upgraded ceiling fans and a water filtration system. Outside, the fenced backyard provides added privacy and plenty of room to relax, play, or create your own outdoor retreat. With modern finishes, a highly functional layout, and meticulous upkeep, this home offers the feel of newer construction without the wait to build. Enjoy all that Connerton has to offer while staying conveniently connected to shopping, dining, schools, and major roadways. If you’ve been waiting for a home with the space to fit your life 9826 Carabiner Way is ready to welcome you home. Schedule your private showing today.
Additional Information
- Interior Features
- Built-in Features, Ceiling Fans(s), Open Floorplan, Primary Bedroom Main Floor, Smart Home, Thermostat, Vaulted Ceiling(s), Walk-In Closet(s)
- Exterior Features
- Sprinkler Metered
- Taxes
- $2,322
- HOA Fee
- $68
- HOA Freqency
- Monthly
- Financing
- Cash, Conventional, FHA, VA Loan
- Community Features
- Street Lights, No Deed Restriction
- Property Description
- Two Story
- Zoning
- MPUD
- Appliances
- Dishwasher, Disposal, Dryer, Microwave, Range, Refrigerator, Washer
- Heating
- Central
- Air Conditioning
- Central Air
- Exterior Construction
- Stucco
- Exterior Features
- Sprinkler Metered
- Levels
- Two
- Roof
- Shingle
- Foundation
- Slab
- Garage
- 1 Car Garage
- Garage Spaces
- 1
Listing courtesy of AGILE GROUP REALTY. 813-569-6294
Mortgage Calculator
StellarMLS is the source of this information via Internet Data Exchange Program. All listing information is deemed reliable but not guaranteed and should be independently verified through personal inspection by appropriate professionals. Listings displayed on this website may be subject to prior sale or removal from sale. Availability of any listing should always be independently verified. Listing information is provided for consumer personal, non-commercial use, solely to identify potential properties for potential purchase. All other use is strictly prohibited and may violate relevant federal and state law. Data last updated on