5915 Groveline Drive, Orlando, FL 32810
- $350,000
- 3
- BD
- 2
- BA
- 1,448
- SqFt














- List Price
- $350,000
- Status
- PENDING
- Days on Market
- 2
- MLS#
- O6433278
- Subtype
- Residential
- Style
- One Story
- Year Built
- 1986
- Bedrooms
- 3
- Bathrooms
- 2
- Full Baths
- 2
- Living Area
- 1,448
- Lot Size
- 9,788
- Acres
- 0.22
- Subdivision
- Willow Creek Ph 01
- MLS Area Major
- Orlando/Lockhart
Property Description
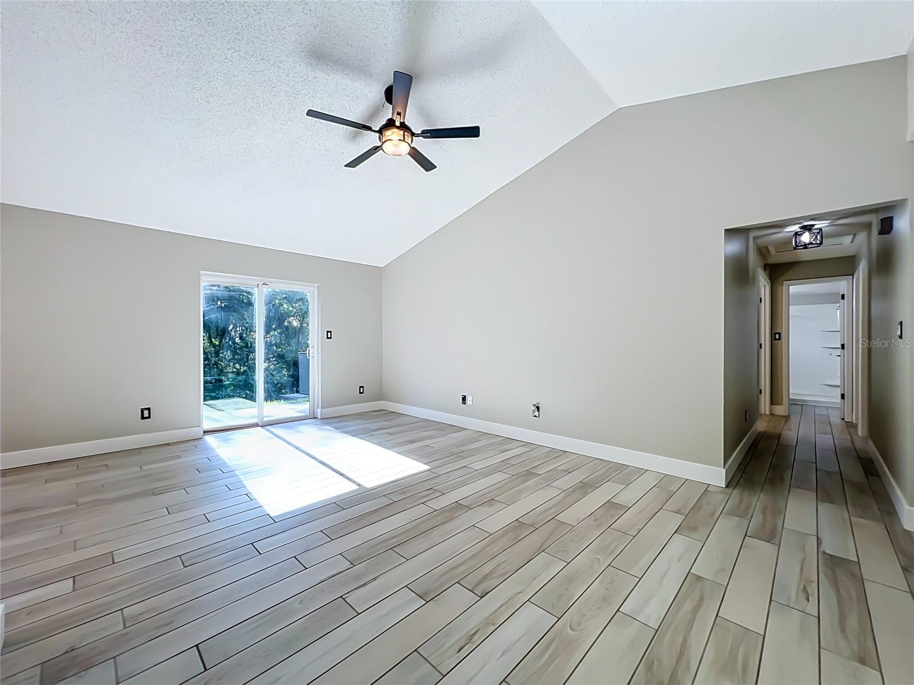
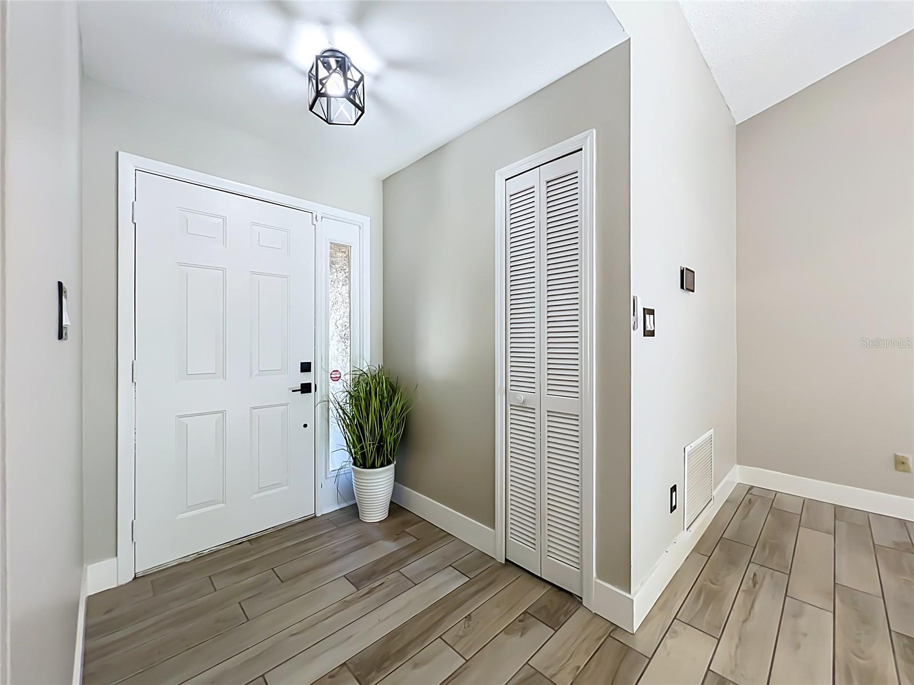
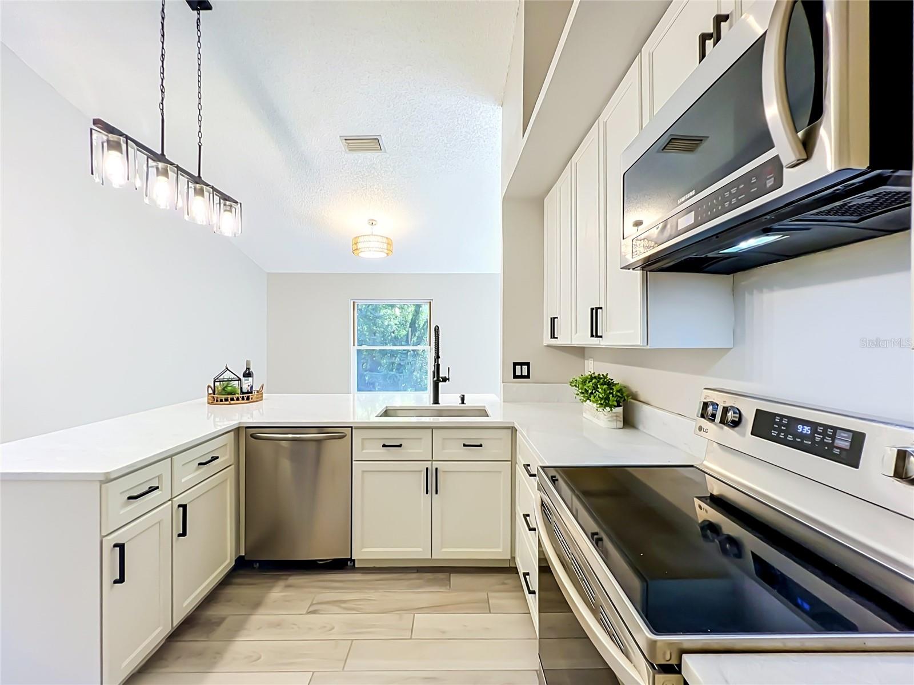
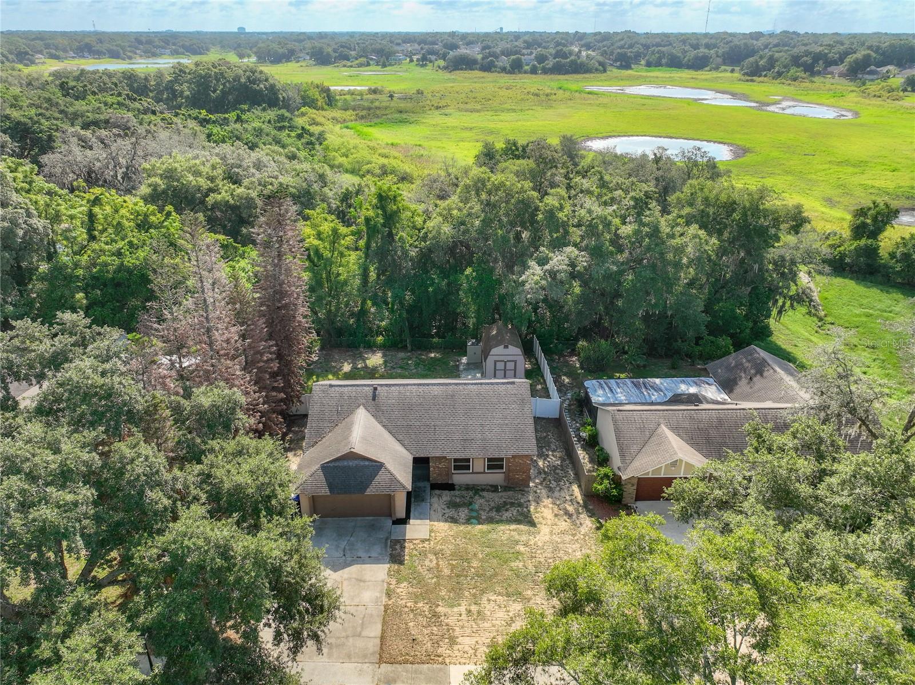
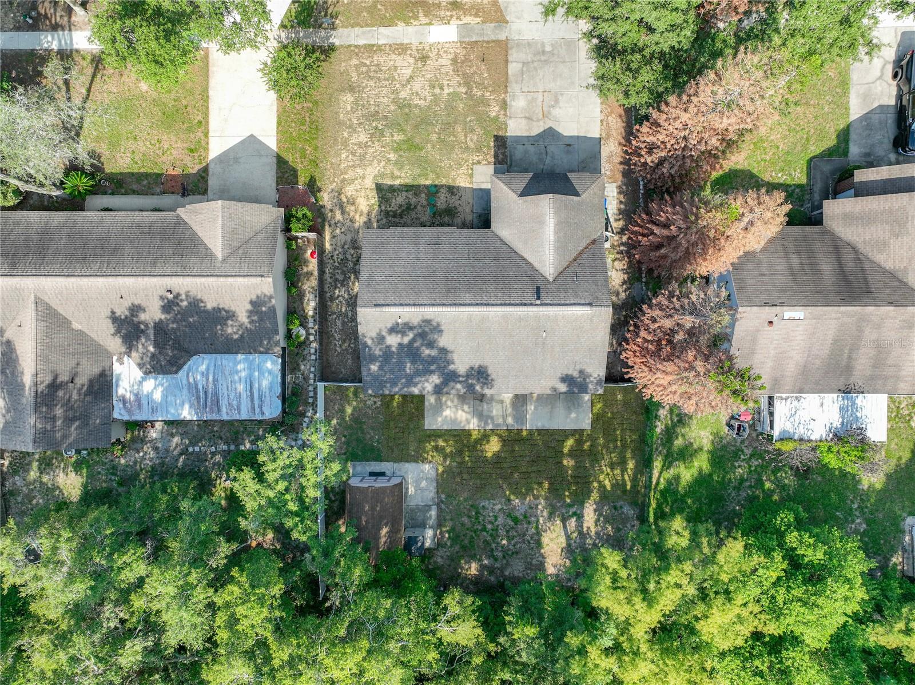
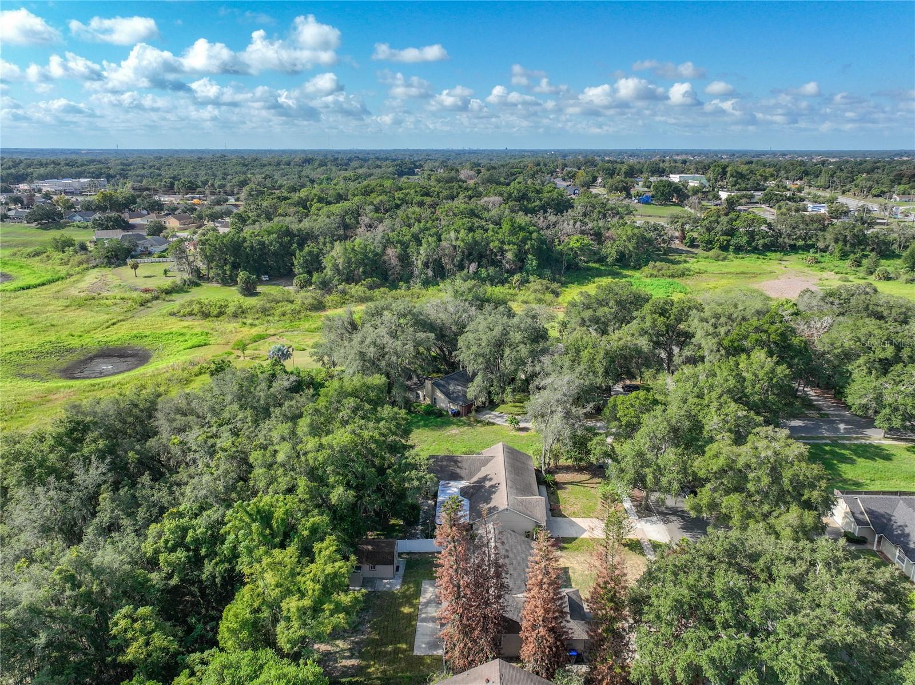
Under contract-accepting backup offers. Virtually Staged. This home is tucked away in an established and quaint community with NO HOA! Step inside to a bright and welcoming interior with a comfortable layout and numerous recent updates. Just off the entry, the dining area flows into the NEWLY REMODELED KITCHEN, featuring updated cabinetry, generous countertop space, stainless steel appliances, and a large peninsula providing additional seating and plenty of space for everyday living and entertaining. The kitchen also offers convenient access to the garage. All three bedrooms are located along the same side of the home. The primary suite features a private bath with double sinks and a walk-in shower, along with its own sliding glass door providing direct access to the backyard. Two additional bedrooms and a second full bathroom complete the bedroom area. Recent improvements include A/C – 2022, NEW SEPTIC SYSTEM – 2026, HOT WATER HEATER 2021, NEWLY REMODELED KITCHEN, NEWER STOVE, WASHER & DRYER, UPDATED LIGHTING, FRESH INTERIOR PAINT, FRESH LANDSCAPING, NEWLY INSTALLED BACKYARD SOD, AND VINYL PRIVACY FENCING. Step outside to enjoy a private backyard surrounded by mature greenery, offering plenty of space to relax, entertain, or create your own outdoor retreat with lots of PRIVACY. With major updates already completed and a fresh, move-in-ready feel, this Orlando home is ready for its next owner. There is a 2 year maintenance agreement that comes with Septic, paid for in advance
Additional Information
- Interior Features
- Ceiling Fans(s), Open Floorplan, Primary Bedroom Main Floor, Solid Wood Cabinets, Thermostat, Walk-In Closet(s)
- Financing
- Cash, Conventional, FHA, VA Loan
- Community Features
- No Deed Restriction
- Property Description
- One Story
- Zoning
- RSTD R-1A
- Appliances
- Dryer, Washer
- Heating
- Central
- Air Conditioning
- Central Air
- Exterior Construction
- Stucco
- Stories
- 1
- Levels
- One
- Roof
- Shingle
- Foundation
- Slab
- Garage
- 2 Car Garage
- Garage Spaces
- 2
Listing courtesy of KELLER WILLIAMS ADVANTAGE III. murraycoleman@kw.com
Mortgage Calculator
StellarMLS is the source of this information via Internet Data Exchange Program. All listing information is deemed reliable but not guaranteed and should be independently verified through personal inspection by appropriate professionals. Listings displayed on this website may be subject to prior sale or removal from sale. Availability of any listing should always be independently verified. Listing information is provided for consumer personal, non-commercial use, solely to identify potential properties for potential purchase. All other use is strictly prohibited and may violate relevant federal and state law. Data last updated on