10234 Lenox Street, Clermont, FL 34711
- $499,000
- 4
- BD
- 3
- BA
- 3,298
- SqFt




- List Price
- $499,000
- Status
- ACTIVE
- Days on Market
- 3
- MLS#
- G5116406
- Subtype
- Residential
- Style
- Two Story
- Year Built
- 2014
- Bedrooms
- 4
- Bathrooms
- 3
- Full Baths
- 2
- Half Baths
- 1
- Living Area
- 3,298
- Lot Size
- 8,640
- Acres
- 0.20
- Subdivision
- Barrington Estates
- MLS Area Major
- Clermont
Property Description
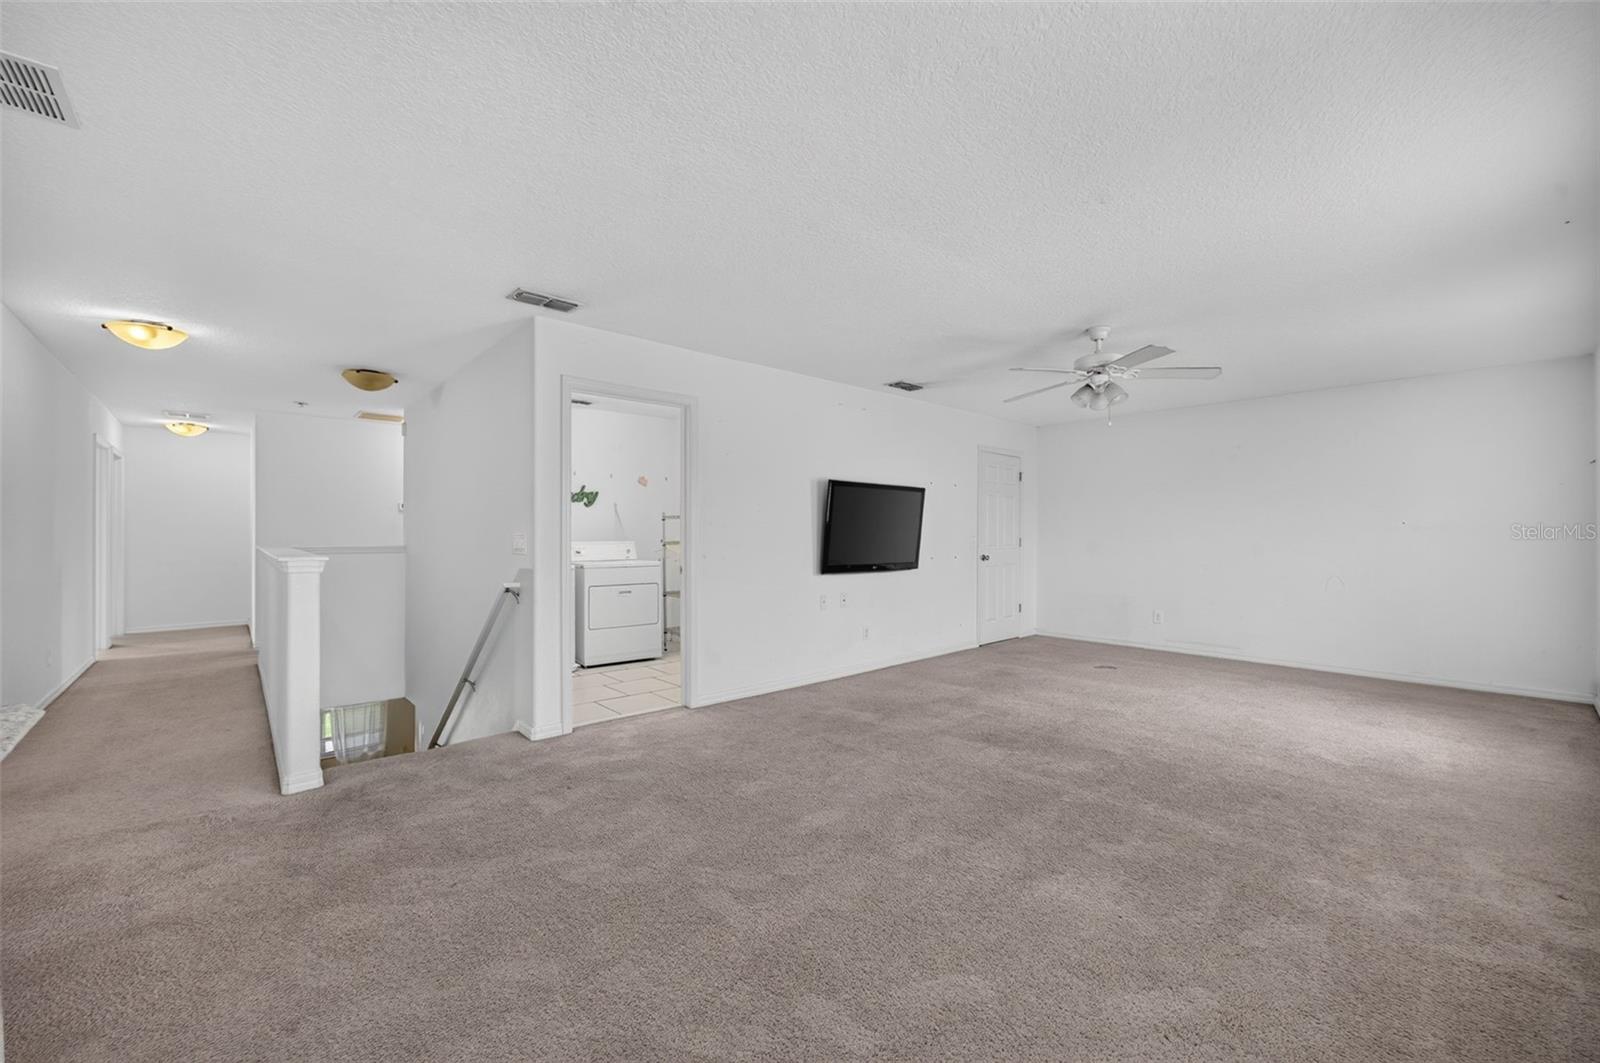
Welcome to your dream home in the heart of one of Clermont’s most desirable communities! This beautifully maintained 4-bedroom, 2.5-bath residence offers more than 3,200 square feet of thoughtfully designed living space, blending comfort, functionality, and modern style. Built in 2014 and recently upgraded with a brand-new roof and HVAC system, this move-in-ready home offers the added peace of mind of major recent improvements. Step inside to a bright, open-concept floor plan filled with natural light and enhanced by stylish finishes and spacious living areas—perfect for entertaining, relaxing, and everyday family living. At the center of the home, the gourmet kitchen features granite countertops, stainless steel appliances, and abundant cabinetry, providing plenty of space for meal preparation and gatherings. A versatile bonus room on the main level offers endless possibilities and can be used as a home office, playroom, media room, or even a fifth bedroom to suit your needs. Upstairs, retreat to the spacious primary suite, designed for comfort and relaxation. The luxurious en-suite bath features dual vanities, a soaking tub, a separate glass-enclosed shower, and a generous walk-in closet. Outside, enjoy the Florida lifestyle in the fully fenced backyard, offering a private space for outdoor entertaining, gardening, pets, play, or simply soaking up the sunshine. With its spacious layout, desirable features, recent major upgrades, and flexible living spaces, this Clermont home is a wonderful opportunity to enjoy both comfort and convenience in a highly sought-after community.
Additional Information
- Interior Features
- Ceiling Fans(s), Eat-in Kitchen, Kitchen/Family Room Combo, PrimaryBedroom Upstairs, Stone Counters, Thermostat, Walk-In Closet(s)
- Exterior Features
- Lighting, Private Mailbox, Sidewalk
- HOA Fee
- $185
- HOA Freqency
- Quarterly
- Financing
- Cash, Conventional, FHA, VA Loan
- Community Features
- Gated Community - No Guard, No Deed Restriction
- Property Description
- Two Story
- Zoning
- PUD
- Appliances
- Dishwasher, Microwave, Refrigerator
- Heating
- Central
- Air Conditioning
- Central Air, Attic Fan
- Exterior Construction
- Stucco
- Exterior Features
- Lighting, Private Mailbox, Sidewalk
- Stories
- 1
- Levels
- Two
- Roof
- Shingle
- Foundation
- Slab
- Garage
- 2 Car Garage
- Garage Spaces
- 2
Listing courtesy of KELLER WILLIAMS ELITE PARTNERS III REALTY. murraycoleman@kw.com
Mortgage Calculator
StellarMLS is the source of this information via Internet Data Exchange Program. All listing information is deemed reliable but not guaranteed and should be independently verified through personal inspection by appropriate professionals. Listings displayed on this website may be subject to prior sale or removal from sale. Availability of any listing should always be independently verified. Listing information is provided for consumer personal, non-commercial use, solely to identify potential properties for potential purchase. All other use is strictly prohibited and may violate relevant federal and state law. Data last updated on