15008 Misty Water Crossing, Lakewood Ranch, FL 34211
- $819,000
- 5
- BD
- 3
- BA
- 3,257
- SqFt












- List Price
- $819,000
- Status
- ACTIVE
- Days on Market
- 14
- MLS#
- N6145340
- Subtype
- Residential
- Style
- Two Story
- Architectural Style
- Florida
- Year Built
- 2024
- Bedrooms
- 5
- Bathrooms
- 3
- Full Baths
- 3
- Living Area
- 3,257
- Lot Size
- 7,832
- Acres
- 0.18
- Subdivision
- Lorraine Lakes
- MLS Area Major
- Bradenton/Lakewood Ranch Area
Property Description
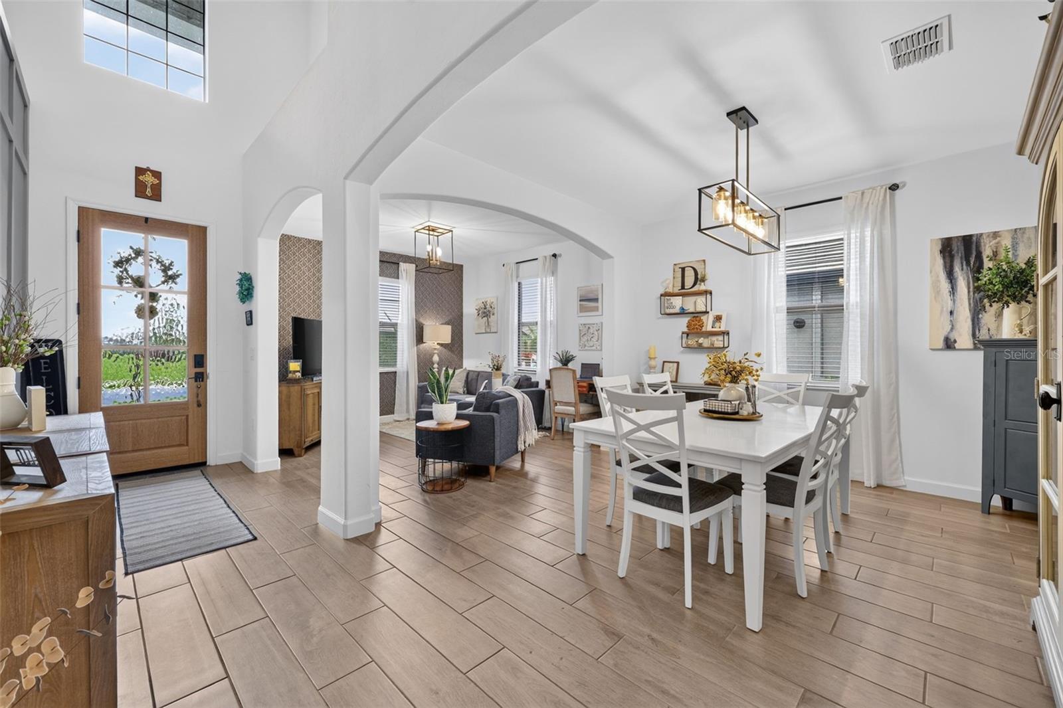
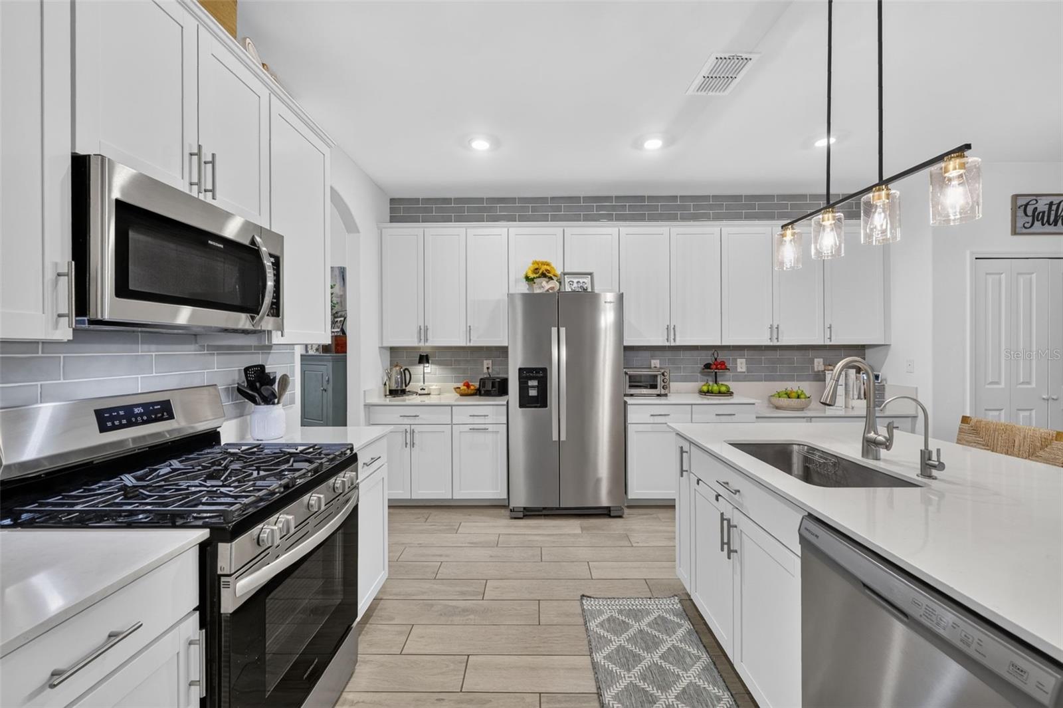
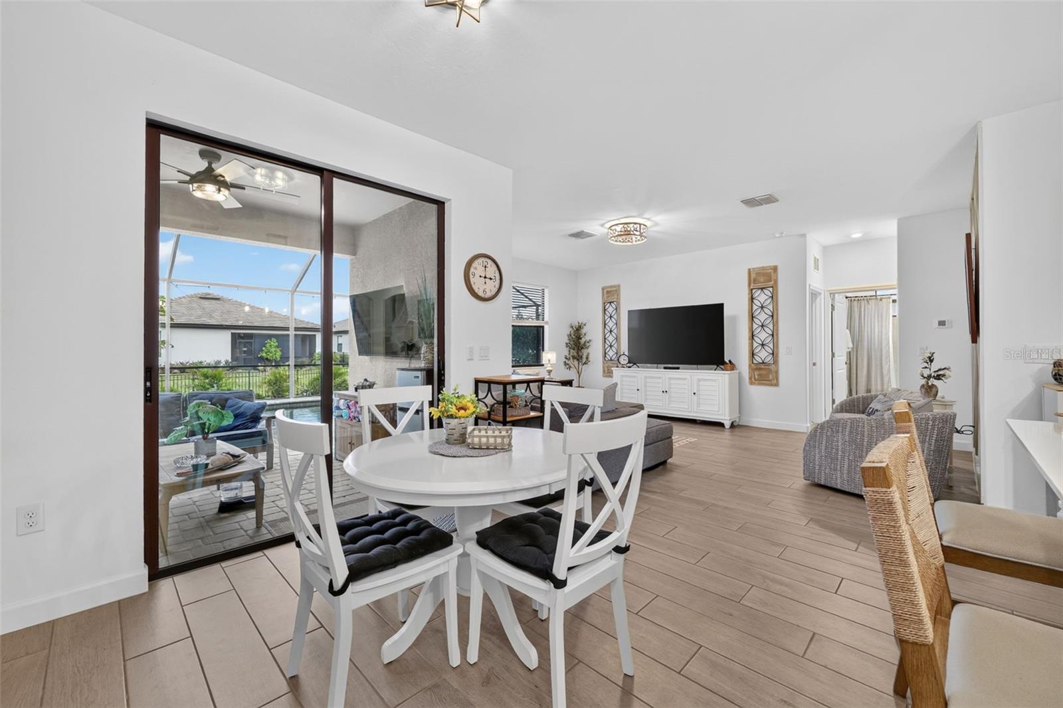
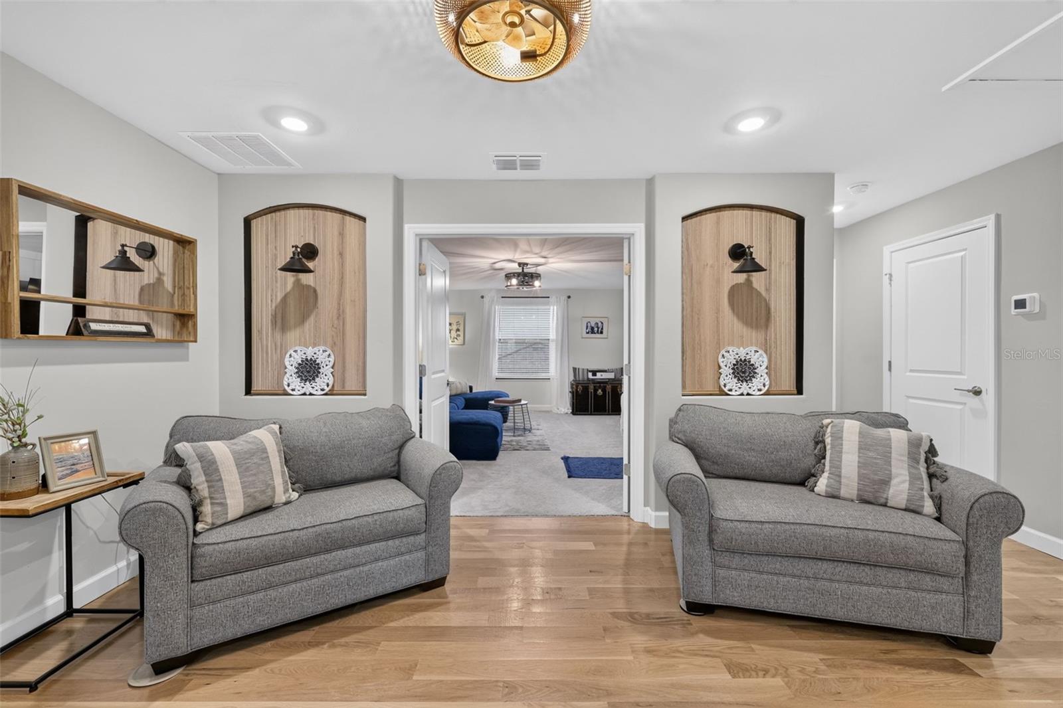
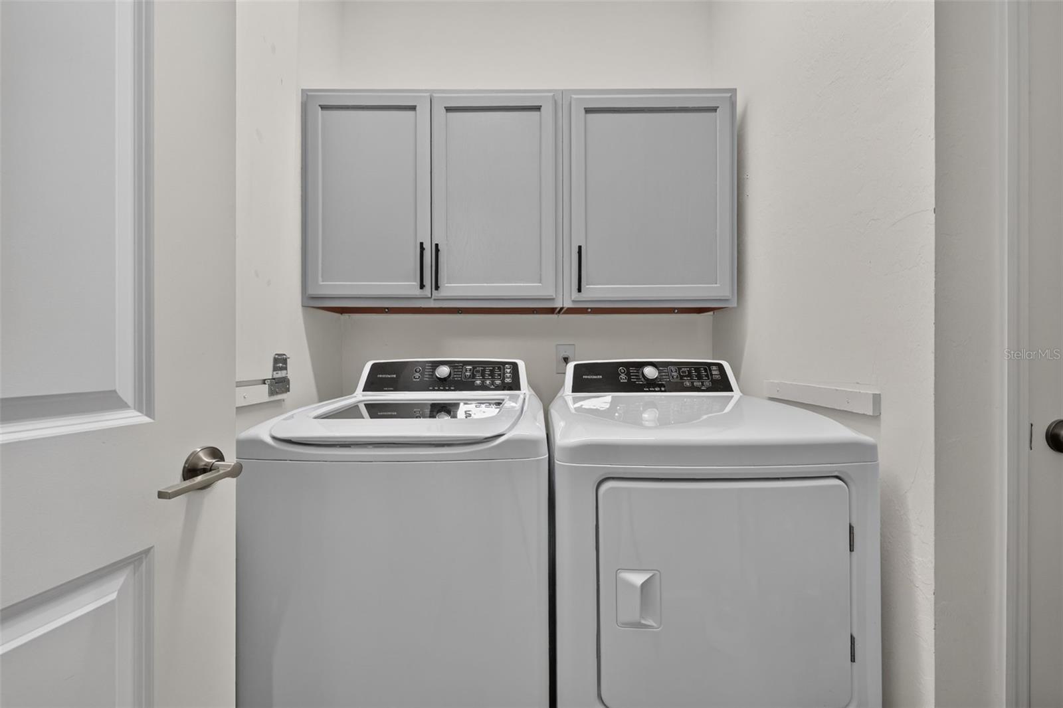
Welcome to the highly desirable Lorraine Lakes in Lakewood Ranch! This stunning 3,257-square-foot, 5-bedroom, 3-bath home with a bonus/media room was built in 2024 and has been thoughtfully enhanced throughout, creating a truly move-in-ready home. Abundant natural light-filled rooms, highlighting the home's stylish finishes and inviting living spaces. Upon entering, you are greeted by custom decorative accent walls in the entryway and stairway, graceful architectural details, and updated ceramic tile flooring throughout the first floor. Formal living and dining spaces provide plenty of room for entertaining, while the open-concept kitchen, dining area, and family room create the perfect gathering space for everyday living. The beautifully appointed kitchen features 42-inch wood cabinetry, an island accented with white oak paneling, and backsplash tile extending to the ceiling for a polished, custom look. A first-floor bedroom with an ensuite bath offers wonderful flexibility for guests, extended family, or use as a second primary suite. The main living area opens directly to a generously sized lanai with a heated pool and oversized spa, creating an ideal indoor-outdoor Florida lifestyle. The fenced backyard is surrounded by an attractive wrought-iron-style fence, offering a defined outdoor space for children and pets. Back inside, an upgraded white oak staircase leads to the second-floor living area, where white oak flooring and decorative recessed wall panels add warmth and character. The spacious primary suite features an ensuite bath with a garden tub, walk-in shower, double vanity, and a soothing neutral palette. Three additional bedrooms, a third full bathroom, a bonus/media room, and a conveniently located laundry area with custom cabinetry complete the second floor. Additional features include a whole-house water filtration system and an extended driveway leading to a three-car tandem garage finished with a durable polyaspartic floor. Lorraine Lakes offers an exceptional resort-style lifestyle with an expansive clubhouse and amenity complex featuring multiple pools, fitness and recreation facilities, racquet and court sports, dining and gathering spaces, children's amenities, an active calendar of community activities and more! The Lakewood Ranch location adds even more to enjoy. Nearby, the 140-acre Premier Sports Campus at Lakewood Ranch is a major regional destination for youth, amateur, and professional sporting events, with 23 regulation fields and a stadium. The area is also continuing to grow, with the new Rangeland High School currently under construction and scheduled to welcome its first students in August 2027. Conveniently located near shopping, dining, schools, medical facilities, parks, recreation, and everything Lakewood Ranch has to offer, this beautifully upgraded home combines space, style, resort-inspired amenities, and an outstanding location.
Additional Information
- Interior Features
- Ceiling Fans(s), Eat-in Kitchen, High Ceilings, Kitchen/Family Room Combo, Open Floorplan, Primary Bedroom Main Floor, Solid Wood Cabinets, Stone Counters, Thermostat, Walk-In Closet(s)
- Exterior Features
- Garden, Hurricane Shutters, Lighting, Permeable Paving
- Taxes
- $1,769
- HOA Fee
- $855
- HOA Freqency
- Quarterly
- Financing
- Cash, Conventional, FHA, VA Loan
- Location
- Cleared, Landscaped, Level
- Community Features
- Clubhouse, Deed Restrictions, Gated Community - No Guard, Golf Carts OK, Pool
- Property Description
- Two Story
- Zoning
- RSF
- Appliances
- Dishwasher, Disposal, Dryer, Exhaust Fan, Microwave, Range, Refrigerator, Washer
- Heating
- Electric, Natural Gas
- Air Conditioning
- Central Air
- Exterior Construction
- Block, Stucco
- Exterior Features
- Garden, Hurricane Shutters, Lighting, Permeable Paving
- Stories
- 2
- Levels
- Two
- Roof
- Tile
- Foundation
- Slab
- Pool
- Yes
- Pool Type
- Gunite, Heated, In Ground, Lighting, Screen Enclosure, Tile
- Parking
- Tandem
- Parking Features
- Tandem
- Garage
- 3 Car Garage
- Garage Spaces
- 3
- Garage Features
- Tandem
- Elementary School
- Gullett Elementary
- Middle School
- Dr Mona Jain Middle
- High School
- Lakewood Ranch High
Listing courtesy of COLDWELL BANKER REALTY. 941-493-1000
Mortgage Calculator
StellarMLS is the source of this information via Internet Data Exchange Program. All listing information is deemed reliable but not guaranteed and should be independently verified through personal inspection by appropriate professionals. Listings displayed on this website may be subject to prior sale or removal from sale. Availability of any listing should always be independently verified. Listing information is provided for consumer personal, non-commercial use, solely to identify potential properties for potential purchase. All other use is strictly prohibited and may violate relevant federal and state law. Data last updated on