1691 Nw 121st Way, Gainesville, FL 32606
- $295,000
- 2
- BD
- 2
- BA
- 1,430
- SqFt





- List Price
- $295,000
- Status
- ACTIVE
- Days on Market
- 1
- MLS#
- GC542687
- Subtype
- Residential
- Style
- One Story
- Architectural Style
- Traditional
- Year Built
- 2018
- Bedrooms
- 2
- Bathrooms
- 2
- Full Baths
- 2
- Living Area
- 1,430
- Lot Size
- 2,614
- Acres
- 0.06
- Subdivision
- South Pointe Ph 1 Unit 5-A
- MLS Area Major
- Gainesville
Property Description
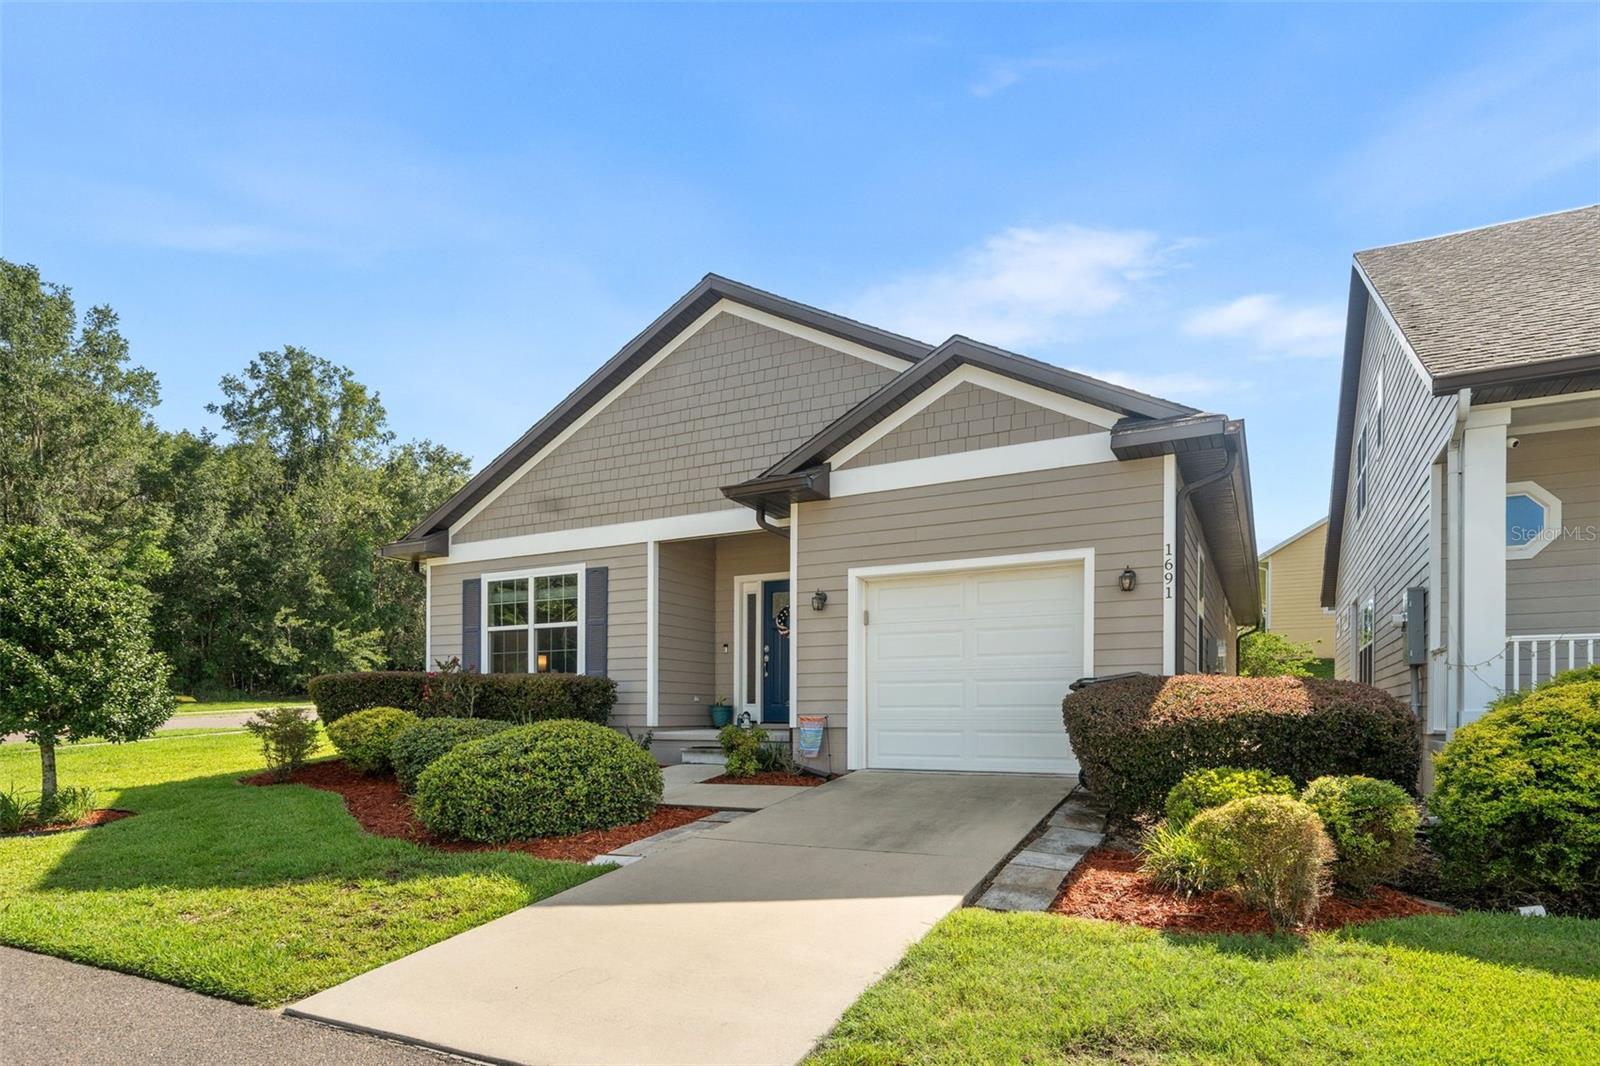
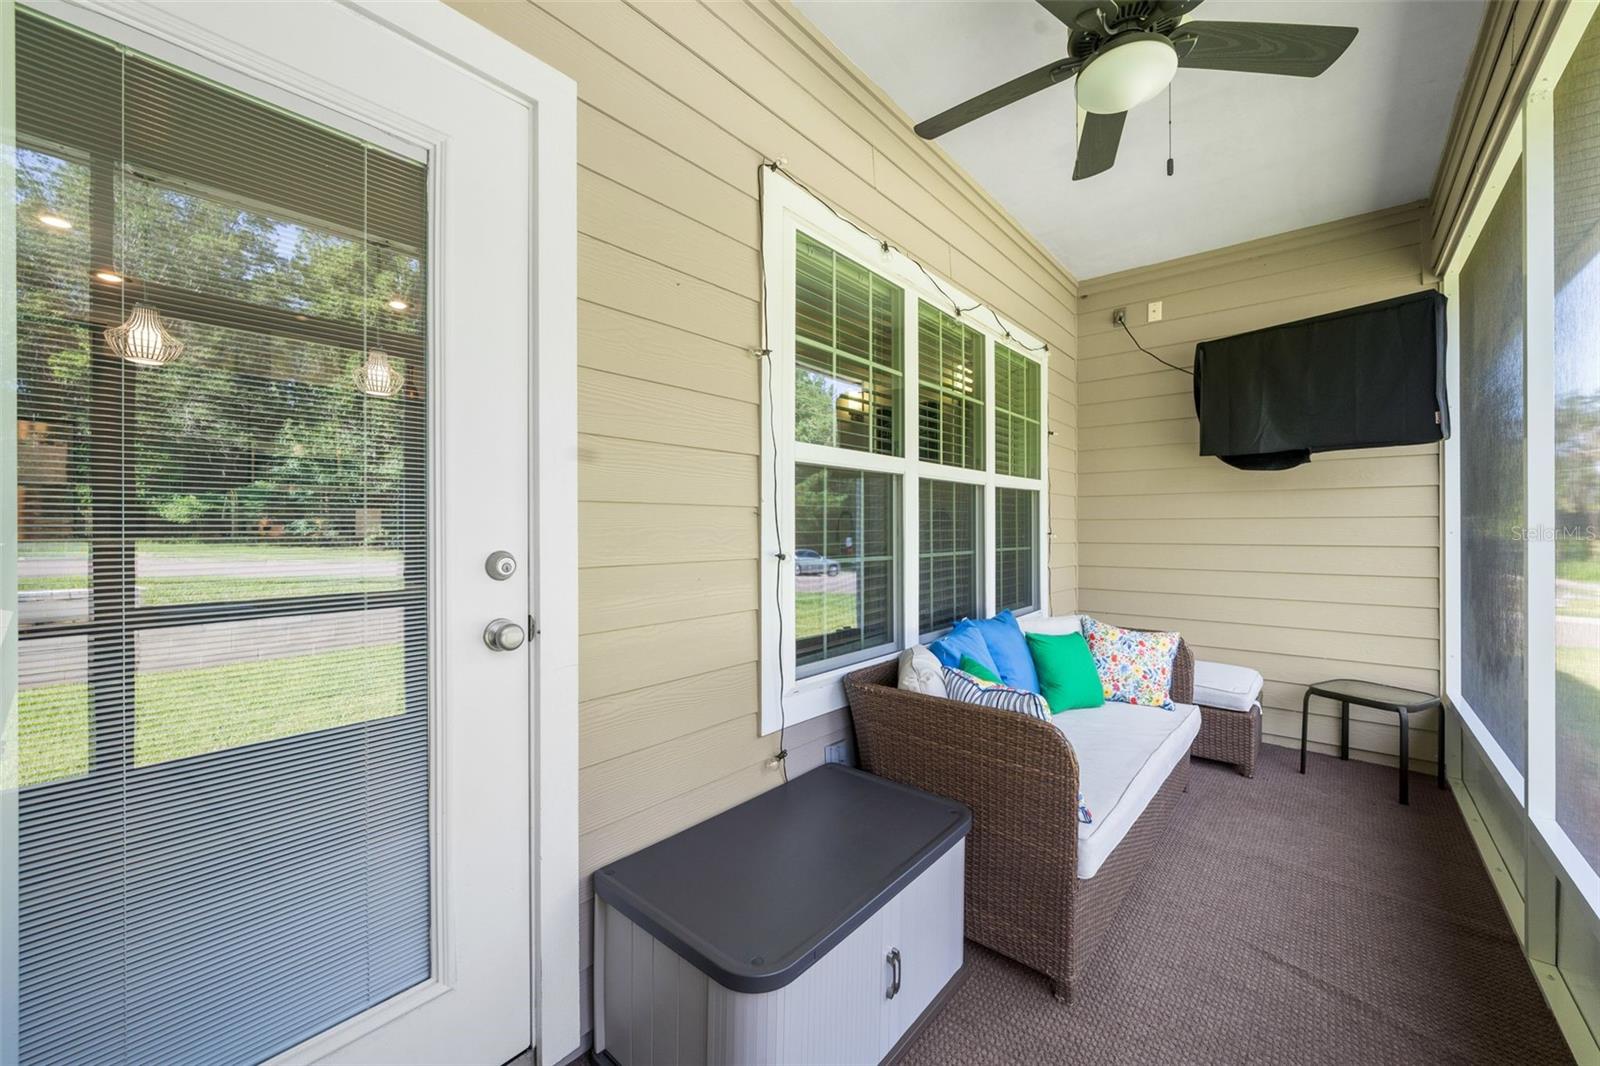
Welcome home to this beautifully maintained 2-bedroom, 2-bath home in South Pointe! Built in 2018, this home offers 1,430 heated square feet with a bright, open layout designed for comfortable everyday living. The spacious kitchen features granite countertops, abundant cabinetry, stainless steel appliances, and a large breakfast bar that opens seamlessly to the living and dining areas. The primary suite features a tray ceiling, generous walk-in closet attached to the laundry room, and private bath with dual sinks, granite countertops, and a spacious walk-in shower. Luxury vinyl plank flooring flows throughout the main living spaces, while high ceilings, recessed lighting, and abundant natural light give the home an open and inviting feel. The secondary bedroom also gives the feel of a primary suite with its own walk in closet and private access to the hall bathroom. Step outside to enjoy the screened rear porch and low-maintenance yard. One of the standout benefits of this home is the HOA coverage, which includes the roof and exterior siding, offering added convenience and peace of mind for future homeowners. South Pointe also offers community amenities including a pool, playground, lawn maintenance and sidewalks. Conveniently located in Gainesville with easy access to shopping, dining, schools, and major roadways, this move-in-ready home combines modern finishes, manageable maintenance, and community amenities in one great package.
Additional Information
- Amenities
- Playground, Pool
- Interior Features
- Ceiling Fans(s), Eat-in Kitchen, High Ceilings, Open Floorplan, Solid Wood Cabinets, Split Bedroom, Stone Counters, Thermostat, Tray Ceiling(s), Walk-In Closet(s), Window Treatments
- Exterior Features
- Rain Gutters, Sidewalk
- HOA Fee
- $515
- HOA Freqency
- Quarterly
- Financing
- Cash, Conventional, FHA, VA Loan
- Location
- Corner Lot, Landscaped, Sidewalk, Paved
- Community Features
- Community Mailbox, Deed Restrictions, Playground, Pool, Sidewalks
- Property Description
- One Story
- Zoning
- PD
- Appliances
- Dishwasher, Disposal, Exhaust Fan, Gas Water Heater, Microwave, Range, Tankless Water Heater
- Heating
- Central
- Air Conditioning
- Central Air
- Exterior Construction
- HardiPlank Type
- Exterior Features
- Rain Gutters, Sidewalk
- Stories
- 1
- Levels
- One
- Roof
- Shingle
- Foundation
- Slab
- Pool
- Yes
- Parking
- Driveway
- Parking Features
- Driveway
- Garage
- 1 Car Garage
- Garage Spaces
- 1
- Garage Features
- Driveway
- Elementary School
- Myra Terwilliger Elementary School-Al
- Middle School
- Fort Clarke Middle School-Al
- High School
- F. W. Buchholz High School-AL
Listing courtesy of KELLER WILLIAMS GAINESVILLE REALTY PARTNERS. 352-240-0600
Mortgage Calculator
StellarMLS is the source of this information via Internet Data Exchange Program. All listing information is deemed reliable but not guaranteed and should be independently verified through personal inspection by appropriate professionals. Listings displayed on this website may be subject to prior sale or removal from sale. Availability of any listing should always be independently verified. Listing information is provided for consumer personal, non-commercial use, solely to identify potential properties for potential purchase. All other use is strictly prohibited and may violate relevant federal and state law. Data last updated on