10369 Silver Maple Avenue, Oxford, FL 34484
- $339,999
- 3
- BD
- 2
- BA
- 1,658
- SqFt






- List Price
- $339,999
- Status
- ACTIVE
- Days on Market
- 13
- MLS#
- G5116352
- Subtype
- Residential
- Style
- One Story
- Year Built
- 2021
- Bedrooms
- 3
- Bathrooms
- 2
- Full Baths
- 2
- Living Area
- 1,658
- Lot Size
- 7,800
- Acres
- 0.18
- Subdivision
- Enclave/Lakeside Lndgs
- MLS Area Major
- Oxford
Property Description
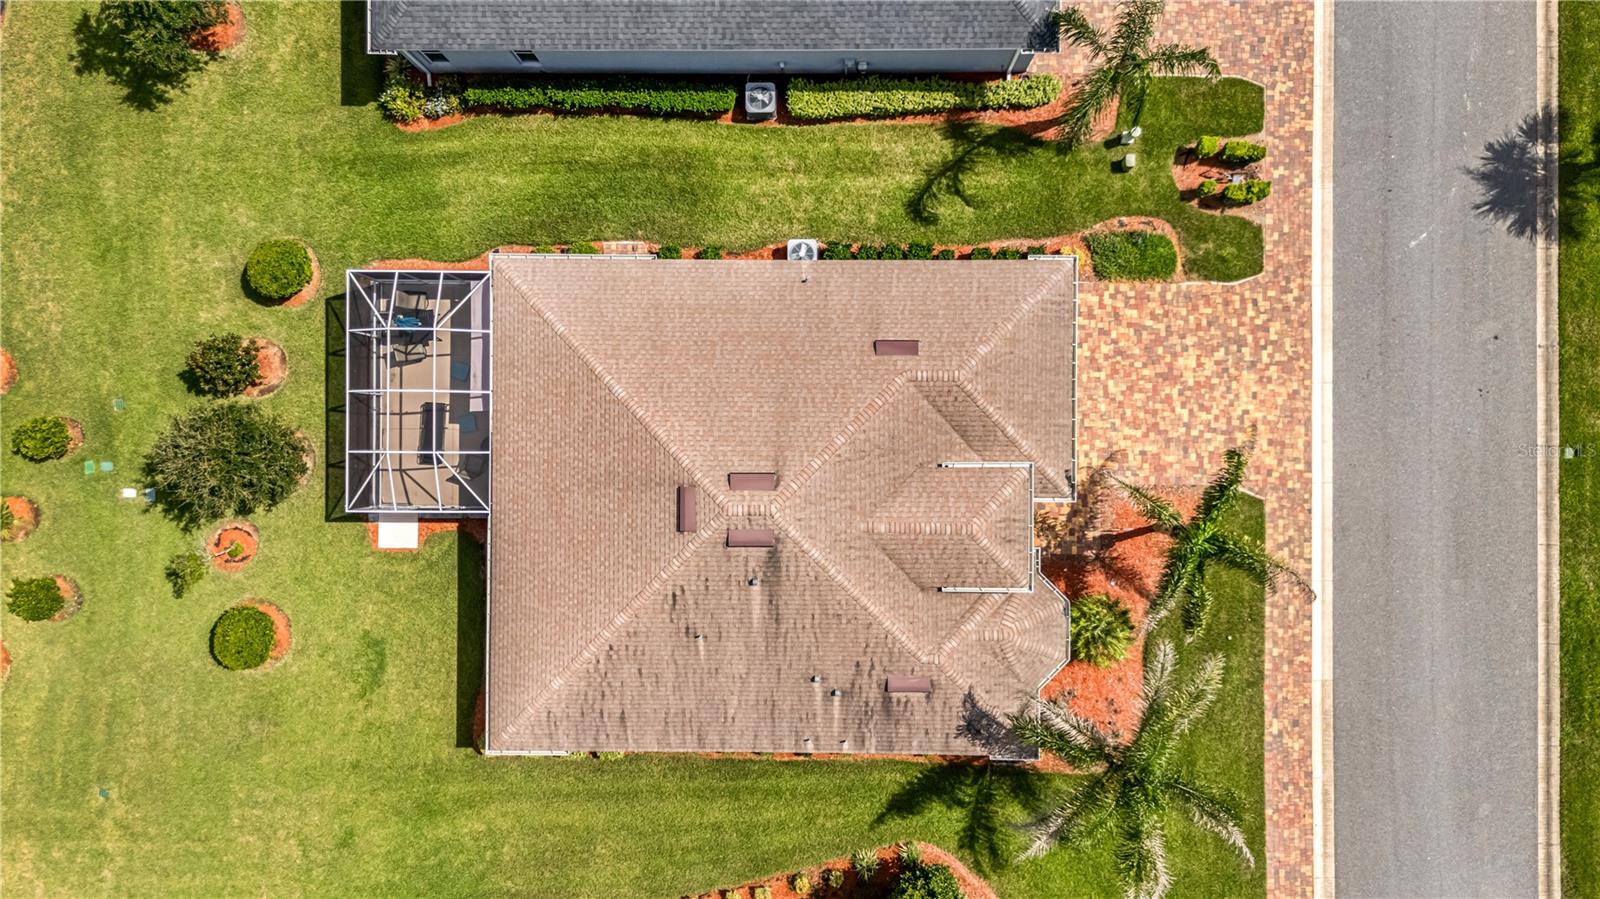
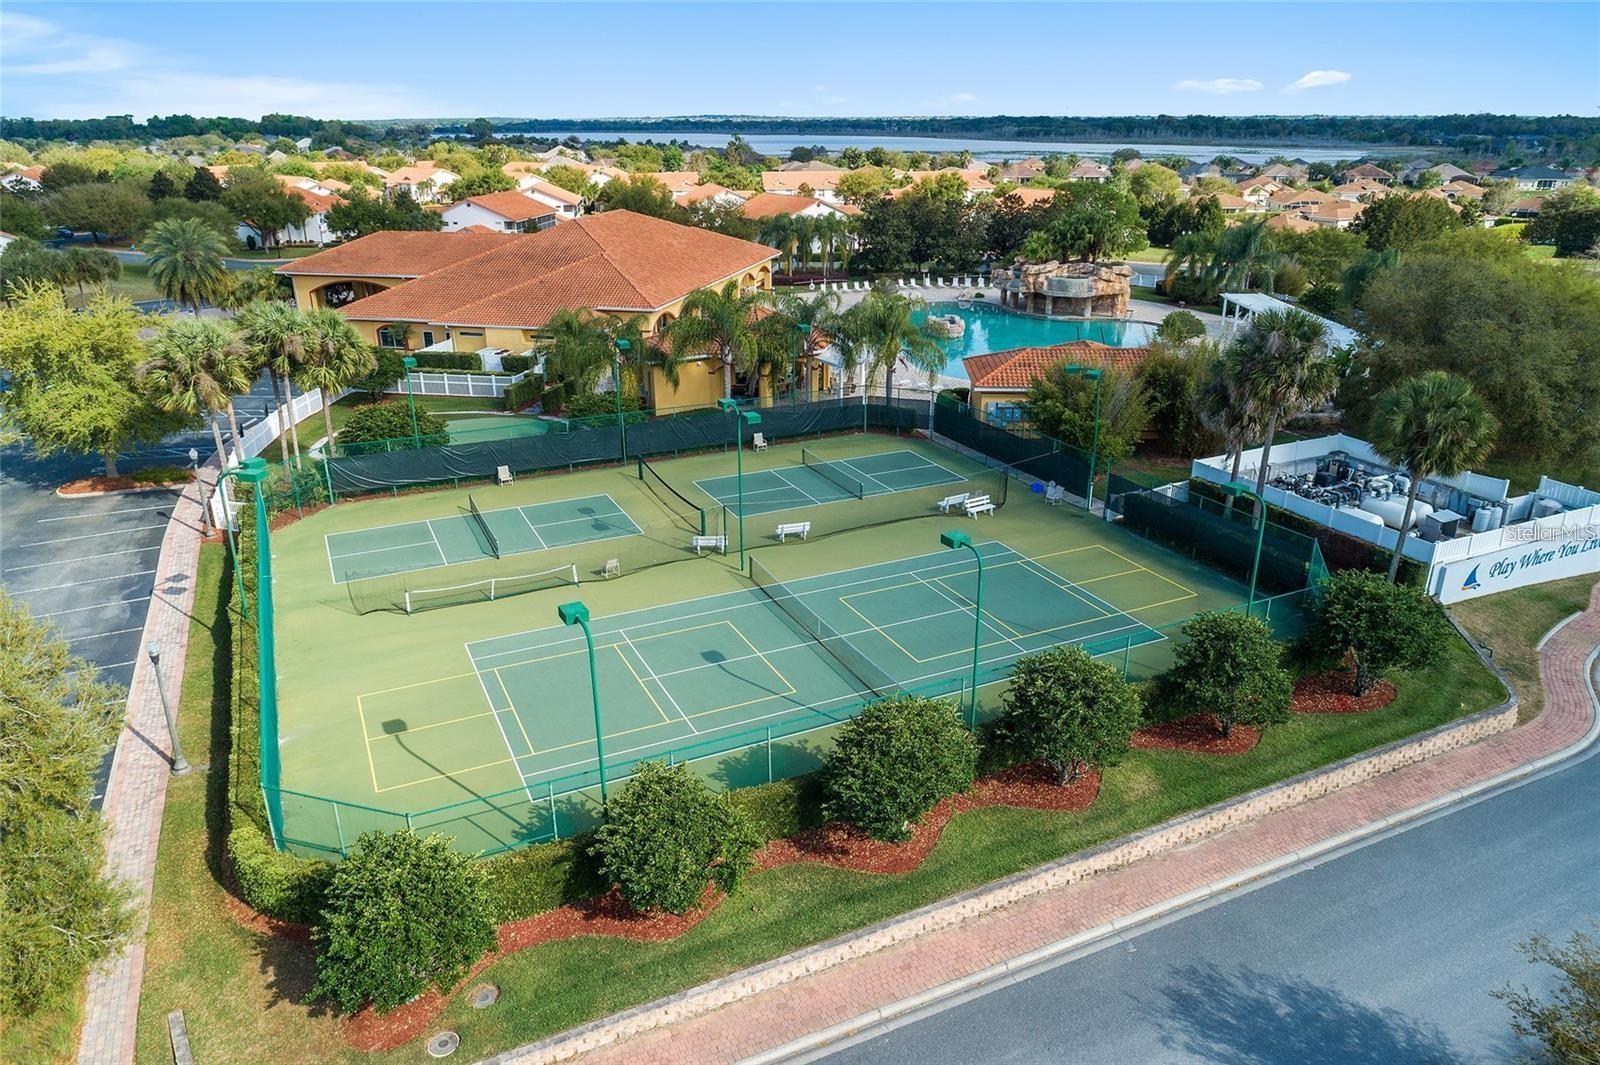
This OSPREY model is located in the highly sought-after GATED community of LAKESIDE LANDINGS, offering an unbeatable location just minutes from The Villages®. Enjoy golf-cart access nearby, approximately 12 minutes to LAKE SUMTER LANDING, 15 minutes to SPANISH SPRINGS, and less than 10 minutes from shopping, dining, medical offices, HOME DEPOT, LOWE’S, COSTCO and TARGET. Built in 2021, this well-maintained 3-bedroom, 2-bath home offers 1,658 sq. ft. with an OPEN-CONCEPT floor plan, 10-FT CEILINGS and TILE FLOORING throughout. Plantation shutters, upgraded primary closets and additional laundry storage add thoughtful touches throughout the home. The kitchen opens directly to the living and dining areas, creating an inviting space for everyday living and entertaining. Step outside to the EXTENDED SCREENED BIRDCAGE—one of the home's standout features—with a spacious backyard offering PLENTY OF ROOM FOR A FUTURE POOL or your own private outdoor oasis. The 2-CAR GARAGE and paver driveway provide plenty of parking and storage. HOA includes LAWN CARE and IRRIGATION for easy, low-maintenance living. Lakeside Landings offers RESORT-STYLE amenities including pools, jacuzzis, clubhouse, fitness center, billiards, pickleball, tennis, putting greens, playground and access to LAKE MIONA. NO BOND. Great location, upgraded outdoor living and room for a pool—schedule your private showing today!
Additional Information
- Amenities
- Pickleball Court(s), Pool
- Interior Features
- Ceiling Fans(s), Eat-in Kitchen, Open Floorplan, Primary Bedroom Main Floor, Solid Surface Counters, Walk-In Closet(s), Window Treatments
- Exterior Features
- Sidewalk, Sliding Doors
- HOA Fee
- $570
- HOA Freqency
- Quarterly
- Financing
- Cash, Conventional, FHA, VA Loan
- Location
- Landscaped, Level
- Community Features
- Association Recreation - Owned, Clubhouse, Community Mailbox, Deed Restrictions, Dog Park, Fitness Center, Gated Community - No Guard, Golf Carts OK, Park, Playground, Pool, Sidewalks, Tennis Court(s), Street Lights
- Property Description
- One Story
- Zoning
- RS-01
- Appliances
- Dishwasher, Dryer, Microwave, Range, Refrigerator, Washer, Water Filtration System
- Heating
- Central, Electric
- Air Conditioning
- Central Air
- Exterior Construction
- Block, Stucco
- Exterior Features
- Sidewalk, Sliding Doors
- Levels
- One
- Roof
- Shingle
- Foundation
- Slab
- Pool
- Yes
- Garage
- 2 Car Garage
- Garage Spaces
- 2
Listing courtesy of LPT REALTY, LLC. 877-366-2213
Mortgage Calculator
StellarMLS is the source of this information via Internet Data Exchange Program. All listing information is deemed reliable but not guaranteed and should be independently verified through personal inspection by appropriate professionals. Listings displayed on this website may be subject to prior sale or removal from sale. Availability of any listing should always be independently verified. Listing information is provided for consumer personal, non-commercial use, solely to identify potential properties for potential purchase. All other use is strictly prohibited and may violate relevant federal and state law. Data last updated on