7596 Andora Drive, Palmer Ranch, FL 34238
- $410,000
- 3
- BD
- 3
- BA
- 1,672
- SqFt





- List Price
- $410,000
- Status
- ACTIVE
- Days on Market
- 1
- MLS#
- A4702662
- Subtype
- Residential
- Style
- Two Story
- Year Built
- 2004
- Bedrooms
- 3
- Bathrooms
- 3
- Full Baths
- 2
- Half Baths
- 1
- Living Area
- 1,672
- Lot Size
- 2,827
- Acres
- 0.06
- Subdivision
- Village Walk
- Building Name
- Village Walk
- MLS Area Major
- Sarasota/Sarasota Square
Property Description
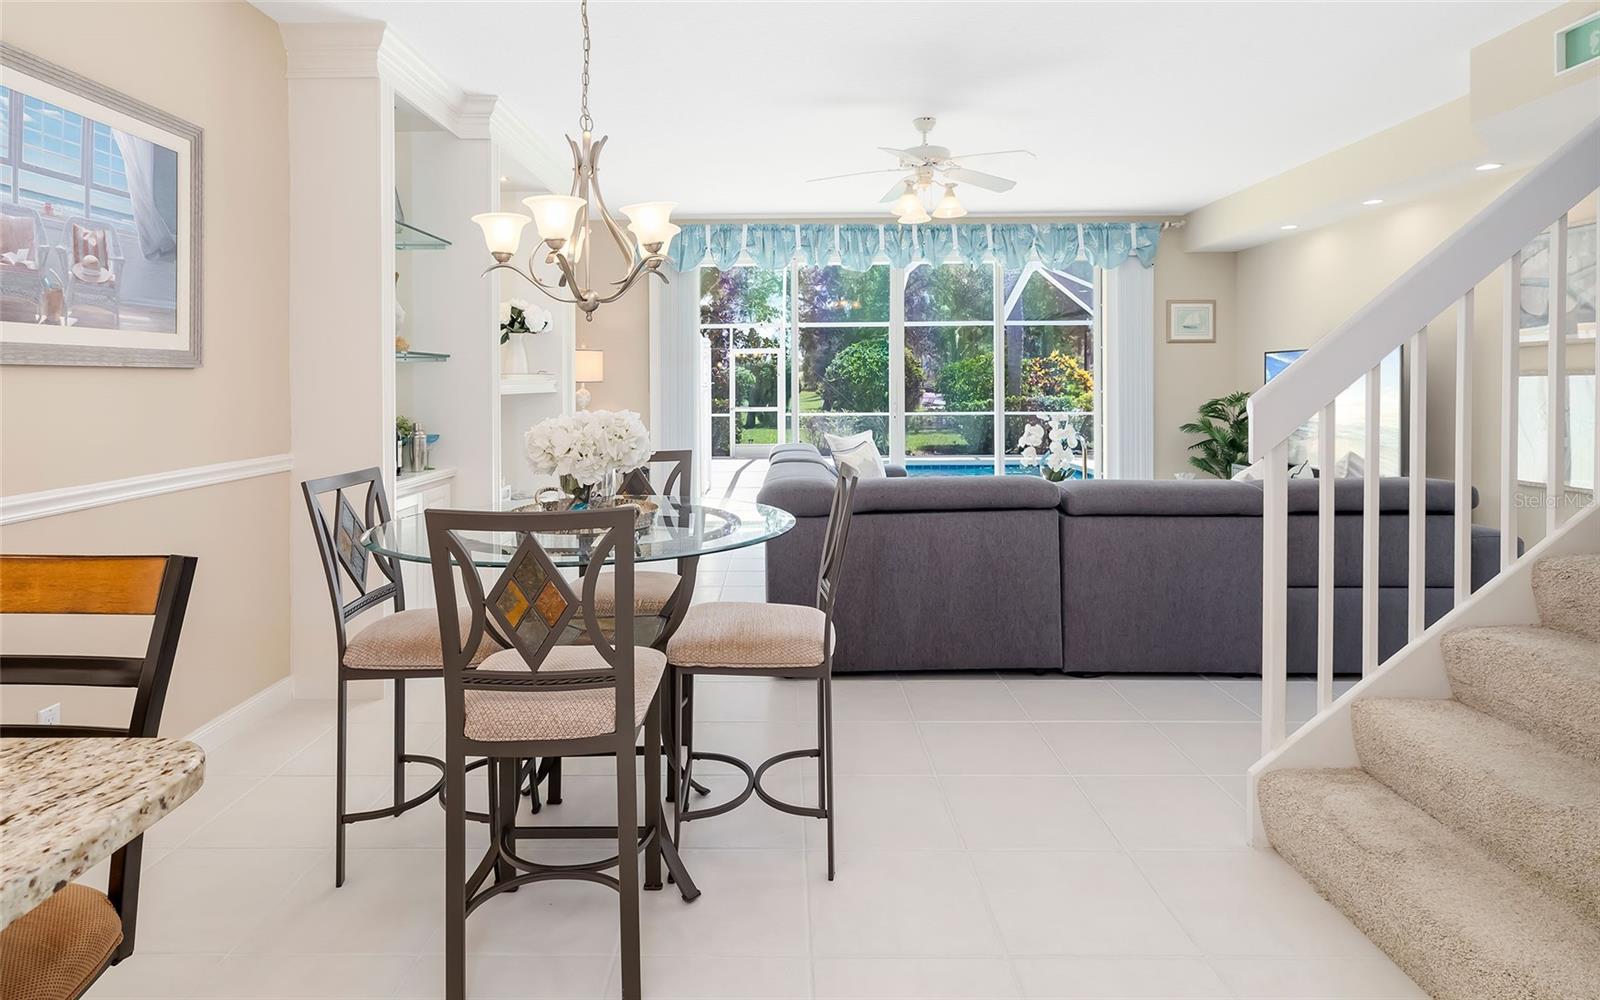
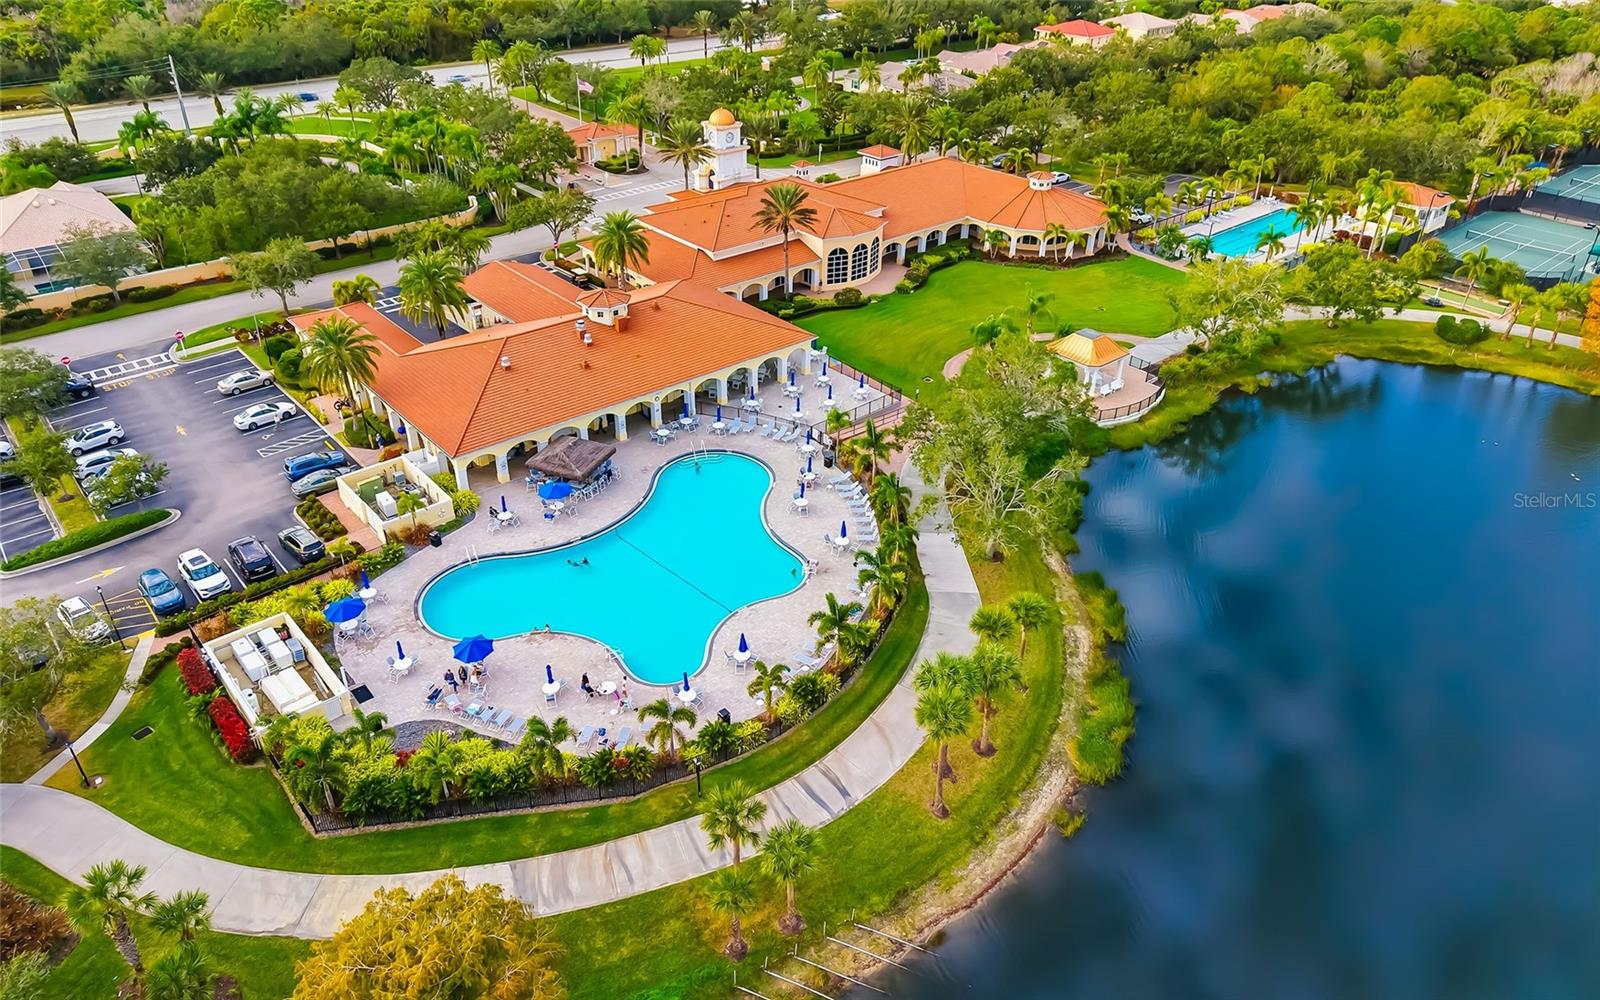
A turnkey-furnished end-unit residence with a private screened-in pool and preserve view, this VillageWalk townhome combines privacy, outdoor living and a low-maintenance Palmer Ranch lifestyle. The 1,672-square-foot corner residence offers three bedrooms, two-and-a-half baths and notably solid construction, with steel-reinforced poured concrete construction, underground utilities and a no-flood-zone location. Designed with the living areas on the first floor and all bedrooms upstairs, the floor plan creates a comfortable separation between everyday living and private spaces. Sliding glass doors extend the living room directly to the screened-in private pool, where the adjoining preserve provides a natural backdrop and added privacy. As an end unit, the home also benefits from its corner position and additional separation from neighboring residences. VillageWalk is popular for its resort-style, low-maintenance lifestyle and welcoming, socially active atmosphere. Miles of scenic paths wind through 516 acres of lakes and preserves, while the lakefront Town Center delivers staycation energy with 24-hour fitness, heated lap and resort pools, tennis and pickleball, and a full calendar of events. Add the convenience of an on-site café, gas station, salon, post office and gift shop, plus a prime Palmer Ranch location near shopping, dining, the Legacy Trail and Siesta Key Beach.
Additional Information
- Interior Features
- Built-in Features, Ceiling Fans(s), Central Vaccum, Crown Molding, Open Floorplan, Stone Counters, Thermostat, Walk-In Closet(s)
- Exterior Features
- Lighting, Rain Gutters, Sidewalk, Sliding Doors
- HOA Fee
- $1,413
- HOA Freqency
- Quarterly
- Financing
- Cash, Conventional
- Location
- Corner Lot, In County, Landscaped, Near Marina, Sidewalk
- Community Features
- Buyer Approval Required, Clubhouse, Fitness Center, Gated Community - Guard, Golf Carts OK, Irrigation-Reclaimed Water, No Truck/RV/Motorcycle Parking, Playground, Pool, Restaurant, Tennis Court(s), No Deed Restriction
- Property Description
- Two Story
- Zoning
- RSF2
- Appliances
- Dishwasher, Disposal, Dryer, Electric Water Heater, Microwave, Range, Refrigerator, Washer
- Heating
- Electric
- Air Conditioning
- Central Air
- Exterior Construction
- Stucco
- Exterior Features
- Lighting, Rain Gutters, Sidewalk, Sliding Doors
- Stories
- 2
- Levels
- Two
- Roof
- Concrete, Tile
- Foundation
- Slab
- Pool
- Yes
- Pool Type
- Heated, In Ground, Lighting
- Parking
- Driveway, Garage Door Opener, On Street
- Parking Features
- Driveway, Garage Door Opener, On Street
- Garage
- 1 Car Garage
- Garage Spaces
- 1
- Garage Features
- Driveway, Garage Door Opener, On Street
- High School
- Riverview High
- View
- Pool, Water
Listing courtesy of PREMIER SOTHEBY'S INTERNATIONAL REALTY. 941-364-4000
Mortgage Calculator
StellarMLS is the source of this information via Internet Data Exchange Program. All listing information is deemed reliable but not guaranteed and should be independently verified through personal inspection by appropriate professionals. Listings displayed on this website may be subject to prior sale or removal from sale. Availability of any listing should always be independently verified. Listing information is provided for consumer personal, non-commercial use, solely to identify potential properties for potential purchase. All other use is strictly prohibited and may violate relevant federal and state law. Data last updated on