3858 E Knights Griffin Road, Plant City, FL 33565
- $399,900
- 4
- BD
- 3
- BA
- 2,432
- SqFt






- List Price
- $399,900
- Status
- ACTIVE
- Days on Market
- 0
- MLS#
- TB8537670
- Subtype
- Residential
- Style
- One Story
- Year Built
- 2001
- Bedrooms
- 4
- Bathrooms
- 3
- Full Baths
- 3
- Living Area
- 2,432
- Lot Size
- 111,514
- Acres
- 2.56
- Subdivision
- Unplatted
- MLS Area Major
- Plant City
Property Description
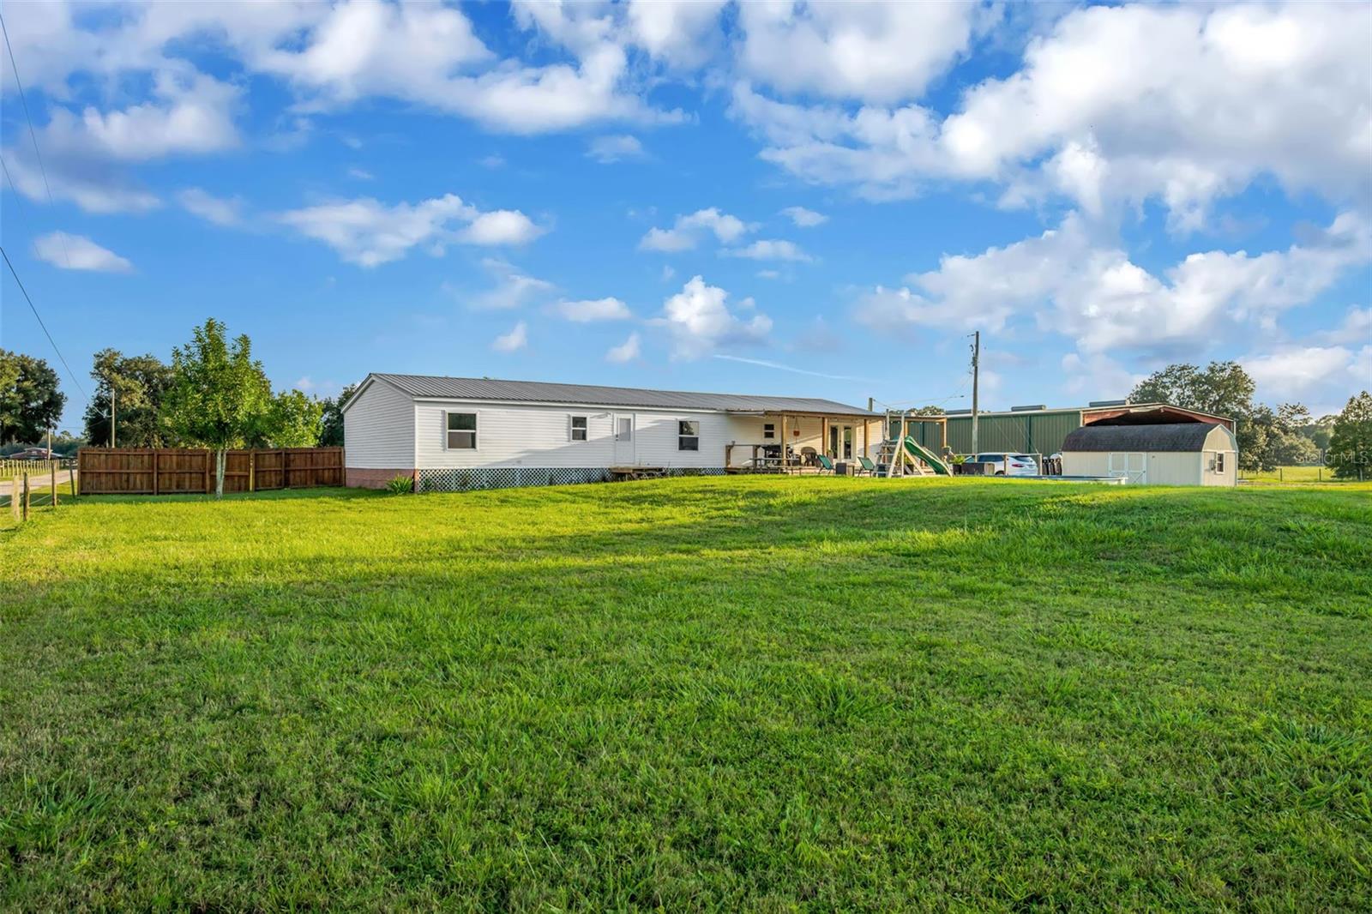
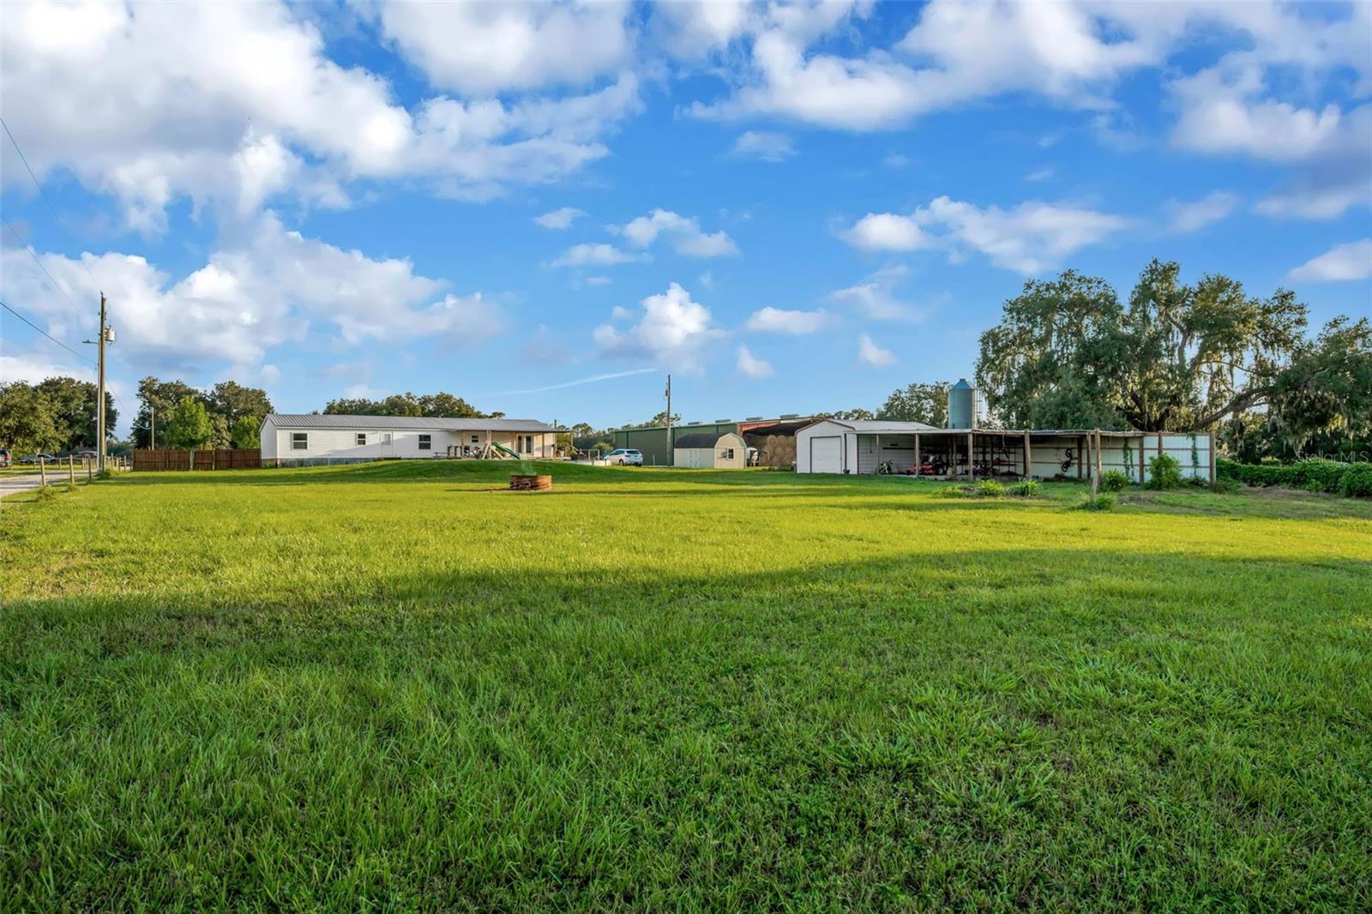
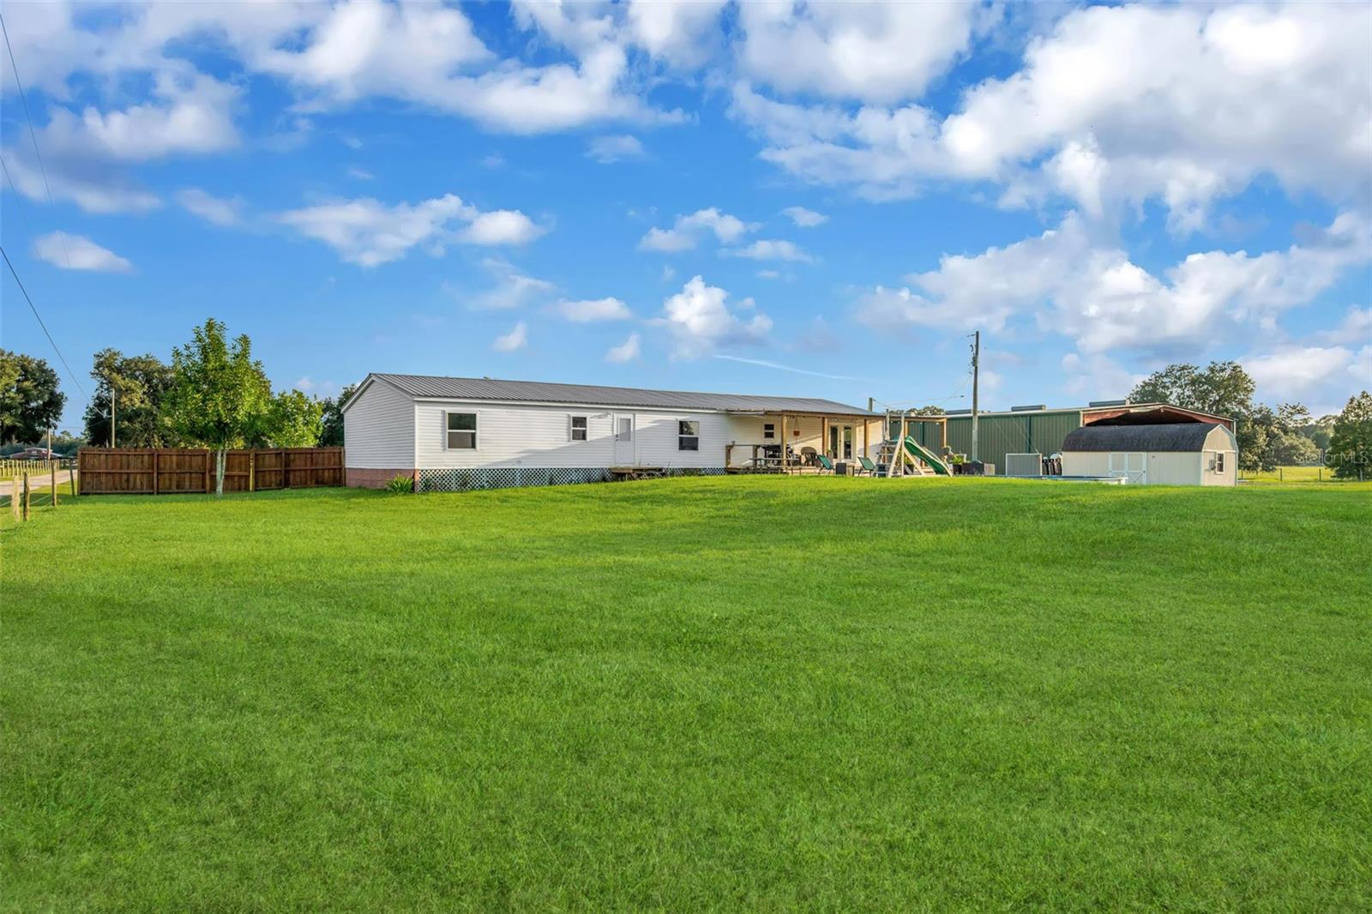
Experience the best of private country living on 2.56 acres in Plant City! Tucked away behind a fully fenced setting, this spacious 4-bedroom, 3-bathroom home offers approximately 2,432 square feet with an inviting open-concept layout designed for comfortable everyday living and entertaining. Each bedroom features its own walk-in closet, providing an abundance of storage and functionality. The beautifully refreshed kitchen is a standout, featuring a stylish shiplap-inspired backsplash, stainless steel appliances, generous cabinetry, and plenty of workspace for the home chef. The expansive primary suite offers a relaxing retreat with a garden tub, separate walk-in shower, and dual vanities. Outside is where this property truly shines. The acreage provides exceptional space and flexibility, complemented by a crushed-asphalt driveway and three substantial outbuildings: a 12x24 wood storage building with double barn doors, a 20x30 metal building, and an impressive 40x56 five-bay pole barn. Both the metal building and pole barn are equipped with water and electric, creating incredible potential for a workshop, equipment storage, hobbies, business use, or recreational needs. A 22-foot round above-ground pool with surrounding decking adds another dimension to the outdoor experience, perfect for cooling off and enjoying Florida's warm seasons. With NO HOA and NO CDD, this is the kind of property that offers space, privacy, versatility, and freedom—all while capturing the charm of authentic Plant City rural living. If you've been searching for acreage with room to spread out and plenty of possibilities, this exceptional property deserves a closer look!
Additional Information
- Interior Features
- Eat-in Kitchen, Kitchen/Family Room Combo, Living Room/Dining Room Combo, Open Floorplan, Other, Walk-In Closet(s)
- Exterior Features
- Other, Storage
- Financing
- Cash, Conventional, FHA, VA Loan
- Community Features
- No Deed Restriction
- Property Description
- One Story
- Zoning
- AR
- Appliances
- Dishwasher, Microwave, Range, Refrigerator
- Heating
- Central
- Air Conditioning
- Central Air
- Exterior Construction
- Frame
- Exterior Features
- Other, Storage
- Stories
- 1
- Levels
- One
- Roof
- Shingle
- Foundation
- Crawlspace
- Pool
- Yes
- Pool Type
- In Ground
- Parking
- Driveway, Off Street
- Parking Features
- Driveway, Off Street
- Garage Features
- Driveway, Off Street
Listing courtesy of PINEYWOODS REALTY LLC. 813-225-1890
Mortgage Calculator
StellarMLS is the source of this information via Internet Data Exchange Program. All listing information is deemed reliable but not guaranteed and should be independently verified through personal inspection by appropriate professionals. Listings displayed on this website may be subject to prior sale or removal from sale. Availability of any listing should always be independently verified. Listing information is provided for consumer personal, non-commercial use, solely to identify potential properties for potential purchase. All other use is strictly prohibited and may violate relevant federal and state law. Data last updated on