135 Fisher Way Trail, Ocklawaha, FL 32179
- $232,500
- 3
- BD
- 2
- BA
- 1,362
- SqFt




- List Price
- $232,500
- Status
- ACTIVE
- Days on Market
- 28
- Price Change
- ▼ $7,500 1787615440
- MLS#
- O6432390
- Subtype
- Residential
- Style
- One Story
- Year Built
- 2007
- Bedrooms
- 3
- Bathrooms
- 2
- Full Baths
- 2
- Living Area
- 1,362
- Lot Size
- 10,019
- Acres
- 0.23
- Subdivision
- Silver Spgs Shores
- MLS Area Major
- Ocklawaha
Property Description
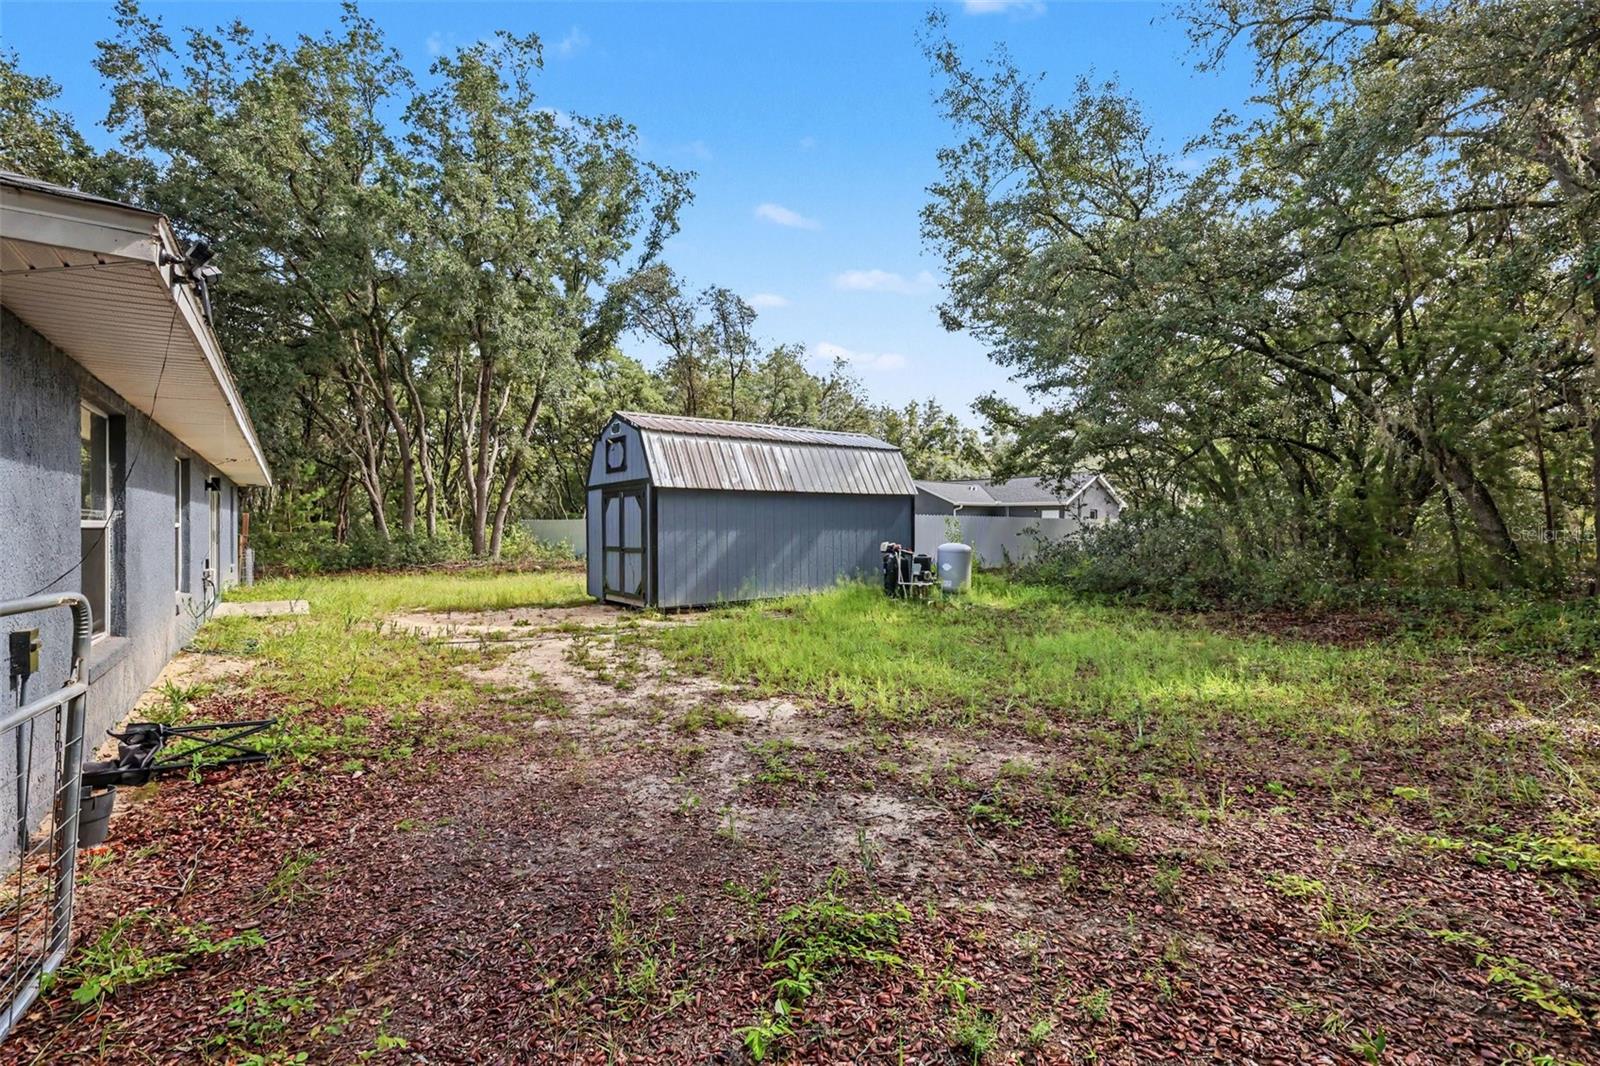
A SHORT SALE OPPORTUNITY! YES, A PEACEFUL COUNTRY LIFESTYLE AWAITS & A SHORT SALE! Discover the potential of this charming 3-bedroom, 2-bath concrete block home offering approximately 1,362 sq. ft. of comfortable single-level living. Built in 2007, the open-concept layout features soaring cathedral ceilings, a split-bedroom floor plan, spacious primary suite with walk-in closet, and a 2x car garage. Step inside and envision mornings filled with natural light, casual breakfasts in the kitchen, and evenings gathered with family and friends in the spacious living area beneath soaring cathedral ceilings. The split-bedroom layout creates a comfortable sense of privacy, with the primary suite super private from the two additional bedrooms, perfect for family, overnight guests, a home office, or hobbies. The primary bedroom also features a walk in closet for added storage. Set on approximately 0.23 acres, enjoy the quiet pace of country living with room to relax, garden, entertain, or simply enjoy the outdoors. Lifestyle is the real attraction! Lake Weir, nearby lakes, and the Ocala National Forest offer boating, fishing, hiking, and endless outdoor adventures. When you’re ready for shopping, dining, and entertainment, The Villages and Ocala are just a short drive away. A great opportunity to create your Central Florida retreat, full-time home, seasonal getaway, or investment property, with some TLC and your personal vision. Come see the possibilities and make this peaceful country your own - A SHORT SALE OPPORTUNITY!
Additional Information
- Interior Features
- Ceiling Fans(s)
- Exterior Features
- Sidewalk
- Community Features
- No Deed Restriction
- Property Description
- One Story
- Zoning
- R1
- Appliances
- Dishwasher, Range, Refrigerator
- Heating
- Central, Electric
- Air Conditioning
- Central Air
- Exterior Construction
- Block
- Exterior Features
- Sidewalk
- Levels
- One
- Roof
- Shingle
- Foundation
- Slab
- Garage
- 2 Car Garage
- Garage Spaces
- 2
- Elementary School
- Stanton-Weirsdale Elem. School
- Middle School
- Lake Weir Middle School
- High School
- Lake Weir High School
Listing courtesy of MARK SPAIN REAL ESTATE. 855-299-7653
Mortgage Calculator
StellarMLS is the source of this information via Internet Data Exchange Program. All listing information is deemed reliable but not guaranteed and should be independently verified through personal inspection by appropriate professionals. Listings displayed on this website may be subject to prior sale or removal from sale. Availability of any listing should always be independently verified. Listing information is provided for consumer personal, non-commercial use, solely to identify potential properties for potential purchase. All other use is strictly prohibited and may violate relevant federal and state law. Data last updated on