1174 Beech Grove Way, Orlando, FL 32828
- $479,800
- 4
- BD
- 2
- BA
- 2,000
- SqFt







- List Price
- $479,800
- Status
- ACTIVE
- Days on Market
- 16
- MLS#
- O6432235
- Subtype
- Residential
- Style
- One Story
- Architectural Style
- Contemporary, Florida, Ranch, Traditional
- Year Built
- 2005
- Bedrooms
- 4
- Bathrooms
- 2
- Full Baths
- 2
- Living Area
- 2,000
- Lot Size
- 6,000
- Acres
- 0.14
- Subdivision
- Timber Isle
- MLS Area Major
- Orlando/Alafaya/Waterford Lakes
Property Description
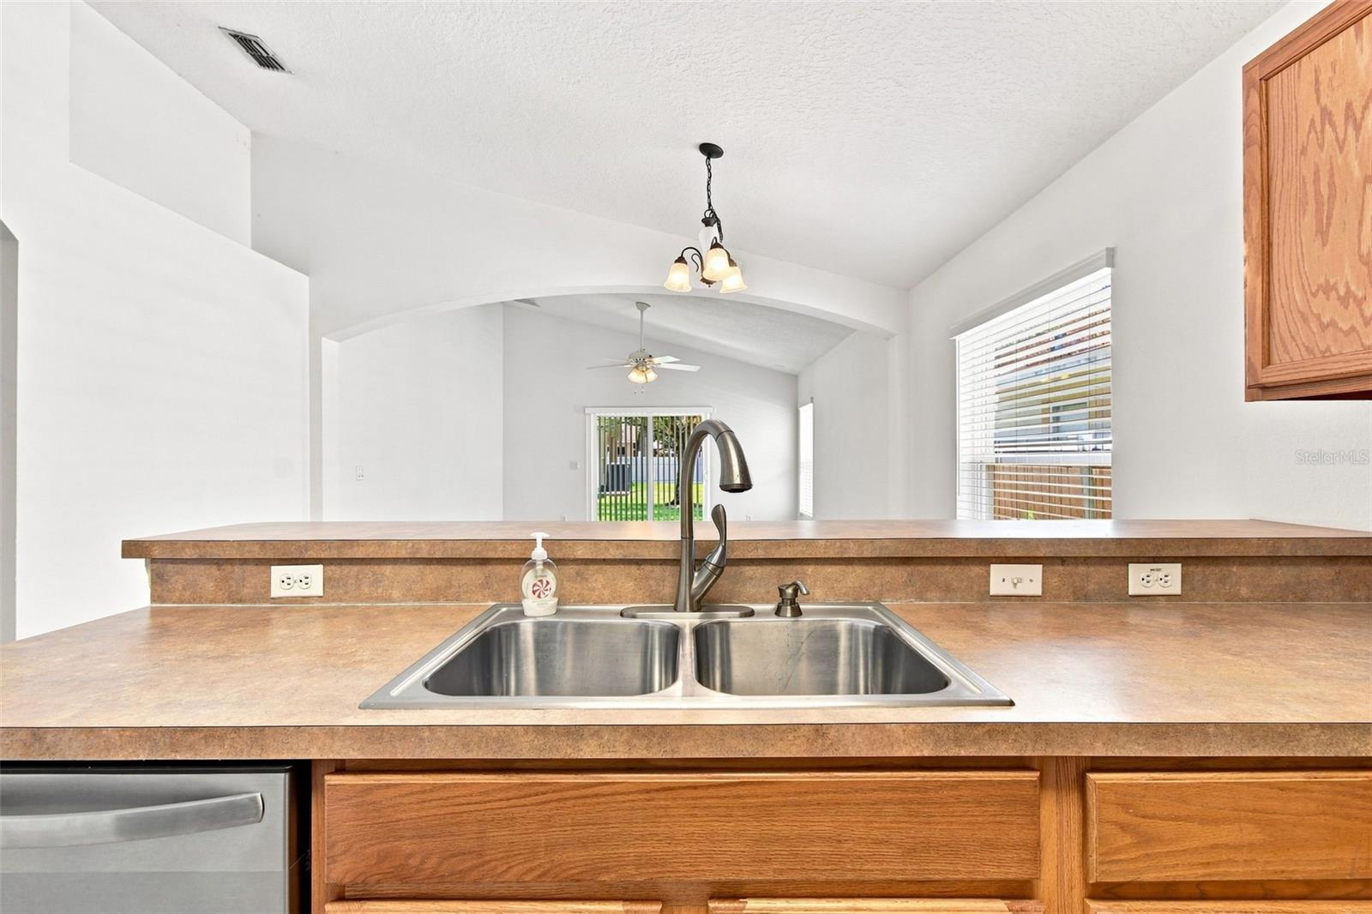
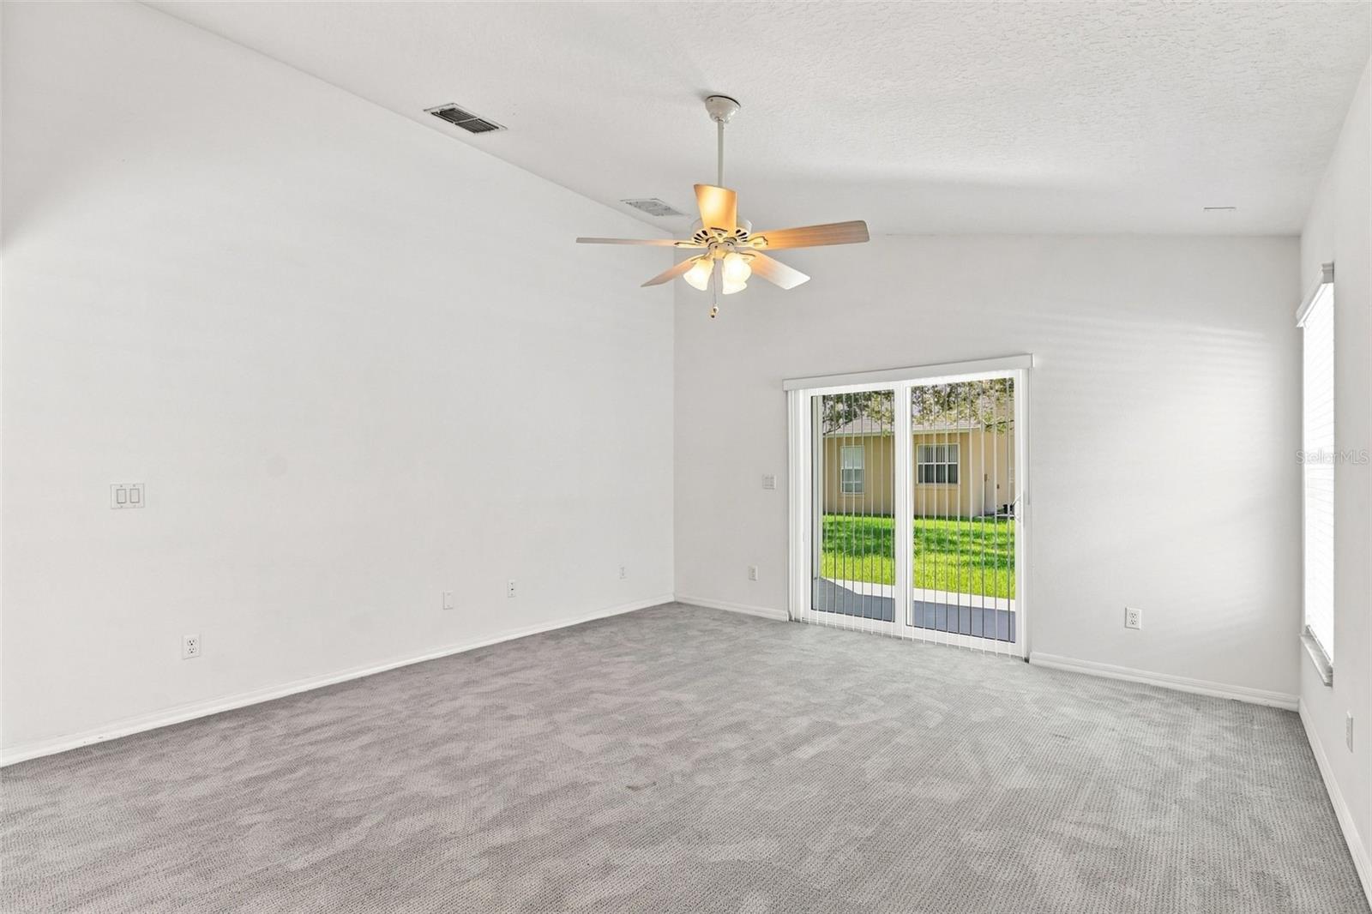
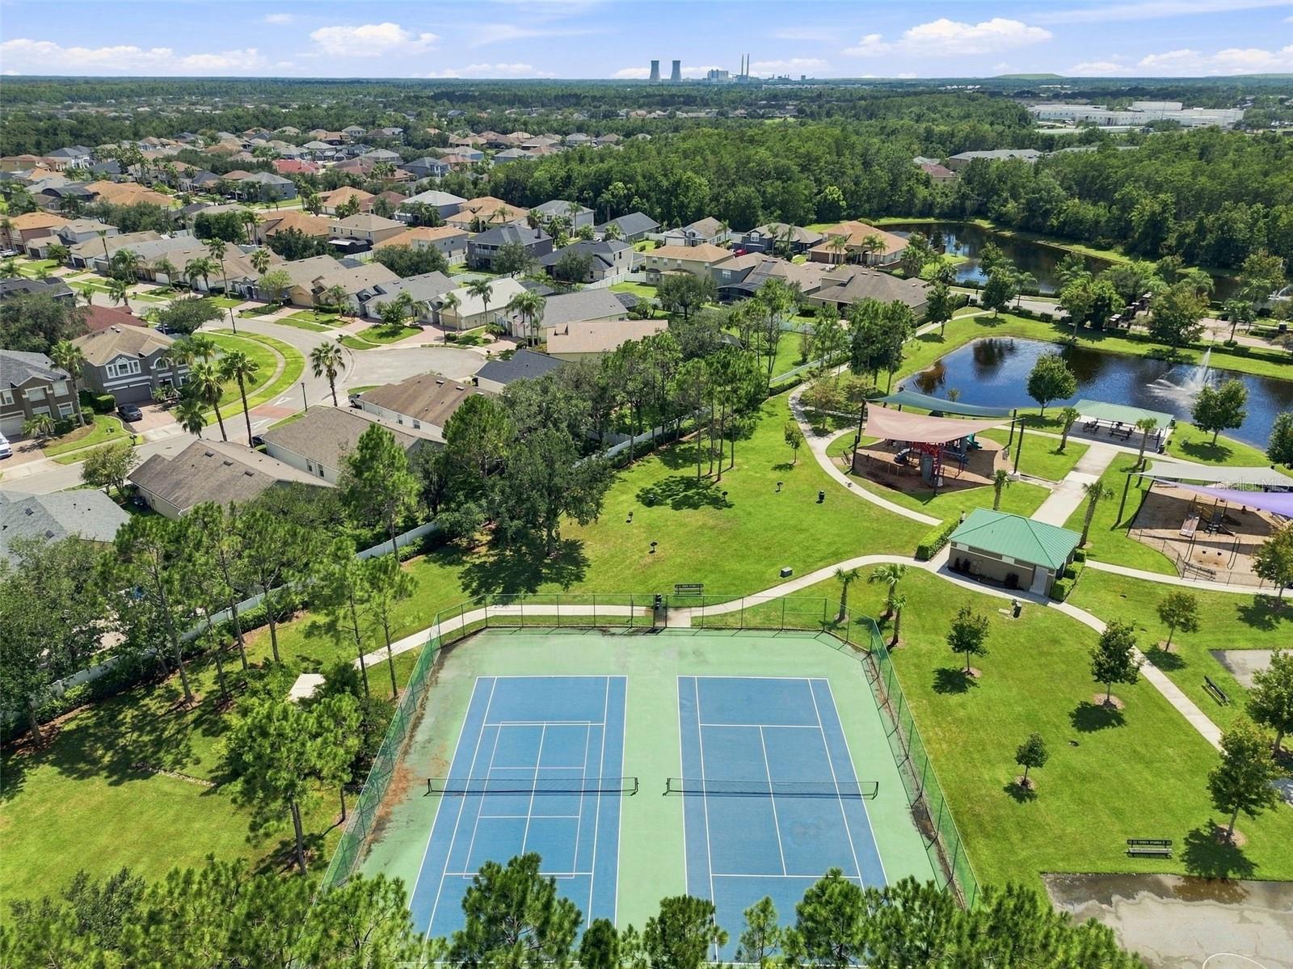
Immaculate and move-in ready home! In a gated community with highly rated schools. This beautifully maintained residence features a gourmet eat-in kitchen with new refrigerator, dishwasher, microwave and oven. The spacious interior offers volume knockdown ceilings, six ceiling fans, and an air-conditioned laundry room with an upgraded washer and dryer. Enjoy peace of mind with newer energy-efficient windows throughout the home. Many upgrades. Roof replaced in 2023, air-conditioning unit replaced in August 2023, and water heater replaced in April 2022. Additional highlights include sprinkler system, St. Augustine lawn, two-car garage with garage door openers, brick paver driveway and entryway, and a covered back porch. There is a community recreation area with playground, tennis courts and basketball courts. This home is in excellent condition and shows like new, ready for immediate occupancy.
Additional Information
- Interior Features
- Ceiling Fans(s), Eat-in Kitchen, High Ceilings, Living Room/Dining Room Combo, Walk-In Closet(s), Window Treatments
- Exterior Features
- Private Mailbox, Sidewalk
- HOA Fee
- $223
- HOA Freqency
- Quarterly
- Financing
- Cash, Conventional, FHA, VA Loan
- Location
- In County, Landscaped, Level, Sidewalk, Paved, Private
- Community Features
- Deed Restrictions, Gated Community - No Guard, Playground, Sidewalks, Street Lights
- Property Description
- One Story
- Zoning
- P-D
- Appliances
- Dishwasher, Disposal, Dryer, Electric Water Heater, Microwave, Range, Range Hood, Refrigerator, Washer
- Heating
- Central, Electric, Heat Pump
- Air Conditioning
- Central Air
- Exterior Construction
- Block, Stucco
- Exterior Features
- Private Mailbox, Sidewalk
- Levels
- One
- Roof
- Shingle
- Foundation
- Slab
- Garage
- 2 Car Garage
- Garage Spaces
- 2
- Elementary School
- Timber Lakes Elementary
- Middle School
- Timber Springs Middle
- High School
- Timber Creek High
Listing courtesy of PREMIER SOTHEBYS INT'L REALTY. 407-581-7888
Mortgage Calculator
StellarMLS is the source of this information via Internet Data Exchange Program. All listing information is deemed reliable but not guaranteed and should be independently verified through personal inspection by appropriate professionals. Listings displayed on this website may be subject to prior sale or removal from sale. Availability of any listing should always be independently verified. Listing information is provided for consumer personal, non-commercial use, solely to identify potential properties for potential purchase. All other use is strictly prohibited and may violate relevant federal and state law. Data last updated on