6819 32nd Avenue S, Tampa, FL 33619
- $449,900
- 4
- BD
- 3
- BA
- 1,760
- SqFt




- List Price
- $449,900
- Status
- ACTIVE
- Days on Market
- 1
- MLS#
- TB8537314
- Subtype
- Residential
- Style
- One Story
- Year Built
- 1962
- Bedrooms
- 4
- Bathrooms
- 3
- Full Baths
- 3
- Living Area
- 1,760
- Lot Size
- 9,360
- Acres
- 0.22
- Subdivision
- South Tampa Subdivision
- MLS Area Major
- Tampa / Palm River / Progress Village
Property Description
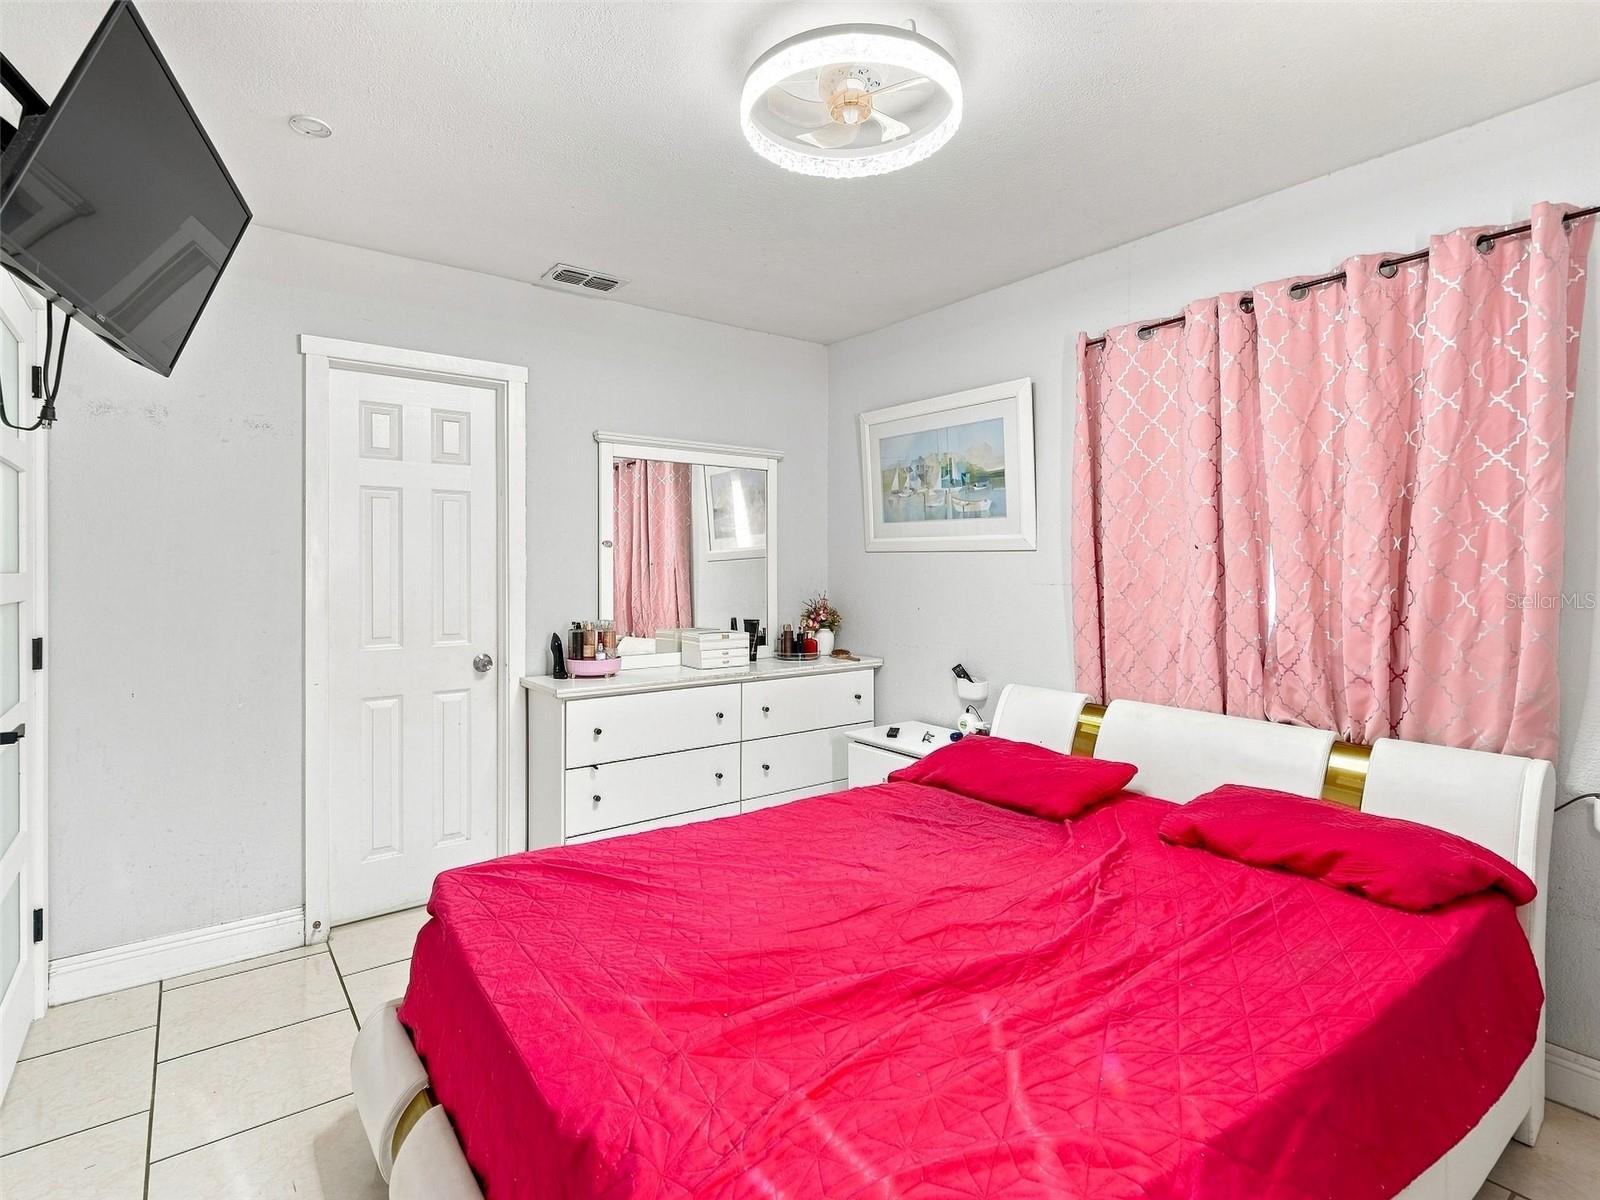
Welcome Home! This well-maintained 3-bedroom, 2-bathroom home offers a unique combination of comfortable living and income-producing potential. The property features an attached, fully equipped apartment with its own private entrance, kitchen, bathroom, appliances, and independent A/C, currently rented and providing an excellent opportunity for additional rental income. Enjoy a nearly new screened-in terrace, complete with an outdoor kitchen and convenient laundry area, creating the perfect space for entertaining, relaxing, and enjoying Florida living. The spacious backyard is fully fenced, offering privacy and flexibility for family gatherings, pets, or outdoor activities. The main home offers a practical layout with ceramic tile flooring and central A/C. Public records indicate a generously sized lot of approximately 9,360 sq. ft. and a building originally constructed in 1962. Located in a quiet and established Tampa area with ongoing population growth, this property offers convenient access to major roads, shopping, restaurants, schools, parks, Downtown Tampa and other surrounding amenities. Whether you're looking for a place to call home, a property with additional rental income, or an investment opportunity, this one deserves your attention. Don't miss it—schedule your private showing today!
Additional Information
- Interior Features
- Ceiling Fans(s), Thermostat
- Exterior Features
- Awning(s), French Doors, Lighting, Outdoor Kitchen, Private Entrance, Private Mailbox, Private Yard, Rain Gutters, Storage
- Financing
- Cash, Conventional, FHA, VA Loan
- Community Features
- Street Lights, No Deed Restriction
- Property Description
- One Story
- Zoning
- RSC-6
- Appliances
- Convection Oven, Dryer, Electric Water Heater, Microwave, Range Hood, Refrigerator, Washer, Water Purifier
- Heating
- Electric
- Air Conditioning
- Central Air, Mini-Split Unit(s)
- Exterior Construction
- Block, Stucco
- Exterior Features
- Awning(s), French Doors, Lighting, Outdoor Kitchen, Private Entrance, Private Mailbox, Private Yard, Rain Gutters, Storage
- Stories
- 1
- Levels
- One
- Roof
- Shingle
- Foundation
- Slab
- Parking
- Covered
- Parking Features
- Covered
- Garage
- 1 Car Carport
- Garage Features
- Covered
Listing courtesy of VITA LUXURY REALTY LLC. 813-412-9468
Mortgage Calculator
StellarMLS is the source of this information via Internet Data Exchange Program. All listing information is deemed reliable but not guaranteed and should be independently verified through personal inspection by appropriate professionals. Listings displayed on this website may be subject to prior sale or removal from sale. Availability of any listing should always be independently verified. Listing information is provided for consumer personal, non-commercial use, solely to identify potential properties for potential purchase. All other use is strictly prohibited and may violate relevant federal and state law. Data last updated on