11306 Pelican Lake Court, Riverview, FL 33569
- $390,000
- 4
- BD
- 3
- BA
- 2,190
- SqFt




- List Price
- $390,000
- Status
- ACTIVE
- Days on Market
- 1
- MLS#
- TB8537298
- Subtype
- Residential
- Style
- Two Story
- Architectural Style
- Contemporary
- Year Built
- 2004
- Bedrooms
- 4
- Bathrooms
- 3
- Full Baths
- 2
- Half Baths
- 1
- Living Area
- 2,190
- Lot Size
- 5,500
- Acres
- 0.13
- Subdivision
- Lakeside Tr B
- MLS Area Major
- Riverview
Property Description
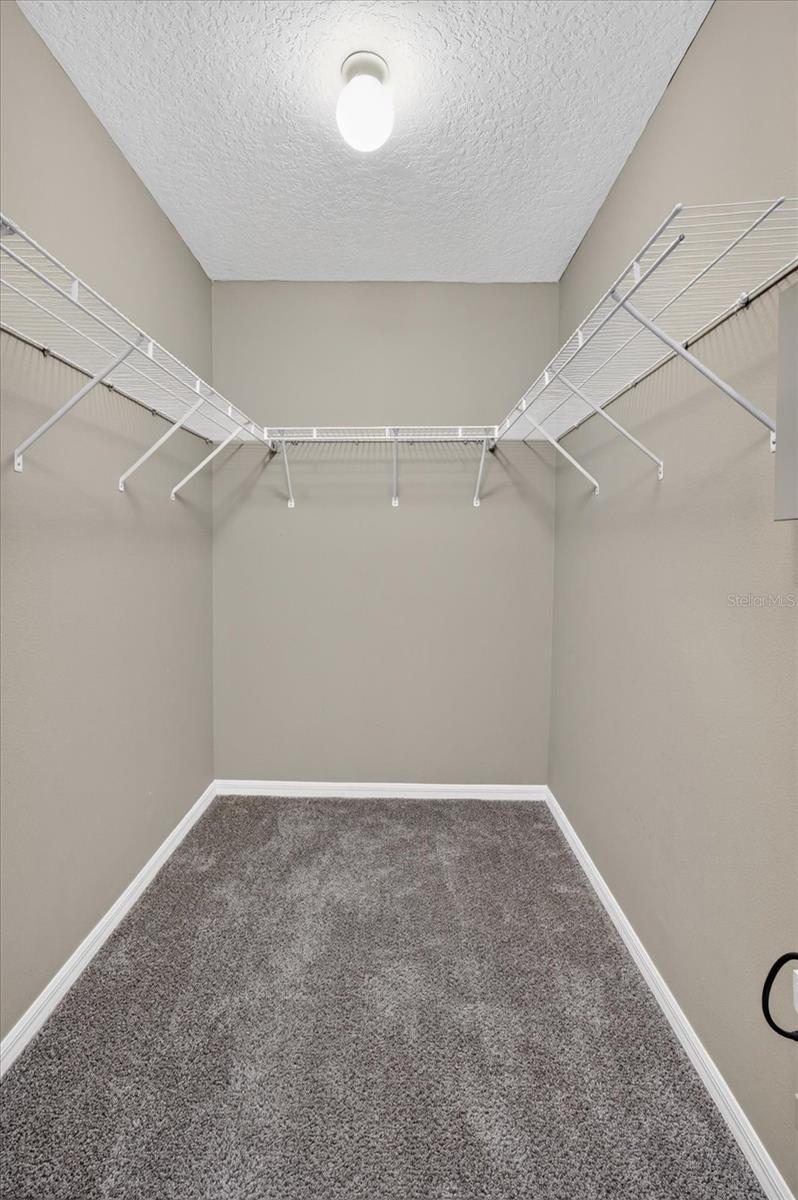
Welcome to this well-maintained 4-bedroom, 2.5-bathroom home offering 2,190 square feet of living space in the desirable Lakeside community of Riverview. Built in 2004 and situated on a cul-de-sac, this home offers a functional floor plan designed for comfortable everyday living and entertaining. The open-concept layout features spacious living and dining areas that flow into the kitchen, which offers ample cabinet and countertop space. The primary suite includes a private en-suite bathroom and generous closet space, while three additional bedrooms provide flexibility for family, guests, or a home office. Enjoy the privacy of the fully fenced backyard, offering plenty of space for outdoor entertaining, pets, gardening, or play. Additional features include a 2-car garage, an indoor laundry area, and ample storage throughout. Conveniently located near shopping, dining, parks, schools, and major commuter routes including I-75 and US-301, this home provides easy access to downtown Tampa and surrounding areas. Don’t miss the opportunity to own this spacious home in a convenient Riverview location. Schedule your private showing today!
Additional Information
- Interior Features
- Ceiling Fans(s), Kitchen/Family Room Combo, PrimaryBedroom Upstairs, Solid Wood Cabinets, Thermostat, Walk-In Closet(s)
- Exterior Features
- Sidewalk
- HOA Fee
- $100
- HOA Freqency
- Quarterly
- Financing
- Cash, Conventional, FHA, VA Loan
- Location
- Cul-De-Sac, Landscaped, Oversized Lot, Sidewalk, Paved
- Community Features
- No Deed Restriction
- Property Description
- Two Story
- Zoning
- PD
- Appliances
- Dishwasher, Range, Range Hood, Refrigerator
- Heating
- Central
- Air Conditioning
- Central Air
- Exterior Construction
- Stucco, Frame
- Exterior Features
- Sidewalk
- Stories
- 2
- Levels
- Two
- Roof
- Shingle
- Foundation
- Slab
- Parking
- Garage Door Opener
- Parking Features
- Garage Door Opener
- Garage
- 2 Car Garage
- Garage Spaces
- 2
- Garage Features
- Garage Door Opener
- Elementary School
- Sessums-Hb
- Middle School
- Rodgers-Hb
- High School
- Riverview-HB
Listing courtesy of ALIGN RIGHT REALTY SRQ OPULENCE. 941-362-3300
Mortgage Calculator
StellarMLS is the source of this information via Internet Data Exchange Program. All listing information is deemed reliable but not guaranteed and should be independently verified through personal inspection by appropriate professionals. Listings displayed on this website may be subject to prior sale or removal from sale. Availability of any listing should always be independently verified. Listing information is provided for consumer personal, non-commercial use, solely to identify potential properties for potential purchase. All other use is strictly prohibited and may violate relevant federal and state law. Data last updated on