761 Firerock Lane, Debary, FL 32713
- $480,000
- 4
- BD
- 3
- BA
- 2,500
- SqFt






- List Price
- $480,000
- Status
- ACTIVE
- Days on Market
- 1
- MLS#
- O6431578
- Subtype
- Residential
- Style
- Two Story
- Year Built
- 2023
- Bedrooms
- 4
- Bathrooms
- 3
- Full Baths
- 3
- Living Area
- 2,500
- Lot Size
- 4,792
- Acres
- 0.11
- Subdivision
- Rivington Ph 1c
- MLS Area Major
- Debary
Property Description
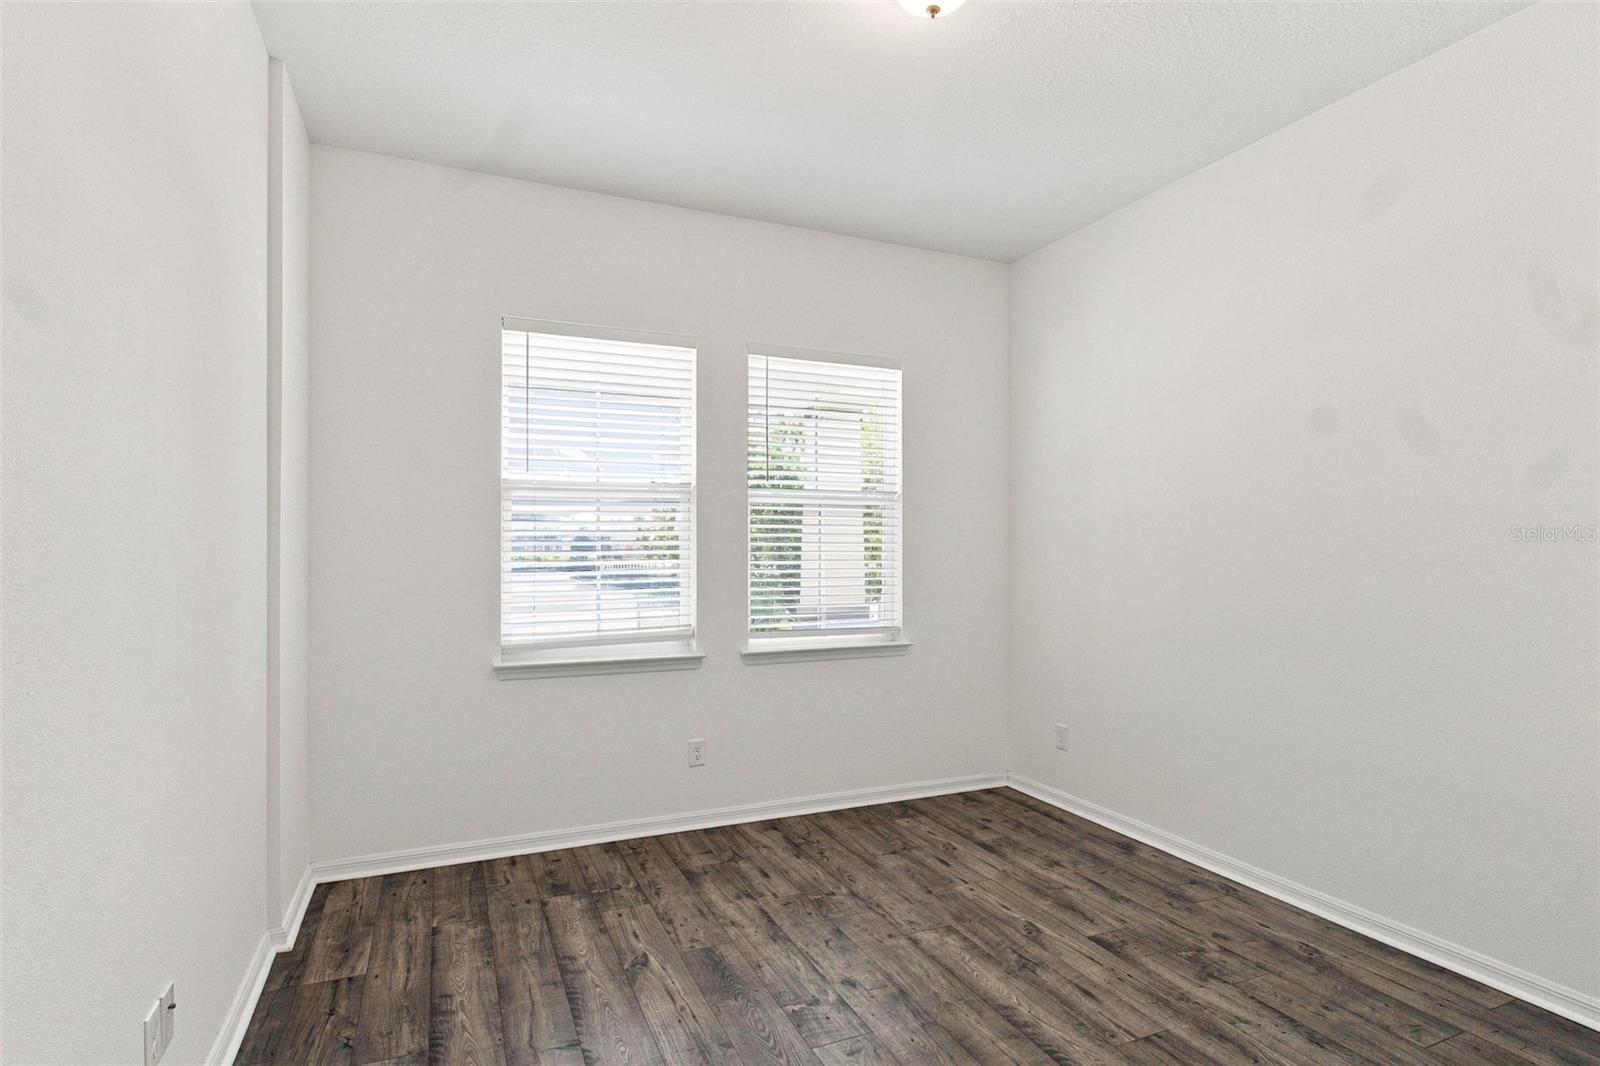
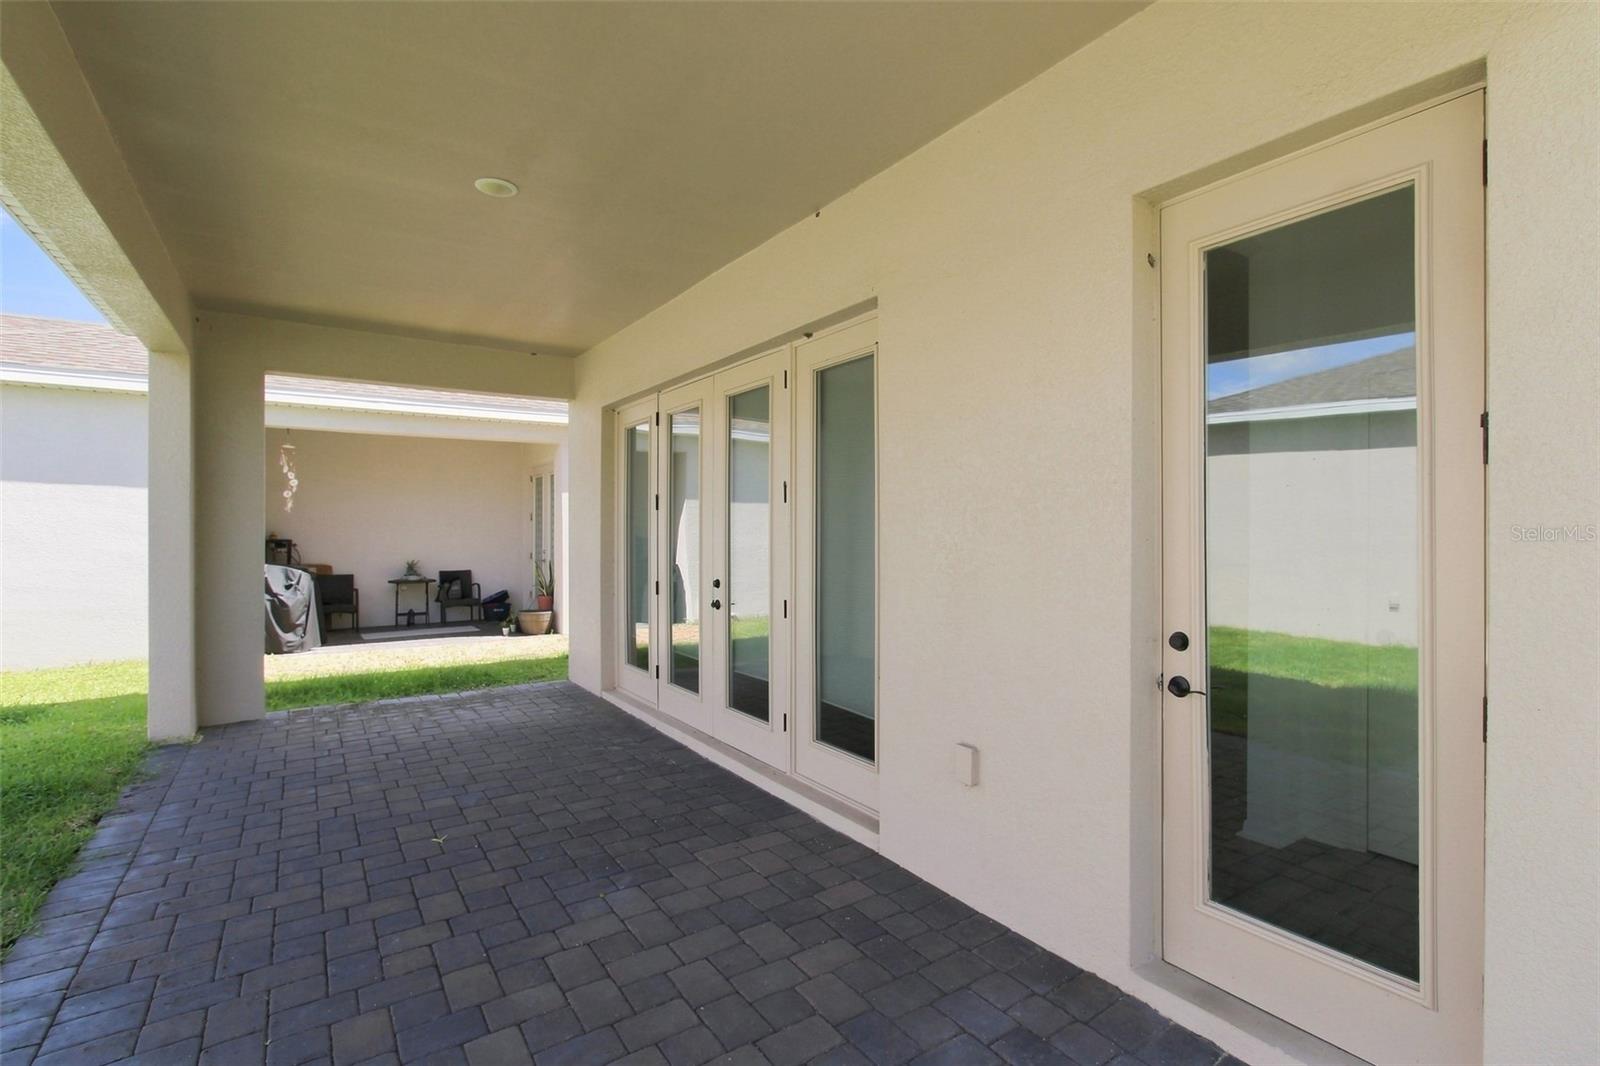
Welcome to this nearly new 4-bedroom, 3-bath residence in the highly sought-after Rivington community of DeBary. Built in 2023, this spacious home offers approximately 2,419 square feet of thoughtfully designed living space with an open-concept layout ideal for both everyday living and entertaining. The chef-inspired kitchen features abundant cabinetry, generous counter space, a large center island, and overlooks the expansive great room and dining area, creating the perfect gathering space. The desirable split-bedroom floor plan provides privacy for the primary suite while offering comfortable accommodations for family and guests. A versatile secondary bedroom and full bath on the main level make an ideal guest suite or home office. The spacious primary suite includes a large walk-in closet and an ensuite bath with dual vanities and a walk-in shower. Additional features include a two-car garage, energy-efficient construction, modern finishes throughout, and indoor laundry. Residents enjoy exceptional community amenities including a resort-style pool, clubhouse, playground, walking trails, sidewalks, and golf cart-friendly streets. Conveniently located just minutes from the SunRail station, I-4, SR 417, Lake Mary, Sanford, the St. Johns River, Gemini Springs Park, shopping, dining, and Central Florida's world-famous attractions. With easy access to Orlando and Daytona Beach, this home offers the perfect blend of comfort, convenience, and lifestyle.
Additional Information
- Interior Features
- Ceiling Fans(s), High Ceilings, Kitchen/Family Room Combo, Split Bedroom, Walk-In Closet(s)
- Exterior Features
- Sidewalk
- HOA Fee
- $144
- HOA Freqency
- Annually
- Financing
- Cash, Conventional, FHA, VA Loan
- Community Features
- Clubhouse, Community Mailbox, Playground, Pool, Sidewalks, No Deed Restriction
- Property Description
- Two Story
- Zoning
- R1
- Appliances
- Cooktop, Dishwasher, Microwave, Range, Range Hood, Refrigerator
- Heating
- Central
- Air Conditioning
- Central Air
- Exterior Construction
- Stucco
- Exterior Features
- Sidewalk
- Levels
- Two
- Roof
- Shingle
- Foundation
- Slab
- Pool
- Yes
- Garage
- 2 Car Garage
- Garage Spaces
- 2
- Elementary School
- Enterprise Elem
- Middle School
- River Springs Middle School
- High School
- University High School-VOL
Listing courtesy of HOUWZER INC. 267-765-2080
Mortgage Calculator
StellarMLS is the source of this information via Internet Data Exchange Program. All listing information is deemed reliable but not guaranteed and should be independently verified through personal inspection by appropriate professionals. Listings displayed on this website may be subject to prior sale or removal from sale. Availability of any listing should always be independently verified. Listing information is provided for consumer personal, non-commercial use, solely to identify potential properties for potential purchase. All other use is strictly prohibited and may violate relevant federal and state law. Data last updated on