5919 33rd Avenue N, St Petersburg, FL 33710
- $329,999
- 2
- BD
- 1
- BA
- 971
- SqFt






- List Price
- $329,999
- Status
- PENDING
- Days on Market
- 18
- Price Change
- ▼ $10,000 1787457424
- MLS#
- TB8536726
- Subtype
- Residential
- Style
- One Story
- Year Built
- 1965
- Bedrooms
- 2
- Bathrooms
- 1
- Full Baths
- 1
- Living Area
- 971
- Lot Size
- 7,501
- Acres
- 0.17
- Subdivision
- Sheryl Manor Unit 3 3rd Add
- MLS Area Major
- St Pete/Crossroads
Property Description
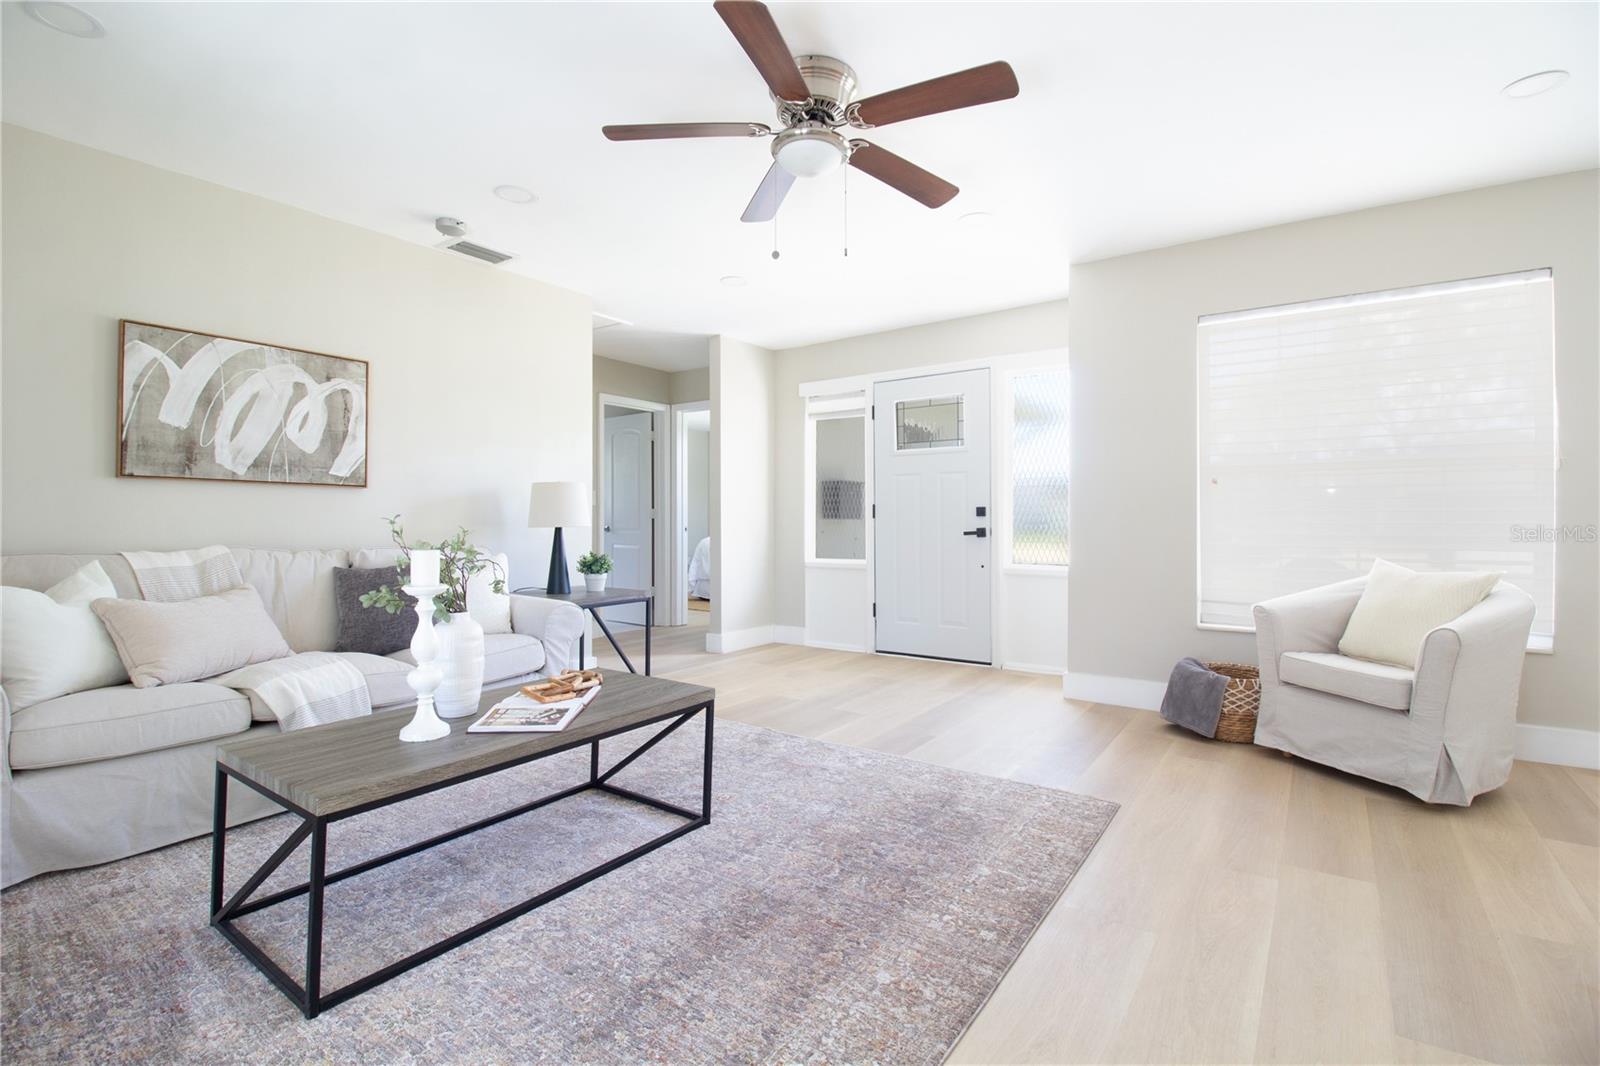
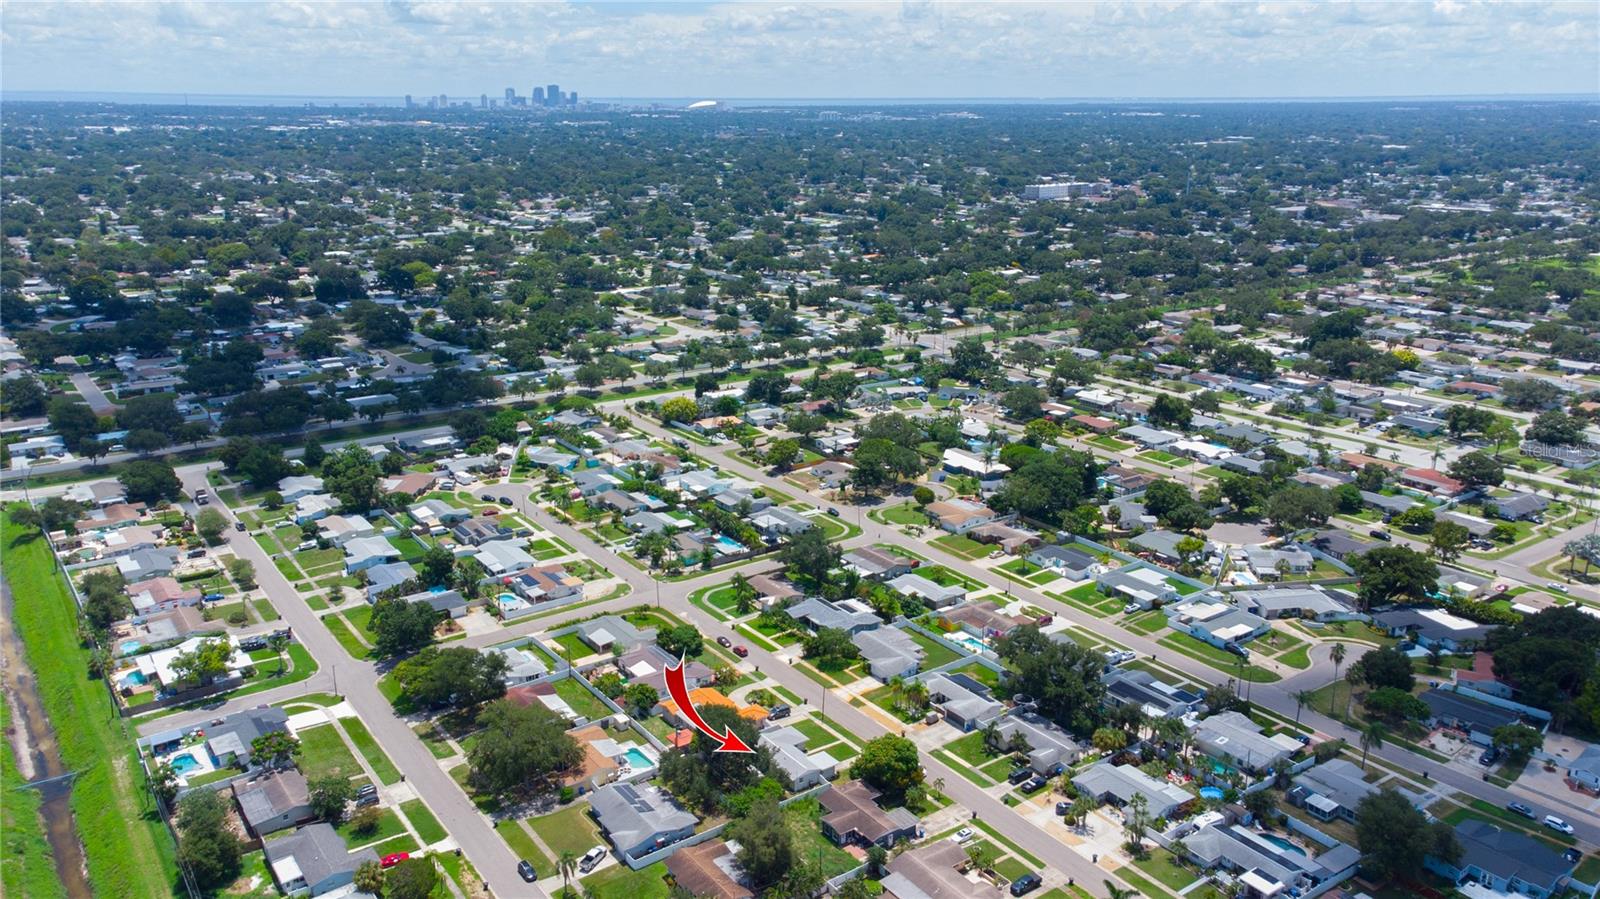
Under contract-accepting backup offers. Welcome to this beautifully remodeled 2- bedroom,1- bathroom home with a 1 car garage, located in the heart of ST. petersburg in a quiet, established neighborhood. Upgrades include- Freshly painted inside and out, new luxury vinyl flooring installed throughout the entire home, new solid pine baseboards, brand new garage door wwith remote, new QUARTZ countertops and more!ROOF 2026, AC 2026, , Step inside to a bright and spacious layout big living room, creating an open airy feel perfect for both everyday living and entertaining. , QUARTZ countertops and brand new stainless steel appliances. Enjoy Florida living year- overlooking a large fully fenced in yard- perfect for gatherings, or simply relaxing drinking your morning coffee. This move-in ready home is close to great dining, parks, shopping, beaches, and Downtown St Petersburg. Come take a look today! ****HOME HAS NEVER FLOODED, FLOOD INSURANCE QUOTE ATTACHED $900 FOR THE YEAR. Conveniently located near shopping, restaurants, parks, schools, and major roadways, this home provides easy access to everything St. Petersburg has to offer. Whether you're a first-time homebuyer, downsizing, or looking for an investment property, this home is an outstanding opportunity. Don't miss your chance to own this beautifully updated home in a highly desirable location!
Additional Information
- Interior Features
- Ceiling Fans(s)
- Exterior Features
- Private Mailbox, Private Yard, Sidewalk
- Financing
- Cash, Conventional, FHA
- Community Features
- No Deed Restriction
- Property Description
- One Story
- Appliances
- Dishwasher, Disposal, Range, Refrigerator
- Heating
- Electric
- Air Conditioning
- Central Air
- Exterior Construction
- Block
- Exterior Features
- Private Mailbox, Private Yard, Sidewalk
- Stories
- 1
- Levels
- One
- Roof
- Shingle
- Foundation
- Concrete Perimeter
- Garage
- 1 Car Garage
- Garage Spaces
- 1
Listing courtesy of CHARLES RUTENBERG REALTY INC. 866-580-6402
Mortgage Calculator
StellarMLS is the source of this information via Internet Data Exchange Program. All listing information is deemed reliable but not guaranteed and should be independently verified through personal inspection by appropriate professionals. Listings displayed on this website may be subject to prior sale or removal from sale. Availability of any listing should always be independently verified. Listing information is provided for consumer personal, non-commercial use, solely to identify potential properties for potential purchase. All other use is strictly prohibited and may violate relevant federal and state law. Data last updated on