341 Compass Rose Drive, Daytona Beach, FL 32124
- $699,900
- 2
- BD
- 3
- BA
- 2,116
- SqFt




- List Price
- $699,900
- Status
- ACTIVE
- Days on Market
- 1
- MLS#
- O6430996
- Subtype
- Residential
- Style
- One Story
- Year Built
- 2020
- Bedrooms
- 2
- Bathrooms
- 3
- Full Baths
- 2
- Half Baths
- 1
- Living Area
- 2,116
- Lot Size
- 6,500
- Acres
- 0.15
- Subdivision
- Latitude/Daytona Beach Ph 3a
- MLS Area Major
- Daytona Beach
Property Description
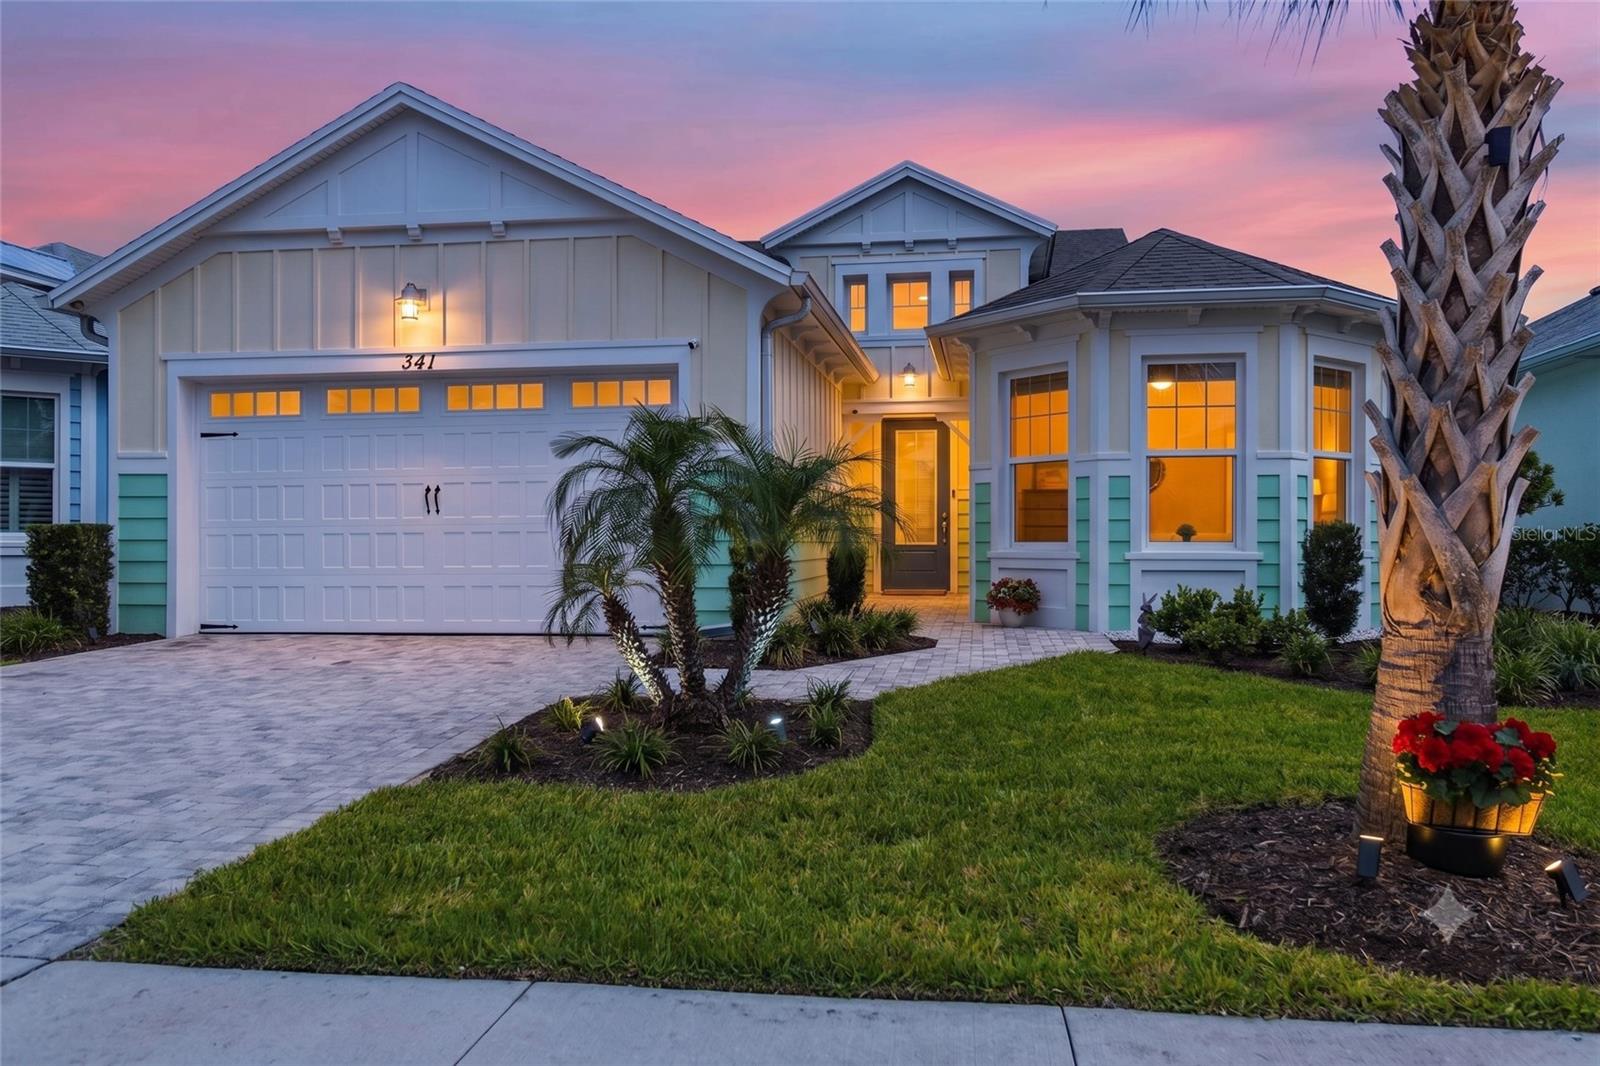
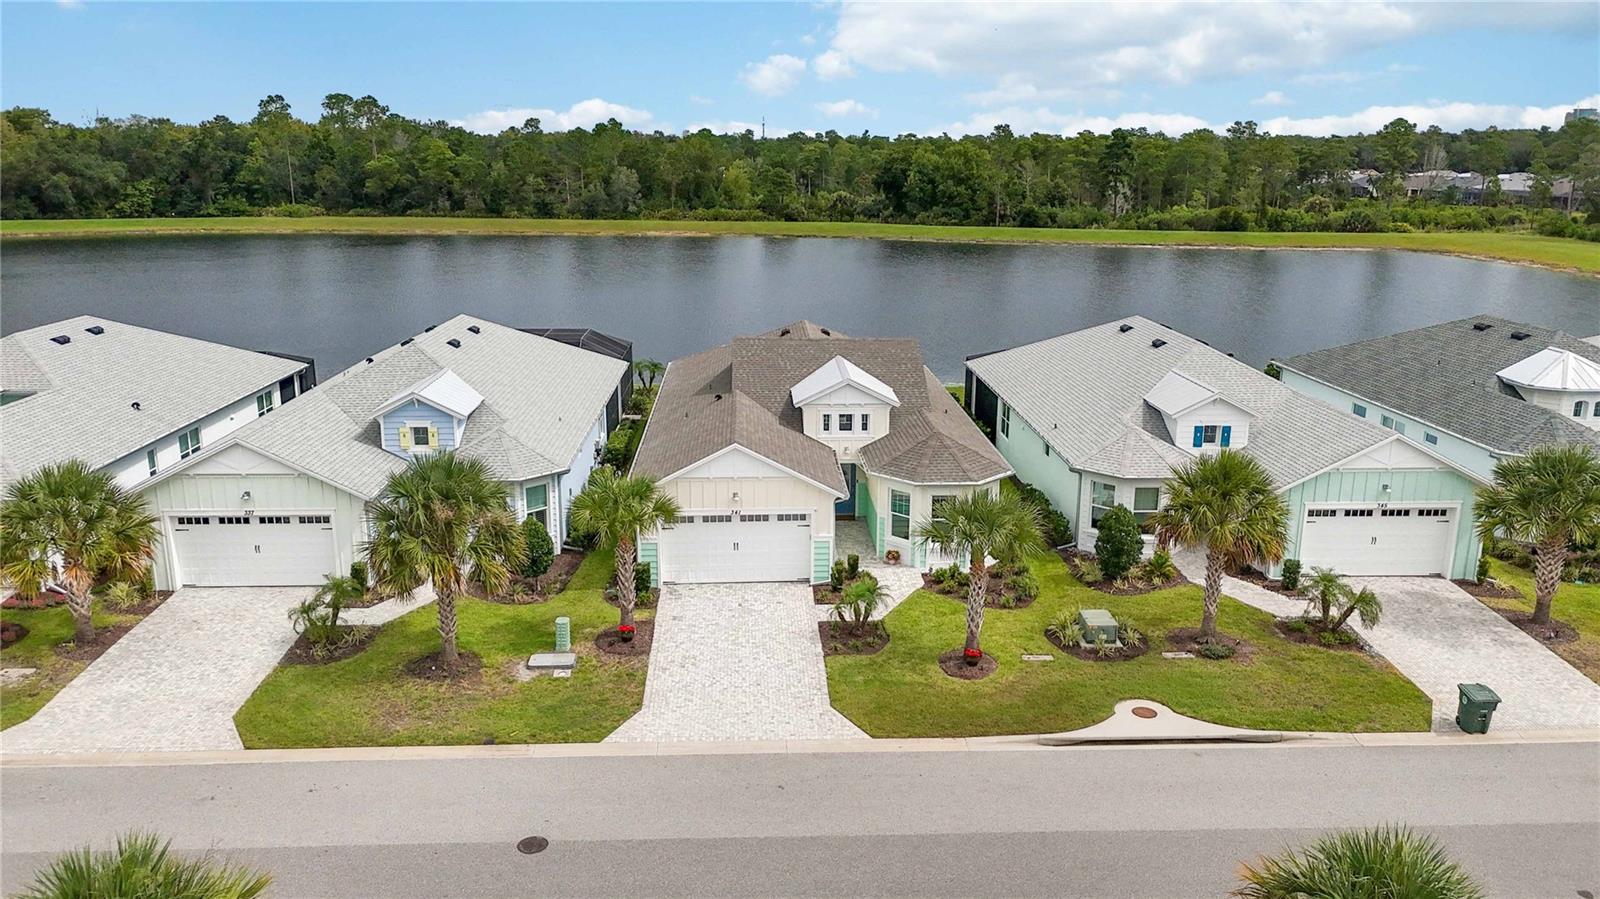
Experience an amazing blend of luxury, comfort, and resort lifestyle in the gated Latitude Margaritaville community! This exceptional 2-bedroom, 2.5-bath waterfront Hammock model offers 2,116 square feet of beautifully designed living space, along with a dedicated den/office, plus another large flex room that can easily function as an additional living space or bedroom. The freshly painted exterior and inviting coastal architecture create unforgettable curb appeal. Inside, an elegant open-concept design, filled with natural light, soaring tray ceilings, and a four-panel sliding glass door seamlessly connects the spacious living area to the screened lanai featuring a premium Softub® hot tub for year-round relaxation. And who wouldn't want to unwind while overlooking the stunning pond, the real star of the show! The gourmet kitchen features a spacious center island with bar seating, quartz countertops, 42" cabinets, stainless steel appliances, and a walk-in pantry. Wake each morning to serene water views from the luxurious primary suite, complete with a tray ceiling, two generous walk-in closets, and a spa-inspired en suite bathroom with dual vanities. Guests will appreciate the spacious secondary bedroom and full bath with a tub/shower combination. This meticulously upgraded home also features impact glass, a whole-house emergency generator, power hurricane shades, quartz countertops throughout, elegant 8-foot interior doors, and a brand-new garage floor. Beyond your front door, every day feels like a vacation with exclusive access to Latitude Margaritaville's incredible Town Center, featuring indoor and outdoor resort-style pools, live entertainment, dining, fitness facilities, sports courts, and access to the highly sought-after oceanfront Beach Club. This is more than a home. It's the Florida lifestyle you've been waiting for.
Additional Information
- Interior Features
- Ceiling Fans(s), Crown Molding, Eat-in Kitchen, Open Floorplan, Primary Bedroom Main Floor, Solid Surface Counters, Split Bedroom, Tray Ceiling(s), Walk-In Closet(s)
- Exterior Features
- Lighting, Other, Rain Gutters, Sliding Doors
- HOA Fee
- $367
- HOA Freqency
- Monthly
- Financing
- Cash, Conventional, FHA, VA Loan
- Community Features
- Clubhouse, Gated Community - Guard, Golf Carts OK, Pool, Sidewalks, Special Community Restrictions, No Deed Restriction
- Property Description
- One Story
- Zoning
- 01
- Appliances
- Dishwasher, Dryer, Microwave, Range, Refrigerator, Washer
- Heating
- Central, Electric
- Air Conditioning
- Central Air
- Exterior Construction
- Block, Concrete, Stucco
- Exterior Features
- Lighting, Other, Rain Gutters, Sliding Doors
- Levels
- One
- Roof
- Shingle
- Foundation
- Slab
- Pool
- Yes
- Parking
- Driveway, Garage Door Opener
- Parking Features
- Driveway, Garage Door Opener
- Garage
- 2 Car Garage
- Garage Spaces
- 2
- Garage Features
- Driveway, Garage Door Opener
- Elementary School
- Champion Elementary School
- Middle School
- David C Hinson Sr Middle
- High School
- Mainland High School
Listing courtesy of REDFIN CORPORATION. 407-708-9747
Mortgage Calculator
StellarMLS is the source of this information via Internet Data Exchange Program. All listing information is deemed reliable but not guaranteed and should be independently verified through personal inspection by appropriate professionals. Listings displayed on this website may be subject to prior sale or removal from sale. Availability of any listing should always be independently verified. Listing information is provided for consumer personal, non-commercial use, solely to identify potential properties for potential purchase. All other use is strictly prohibited and may violate relevant federal and state law. Data last updated on