1127 Wrightswynde Court, Zephyrhills, FL 33543
- $299,000
- 3
- BD
- 2
- BA
- 1,548
- SqFt




- List Price
- $299,000
- Status
- ACTIVE
- Days on Market
- 1
- MLS#
- TB8535662
- Subtype
- Residential
- Style
- One Story, Attached
- Architectural Style
- Contemporary
- Year Built
- 2006
- Bedrooms
- 3
- Bathrooms
- 2
- Full Baths
- 2
- Living Area
- 1,548
- Lot Size
- 4,288
- Acres
- 0.10
- Subdivision
- Meadow Pointe 03 Prcl Pp & Qq
- MLS Area Major
- Zephyrhills/Wesley Chapel
Property Description
Picturesque 3/2 Villa Home on cul de sac with conservation views in front & back. The extended screened Lanai flows seamlessly to the spacious backyard that is great for entertaining & family get togethers . This light & bright home is meticulously maintained & even the garage is squeaky clean! It is sure to delight with its manicured flower beds and crystal front door welcoming you in to this move-in ready home. A spacious great room with crown molding & natural lighting welcomes the outdoors in. This split bedroom floor plan features an eat-in kitchen, inside utility room & oversized garage. The Meadow Pointe III community features include a clubhouse with gathering rooms, pool, fitness center, playground, basketball, volleyball, tennis & pickle ball courts plus walking trails to help you enjoy our natural environment. This home is special and won't disappoint. Make your appointment to see for yourself!!
Additional Information
- Interior Features
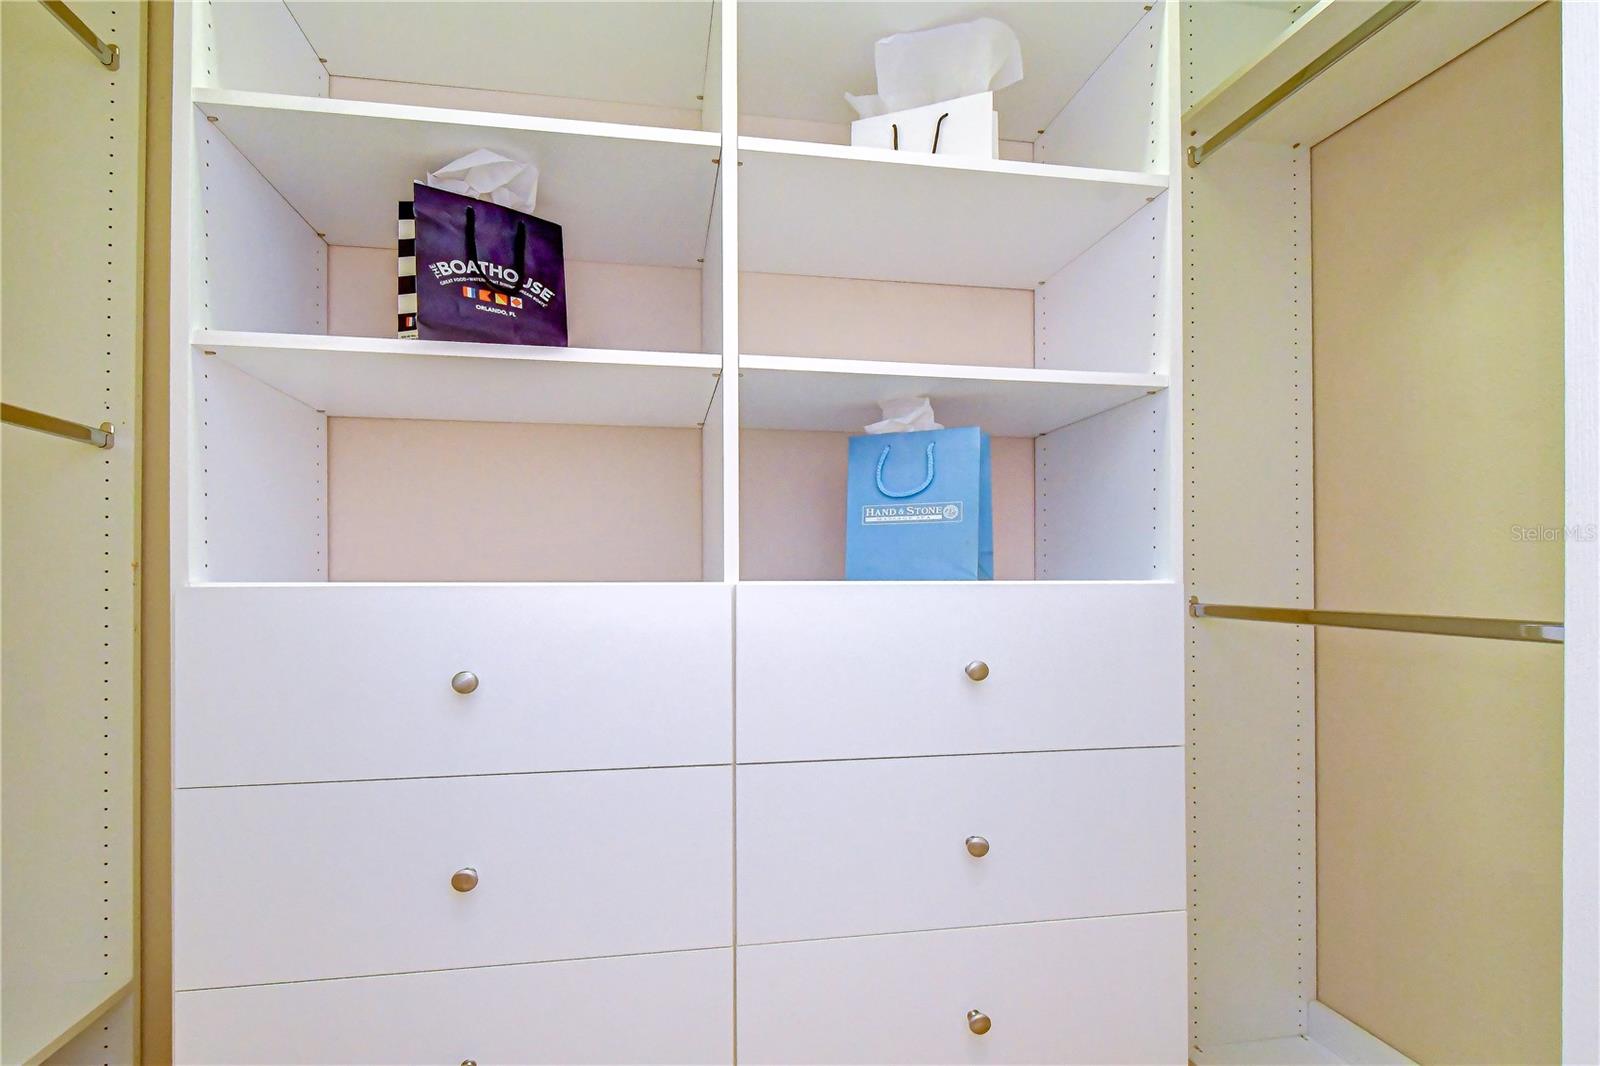
- Ceiling Fans(s), Eat-in Kitchen, High Ceilings, Living Room/Dining Room Combo, Open Floorplan, Primary Bedroom Main Floor, Solid Wood Cabinets, Split Bedroom, Walk-In Closet(s)
- Exterior Features
- Sidewalk
- Taxes
- $1,794
- HOA Fee
- $180
- HOA Freqency
- Monthly
- Financing
- Cash, Conventional, FHA, VA Loan
- Location
- Conservation Area, Cul-De-Sac, Flood Insurance Required, FloodZone, In County, Landscaped, Oversized Lot, Sidewalk, Street Dead-End, Paved, Private
- Community Features
- Buyer Approval Required, Clubhouse, Deed Restrictions, Fitness Center, Gated Community - No Guard, Playground, Pool, Sidewalks, Tennis Court(s)
- Property Description
- One Story, Attached
- Zoning
- MPUD
- Appliances
- Dishwasher, Dryer, Gas Water Heater, Microwave, Range, Refrigerator, Washer
- Heating
- Central, Electric
- Air Conditioning
- Central Air
- Exterior Construction
- Block, Stucco
- Exterior Features
- Sidewalk
- Stories
- 1
- Levels
- One
- Roof
- Shingle
- Foundation
- Slab
- Pool
- Yes
- Parking
- Driveway, Garage Door Opener
- Parking Features
- Driveway, Garage Door Opener
- Garage
- 2 Car Garage
- Garage Spaces
- 2
- Garage Features
- Driveway, Garage Door Opener
- Elementary School
- Double Branch Elementary
- Middle School
- John Long Middle-Po
- High School
- Wiregrass Ranch High-PO
- View
- Trees/Woods, Water
Listing courtesy of JLS INVESTMENT REALTY. 813-506-8212
Mortgage Calculator
StellarMLS is the source of this information via Internet Data Exchange Program. All listing information is deemed reliable but not guaranteed and should be independently verified through personal inspection by appropriate professionals. Listings displayed on this website may be subject to prior sale or removal from sale. Availability of any listing should always be independently verified. Listing information is provided for consumer personal, non-commercial use, solely to identify potential properties for potential purchase. All other use is strictly prohibited and may violate relevant federal and state law. Data last updated on