629 Bald Cypress Drive, Lakeland, FL 33801
- $349,800
- 5
- BD
- 3
- BA
- 2,326
- SqFt




- List Price
- $349,800
- Status
- ACTIVE
- Days on Market
- 26
- Price Change
- ▼ $100 1787336912
- MLS#
- TB8533785
- Subtype
- Residential
- Style
- Two Story
- Year Built
- 2025
- Bedrooms
- 5
- Bathrooms
- 3
- Full Baths
- 2
- Half Baths
- 1
- Living Area
- 2,326
- Lot Size
- 4,800
- Acres
- 0.11
- Subdivision
- Cypress Point/Lk Parker
- MLS Area Major
- Lakeland
Property Description
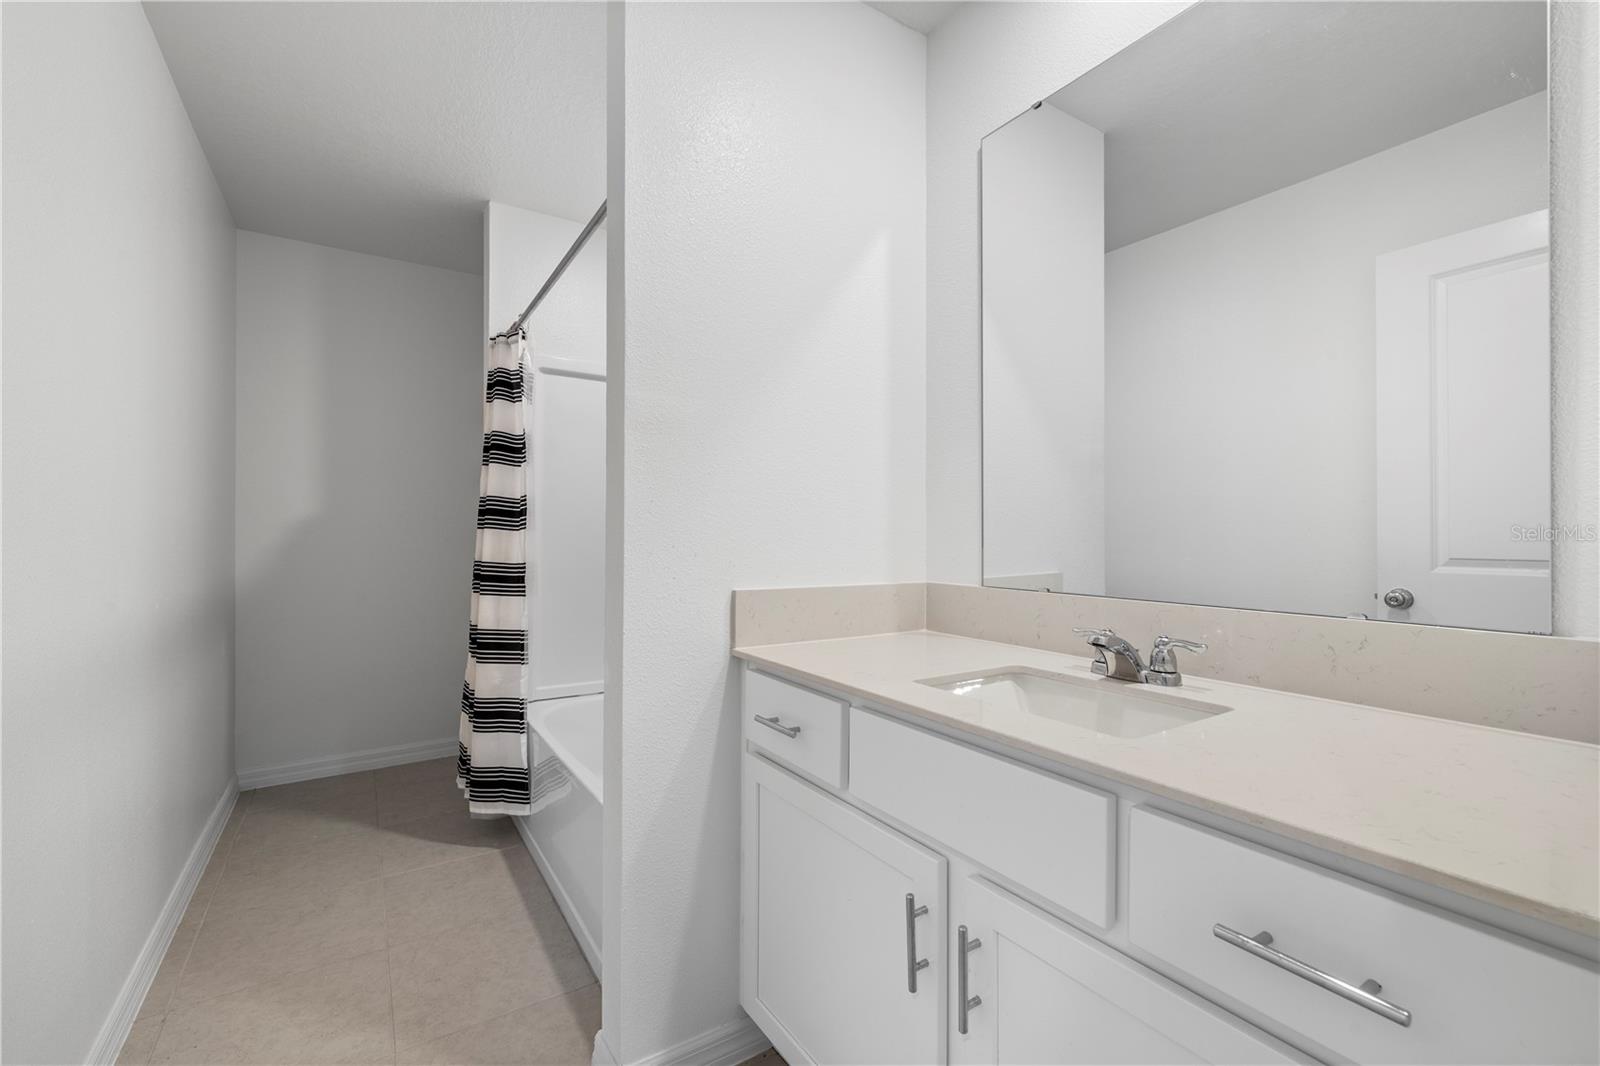
This Newly Painted 5-bedroom, 2.5-bath home features a spacious, open-concept layout designed for both everyday living and entertaining. The primary suite is conveniently located on the first floor, offering privacy and comfort with tile flooring, updated faucets, and direct access to the home's thoughtfully designed living spaces. The kitchen is equipped with a 2026 refrigerator, while the inviting living room features an electric fireplace and a dedicated outlet for seamless TV mounting. Throughout the home, you'll find stylish accent walls, new ceiling fans, soft-close cabinet hinges, a smart thermostat, and an updated downstairs half bath with a modern vanity. Additional improvements include a 2026 water softener system, a 2026 privacy fence, and an insulated garage ceiling for added efficiency and comfort. Step outside to a fully fenced backyard offering a generous lawn, a patio, and convenient sliding glass door access—perfect for relaxing or entertaining. The attached two-car garage and concrete driveway provide ample parking. Utilities are exceptionally affordable, with water, trash, and electric averaging approximately $233 per month, while the LOW HOA fee includes cable. Ideally located in Lakeland, this home offers convenient access to major roadways, shopping, dining, parks, and everyday amenities.
Additional Information
- Amenities
- Cable TV, Park, Playground
- Interior Features
- Ceiling Fans(s), Eat-in Kitchen, Living Room/Dining Room Combo
- Exterior Features
- Other, Sidewalk
- HOA Fee
- $119
- HOA Freqency
- Monthly
- Financing
- Cash, Conventional, FHA, USDA Loan, VA Loan
- Community Features
- Community Mailbox, Deed Restrictions, Park, Playground, Sidewalks
- Property Description
- Two Story
- Appliances
- Dishwasher, Dryer, Microwave, Range, Refrigerator, Washer
- Heating
- Central, Electric
- Air Conditioning
- Central Air
- Exterior Construction
- Block, Stucco
- Exterior Features
- Other, Sidewalk
- Levels
- Two
- Roof
- Shingle
- Foundation
- Slab
- Parking
- Driveway
- Parking Features
- Driveway
- Garage
- 2 Car Garage
- Garage Spaces
- 2
- Garage Features
- Driveway
- Elementary School
- Philip OBrien Elementary
- Middle School
- Crystal Lake Middle/Jun
- High School
- Tenoroc Senior
Listing courtesy of LPT REALTY, LLC. 877-366-2213
Mortgage Calculator
StellarMLS is the source of this information via Internet Data Exchange Program. All listing information is deemed reliable but not guaranteed and should be independently verified through personal inspection by appropriate professionals. Listings displayed on this website may be subject to prior sale or removal from sale. Availability of any listing should always be independently verified. Listing information is provided for consumer personal, non-commercial use, solely to identify potential properties for potential purchase. All other use is strictly prohibited and may violate relevant federal and state law. Data last updated on