11326 Blue Sage Place, Lakewood Ranch, FL 34202
- $499,000
- 3
- BD
- 2
- BA
- 1,921
- SqFt








- List Price
- $499,000
- Status
- ACTIVE
- Days on Market
- 1
- MLS#
- A4701393
- Subtype
- Residential
- Style
- One Story
- Architectural Style
- Ranch
- Year Built
- 1996
- Bedrooms
- 3
- Bathrooms
- 2
- Full Baths
- 2
- Living Area
- 1,921
- Lot Size
- 6,142
- Acres
- 0.14
- Subdivision
- Summerfield Village
- MLS Area Major
- Bradenton/Lakewood Ranch/Lakewood Rch
Property Description
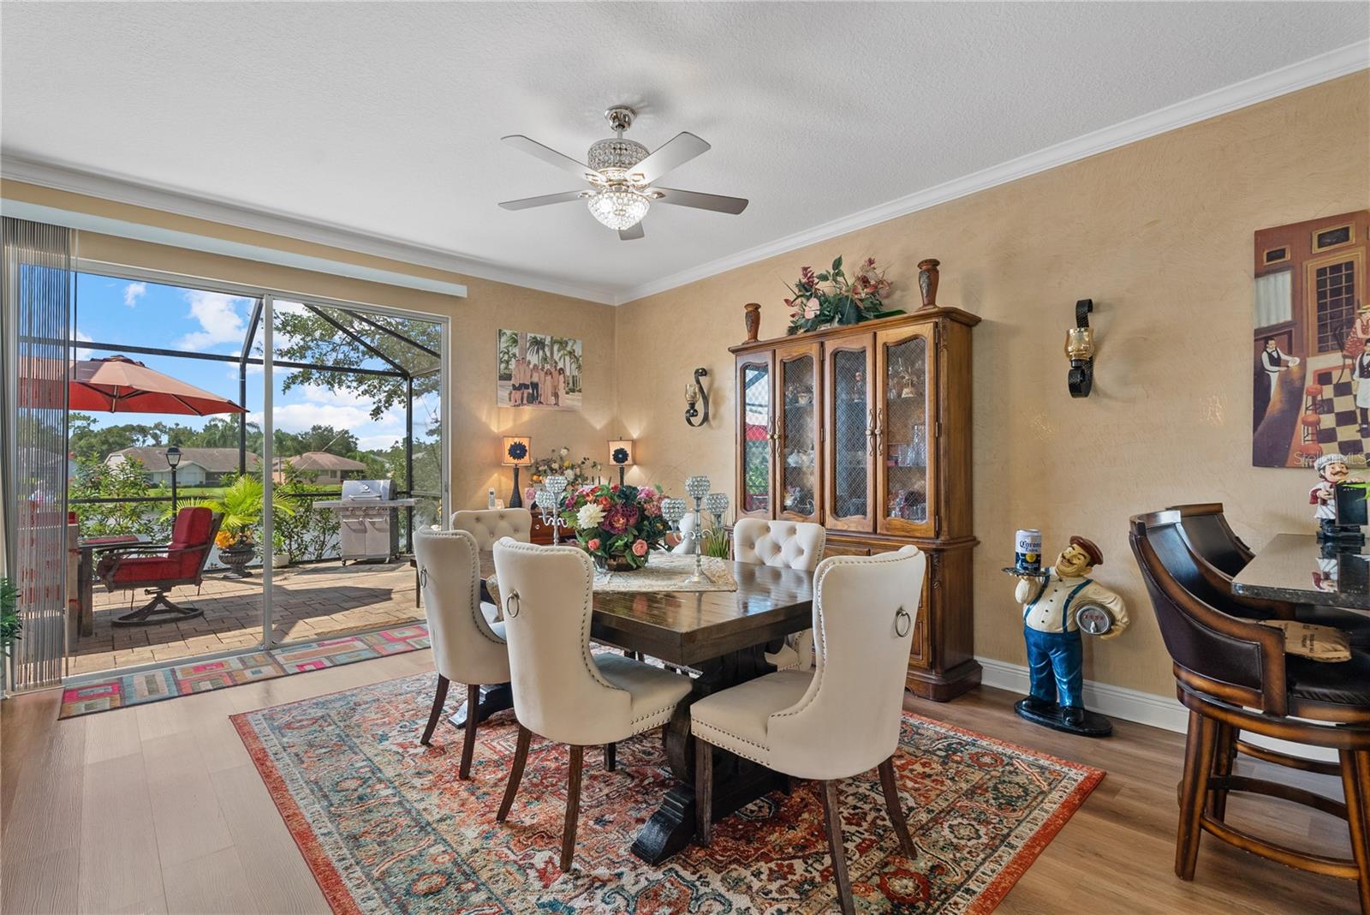
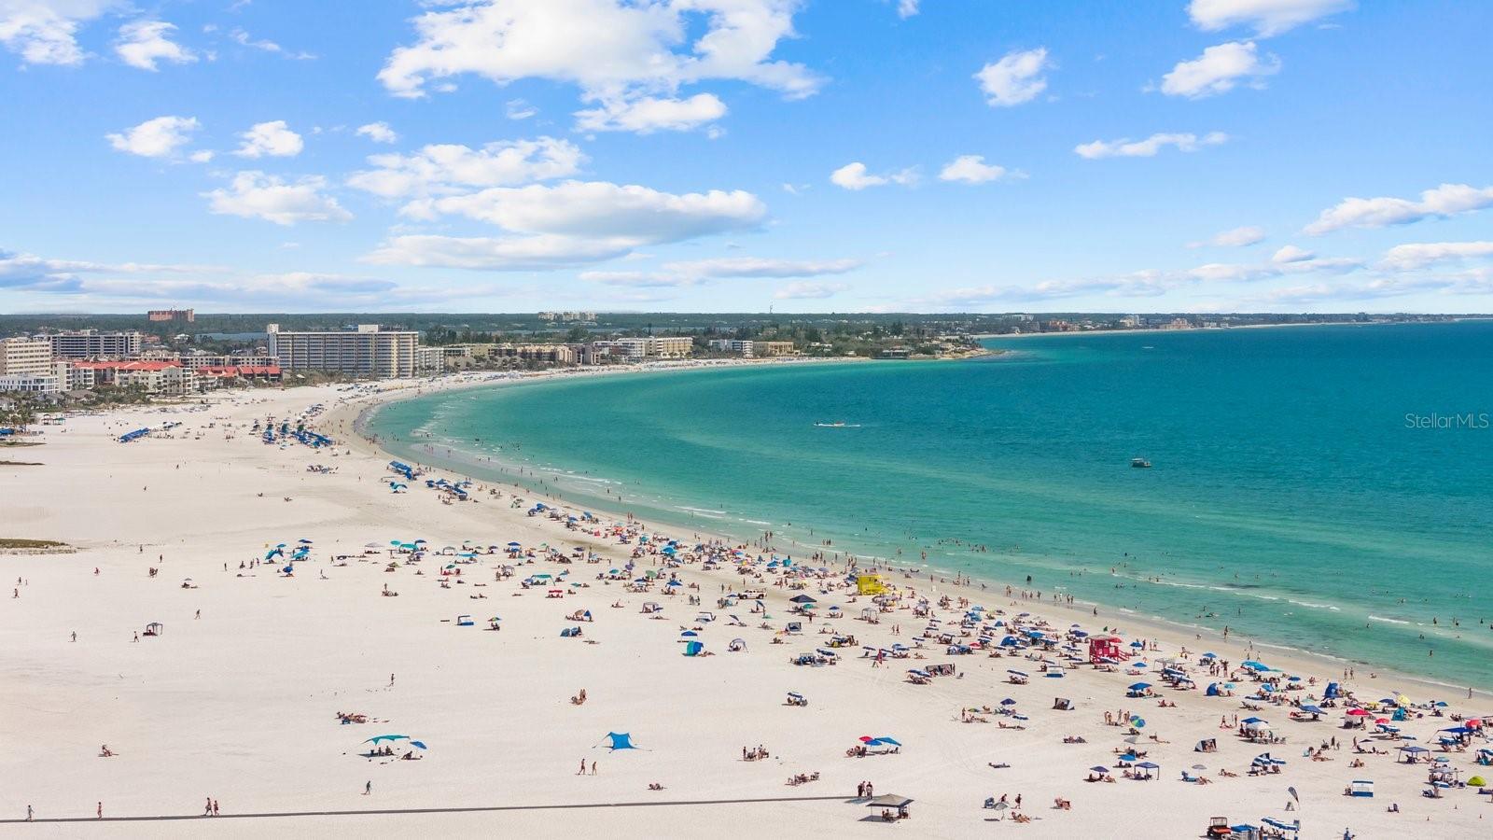
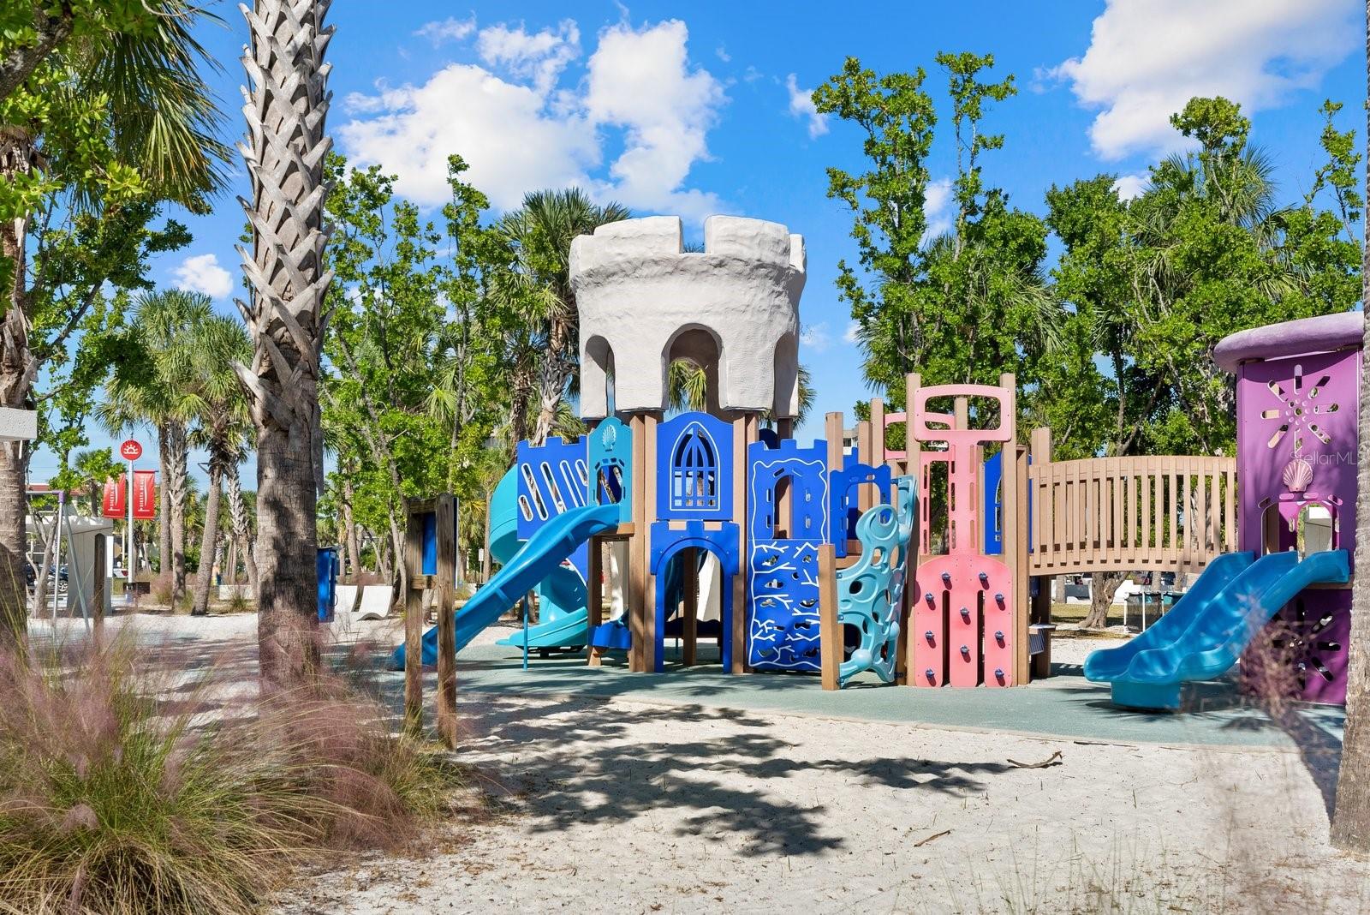
A gorgeous lakefront property with endless sunsets in a popular neighborhood, Summerfield Village in Lakewood Ranch. Featuring 3 bedrooms and 2 bathrooms, within nearly 2,000 square feet. Positioned on a cul-de-sac street, this residence is truly unique. From the moment you enter the home you'll notice the extra details: from the custom Venetian painted walls, to the spacious rooms and naturally light filled spaces. Welcome in to the formal living room and dining room, perfect for intimate dinner parties, with high ceilings. The kitchen is a chef's dream, with its natural gas cooktop, endless counter space, including a center island with bar seating, and a new secondary island/peninsula was added for entertaining. Newer appliance package with extra cabinet storage and pantry. Granite counters, and new canister lighting was recently added to the kitchen. Enjoy years of memories built here, inside this open floorplan with soaring ceilings. New AC system (2026). The primary bedroom is spacious, with a large walk in closet and grand double door entry into its primary bedroom suite bath. An extra large shower with new high-end shower door system recently added, as well as a new commode. A seperate soaking tub and dual sinks. Bathroom two is located on the other side of this split plan, with updated vanity and mirror, and a new commode. There are two additional bedrooms next to the family room; here you can enjoy access to the all new Florida lanai, where you'll spend endless hours enjoying the water views, sunsets, bird watching, grilling out, or relaxing in the hot tub. The extra large screen enclosure has recently been added, along with beautiful patio pavers. The curb appeal is stunning, with an all new paver driveway and walkways, and a tropical garden greets guests. Ideally located a few blocks from the community park, where you'll find soccer fields, basketball courts, playground equipment, pavillions, and more. Close to Main Street Lakewood Ranch, with endless restaurants, shops, a wine bar, and movie theater. And a short drive to our newer area of Lakewood Ranch, Waterside Place, where there's a Farmers Market and Around the Ranch every week. Don't forget about our beaches! Siesta Key, Lido Beach, Anna Maria Island, so much to do living the Florida lifestyle!
Additional Information
- Interior Features
- Cathedral Ceiling(s), Ceiling Fans(s), Dry Bar, Eat-in Kitchen, High Ceilings, Kitchen/Family Room Combo, Living Room/Dining Room Combo, Open Floorplan, Primary Bedroom Main Floor, Solid Surface Counters, Solid Wood Cabinets, Split Bedroom, Stone Counters, Thermostat, Walk-In Closet(s), Window Treatments
- Exterior Features
- Garden, Permeable Paving, Rain Gutters, Sprinkler Metered
- Taxes
- $1,614
- HOA Fee
- $102
- HOA Freqency
- Annually
- Financing
- Cash, Conventional, FHA, VA Loan
- Location
- Landscaped
- Community Features
- Deed Restrictions, Irrigation-Reclaimed Water, Park, Playground, Tennis Court(s), Street Lights
- Property Description
- One Story
- Zoning
- PDR/WPE/
- Appliances
- Dishwasher, Disposal, Dryer, Electric Water Heater, Microwave, Range, Refrigerator, Washer
- Heating
- Central
- Air Conditioning
- Central Air
- Exterior Construction
- Block, Stucco
- Exterior Features
- Garden, Permeable Paving, Rain Gutters, Sprinkler Metered
- Stories
- 1
- Levels
- One
- Roof
- Shingle
- Foundation
- Slab
- Parking
- Driveway, Garage Door Opener, Oversized
- Parking Features
- Driveway, Garage Door Opener, Oversized
- Garage
- 2 Car Garage
- Garage Spaces
- 2
- Garage Features
- Driveway, Garage Door Opener, Oversized
- Elementary School
- Braden River Elementary
- Middle School
- Braden River Middle
- High School
- Lakewood Ranch High
- View
- Water
Listing courtesy of COLDWELL BANKER REALTY. 941-907-1033
Mortgage Calculator
StellarMLS is the source of this information via Internet Data Exchange Program. All listing information is deemed reliable but not guaranteed and should be independently verified through personal inspection by appropriate professionals. Listings displayed on this website may be subject to prior sale or removal from sale. Availability of any listing should always be independently verified. Listing information is provided for consumer personal, non-commercial use, solely to identify potential properties for potential purchase. All other use is strictly prohibited and may violate relevant federal and state law. Data last updated on