2340 Britwell Place, Sanford, FL 32773
- $335,000
- 3
- BD
- 3
- BA
- 1,753
- SqFt






- List Price
- $335,000
- Status
- ACTIVE
- Days on Market
- 16
- MLS#
- O6428929
- Subtype
- Residential
- Style
- Two Story
- Year Built
- 2018
- Bedrooms
- 3
- Bathrooms
- 3
- Full Baths
- 2
- Half Baths
- 1
- Living Area
- 1,753
- Lot Size
- 2,790
- Acres
- 0.06
- Subdivision
- Windsor Square
- Building Name
- 2340
- MLS Area Major
- Sanford
Property Description
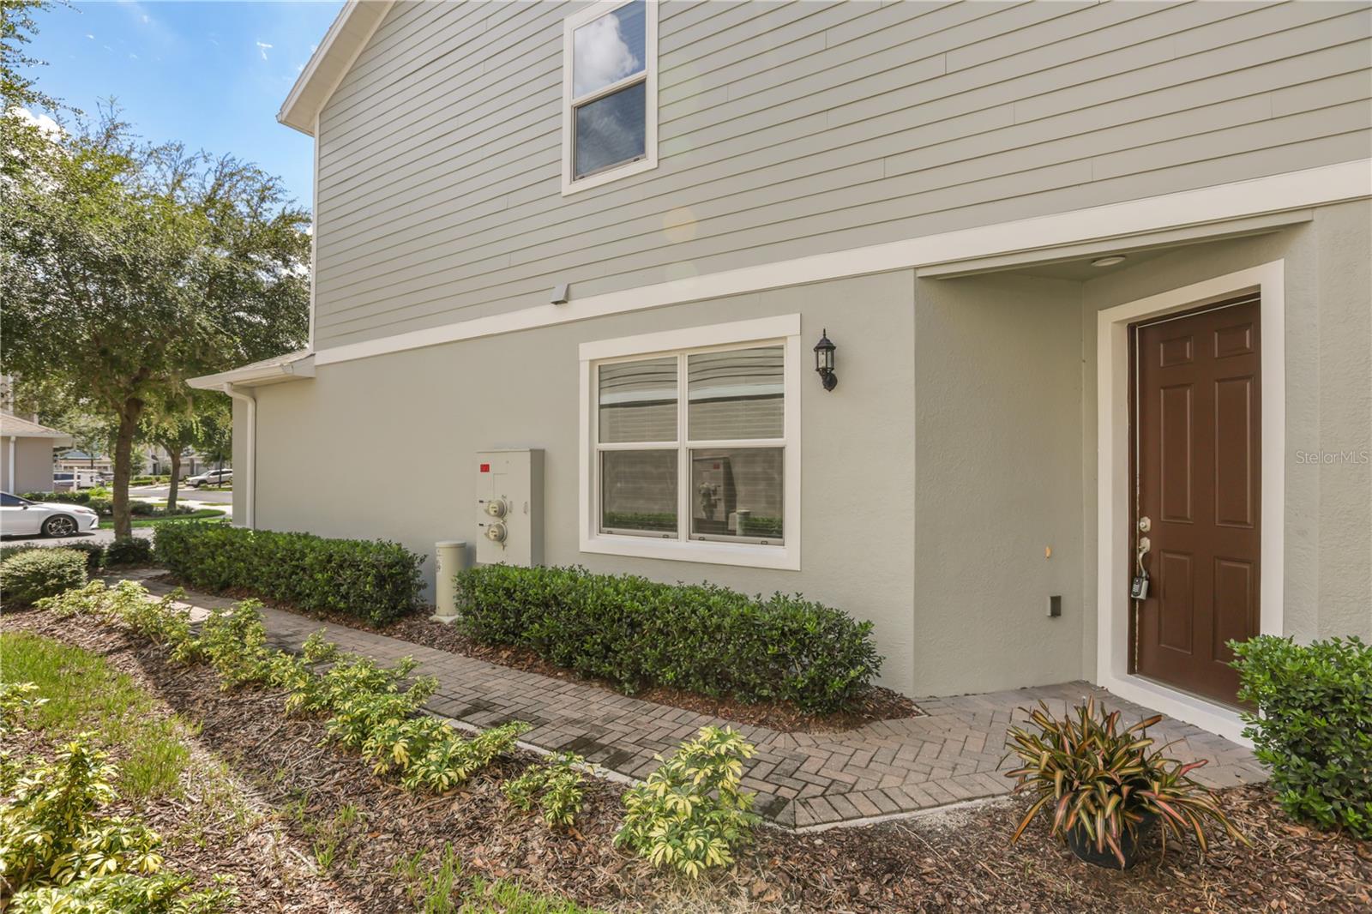
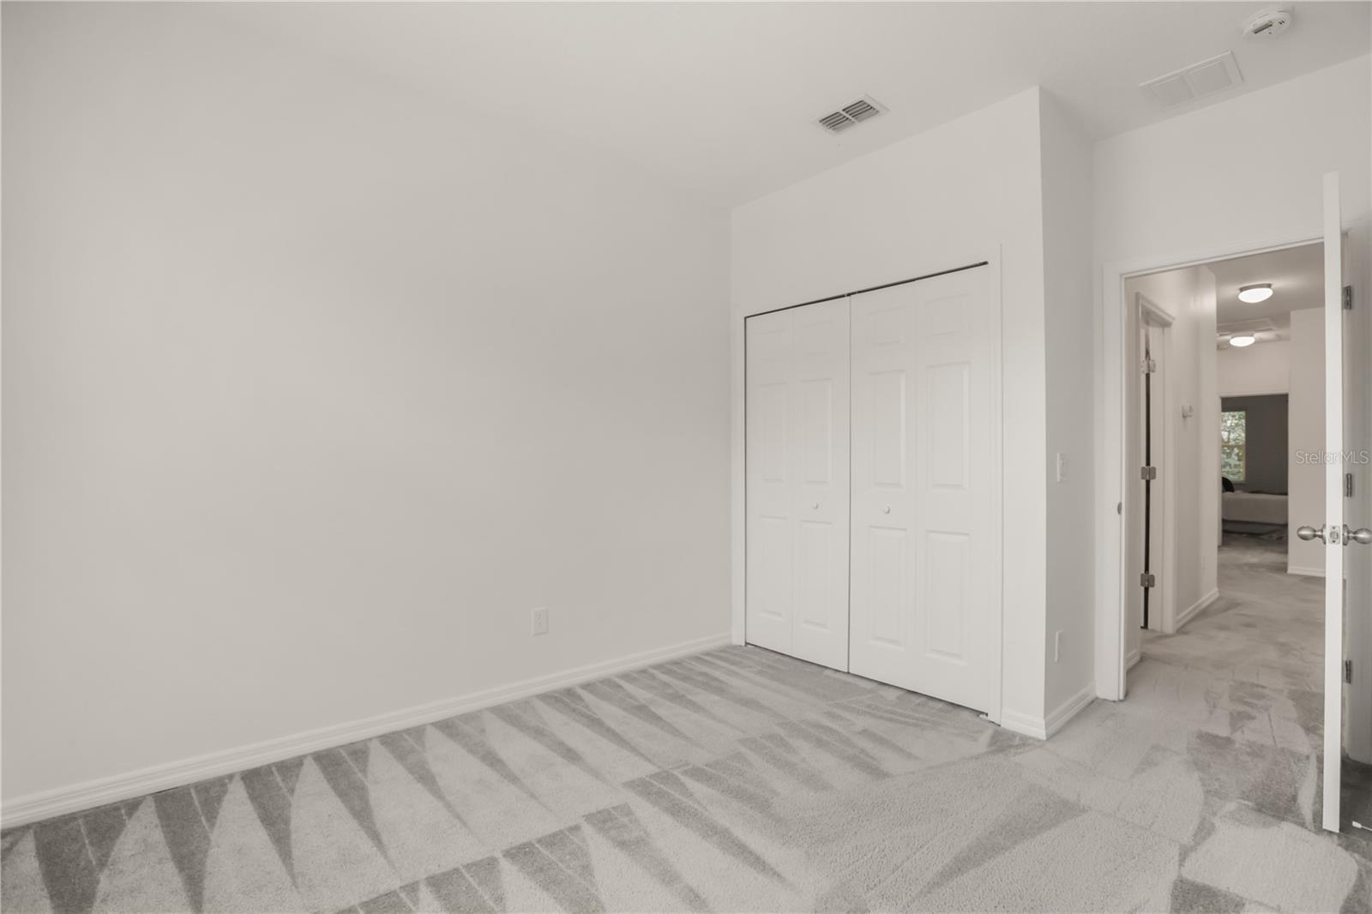
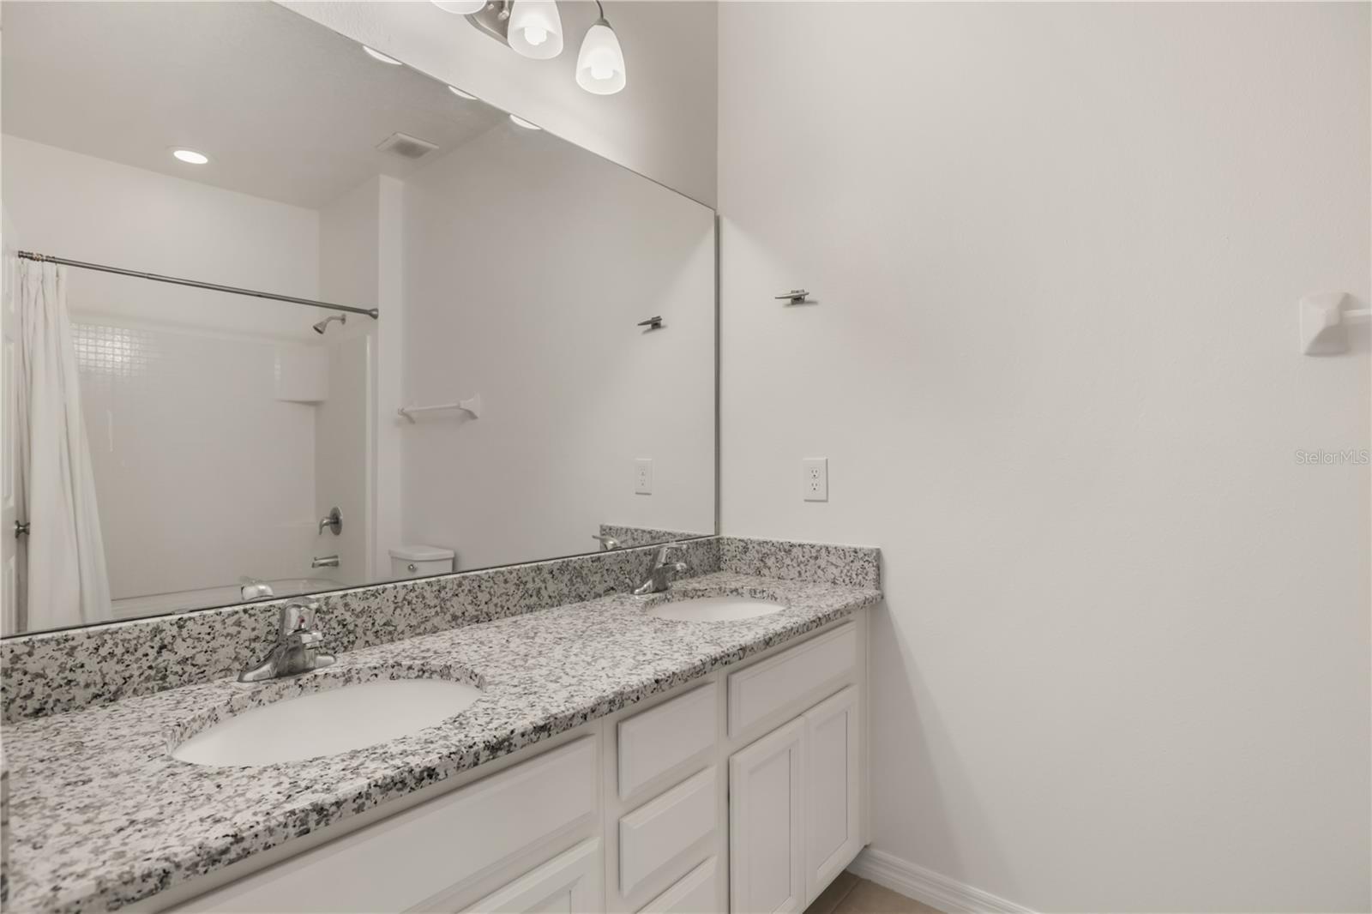
Welcome home to this beautifully maintained corner unit in Windsor Square! Bright inviting spaces and a thoughtfully designed layout make it easy to feel right at home! Brand new interior paint and freshly cleaned carpeting enhance the home's bright and welcoming atmosphere! Large windows and sliding glass doors fill the space with an abundance of natural light. The spacious kitchen serves as the heart of the home featuring modern cabinetry, granite countertops, stainless steel appliances, abundant prep and storage space, and generous counter seating that flows seamlessly into the dining and living areas. The light and airy open concept main level is perfect for both everyday living and entertaining! Upstairs, the spacious primary suite offers a relaxing retreat with an en-suite bath featuring a granite double vanity, walk-in shower, and a generous walk-in closet. Two additional bedrooms, and a spacious loft, provide plenty of space and flexibility for your needs! The second full bathroom also features a granite double vanity, offering added counter space and convenience. A conveniently located second level laundry room makes everyday living even easier. The attached two-car garage and back patio space round out the home's functionality. This desirable corner-unit location, with modern finishes, versatile living spaces, and warm move-in-ready feel, has this home is ready for its next owner. Don't miss your opportunity to make it yours! **Ask about a lender-provided reduced-rate program that may help reduce your monthly payment and/or closing costs**
Additional Information
- Interior Features
- Ceiling Fans(s), High Ceilings, Open Floorplan, PrimaryBedroom Upstairs, Stone Counters, Thermostat
- Exterior Features
- Rain Gutters, Sliding Doors
- HOA Fee
- $145
- HOA Freqency
- Monthly
- Financing
- Cash, Conventional, FHA, VA Loan
- Community Features
- Irrigation-Reclaimed Water, Sidewalks, No Deed Restriction
- Property Description
- Two Story
- Zoning
- PD
- Appliances
- Dishwasher, Dryer, Electric Water Heater, Microwave, Range, Refrigerator, Washer
- Heating
- Central
- Air Conditioning
- Central Air
- Exterior Construction
- Block, Frame
- Exterior Features
- Rain Gutters, Sliding Doors
- Stories
- 2
- Levels
- Two
- Roof
- Shingle
- Foundation
- Block
- Garage
- 2 Car Garage
- Garage Spaces
- 2
- Elementary School
- Layer Elementary
- Middle School
- Millennium Middle
- High School
- Seminole High
Listing courtesy of KELLER WILLIAMS HERITAGE REALTY. 407-862-9700
Mortgage Calculator
StellarMLS is the source of this information via Internet Data Exchange Program. All listing information is deemed reliable but not guaranteed and should be independently verified through personal inspection by appropriate professionals. Listings displayed on this website may be subject to prior sale or removal from sale. Availability of any listing should always be independently verified. Listing information is provided for consumer personal, non-commercial use, solely to identify potential properties for potential purchase. All other use is strictly prohibited and may violate relevant federal and state law. Data last updated on