1858 Mississippi Avenue Ne, St Petersburg, FL 33703
- $765,000
- 4
- BD
- 2
- BA
- 1,745
- SqFt










- List Price
- $765,000
- Status
- ACTIVE
- Days on Market
- 27
- Price Change
- ▼ $2,500 1787267124
- MLS#
- TB8533441
- Subtype
- Residential
- Style
- Two Story
- Architectural Style
- Craftsman
- New Construction
- Yes
- Year Built
- 2026
- Bedrooms
- 4
- Bathrooms
- 2
- Full Baths
- 2
- Living Area
- 1,745
- Lot Size
- 5,014
- Acres
- 0.12
- Subdivision
- Shoreacres Center
- MLS Area Major
- St Pete
Property Description
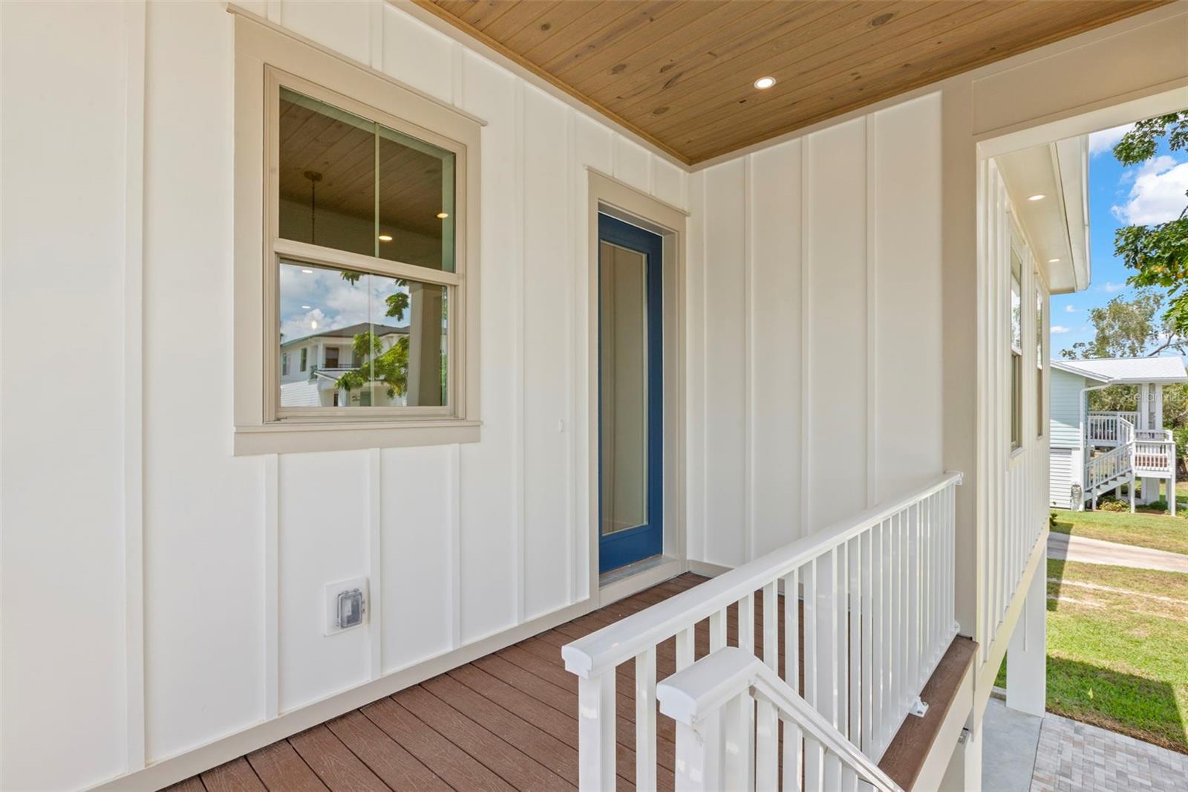
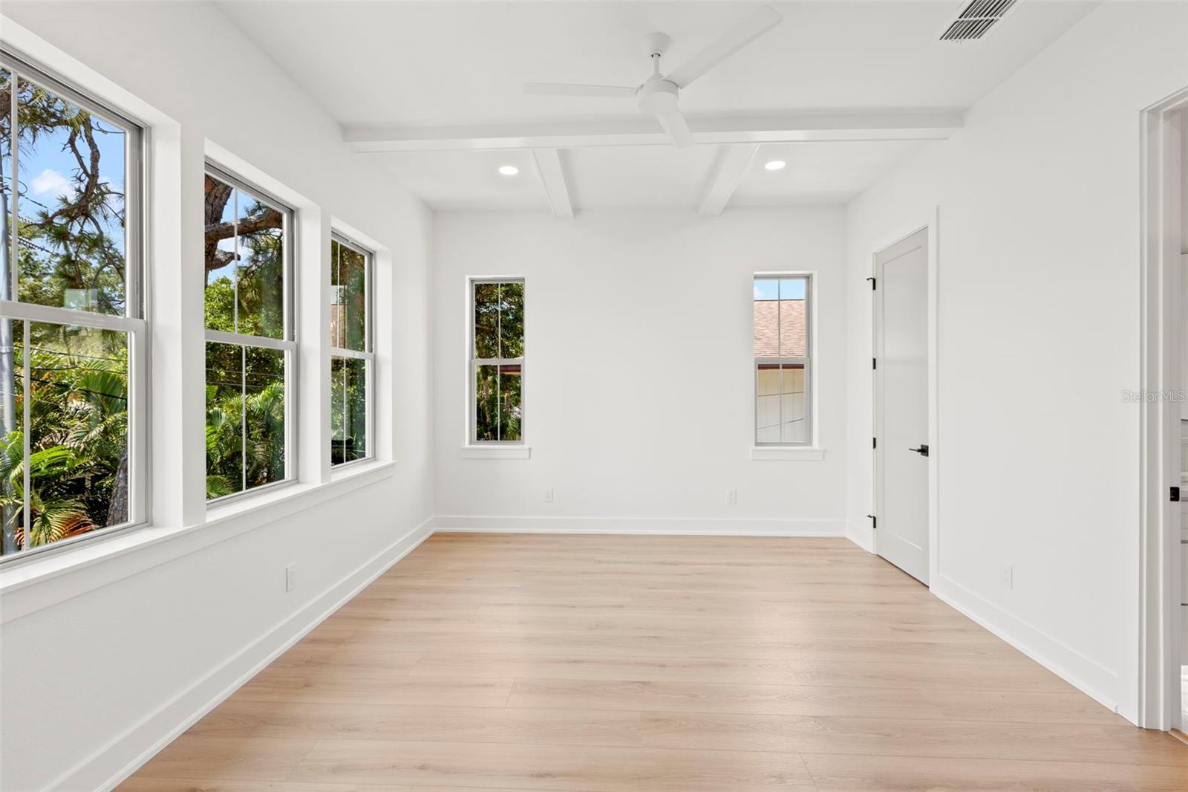
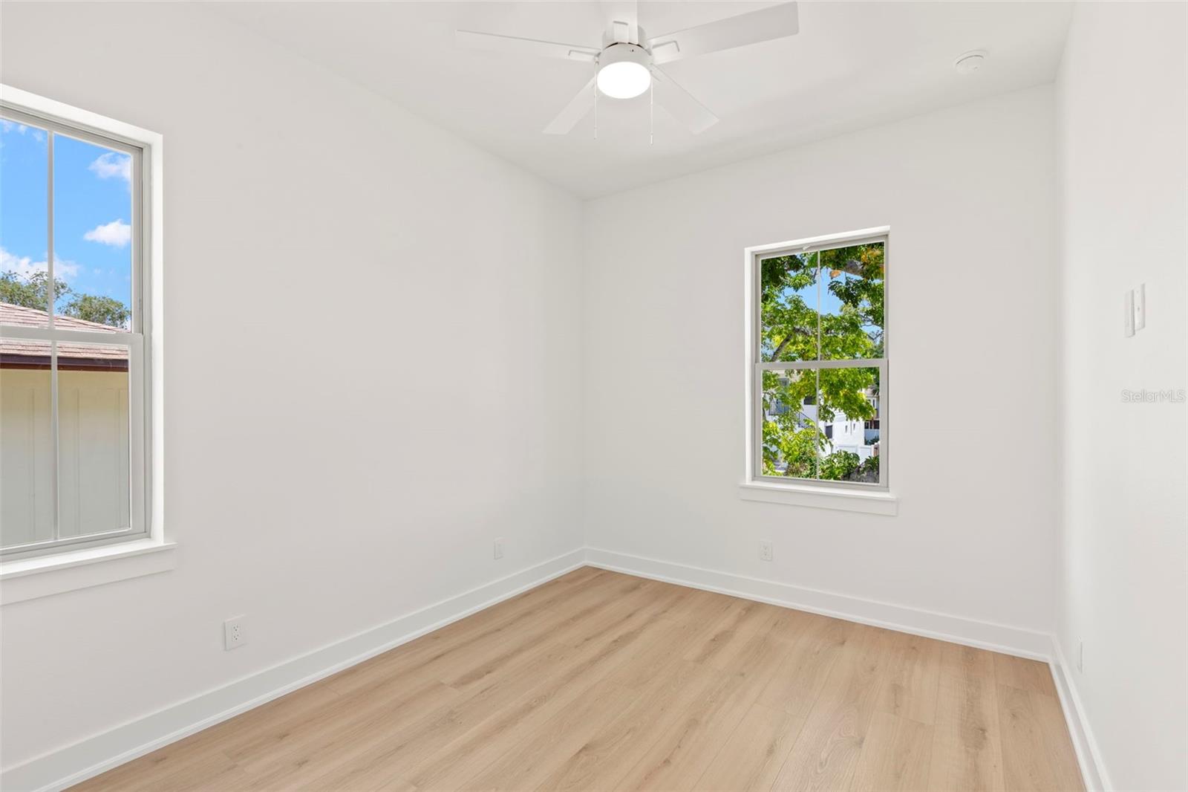
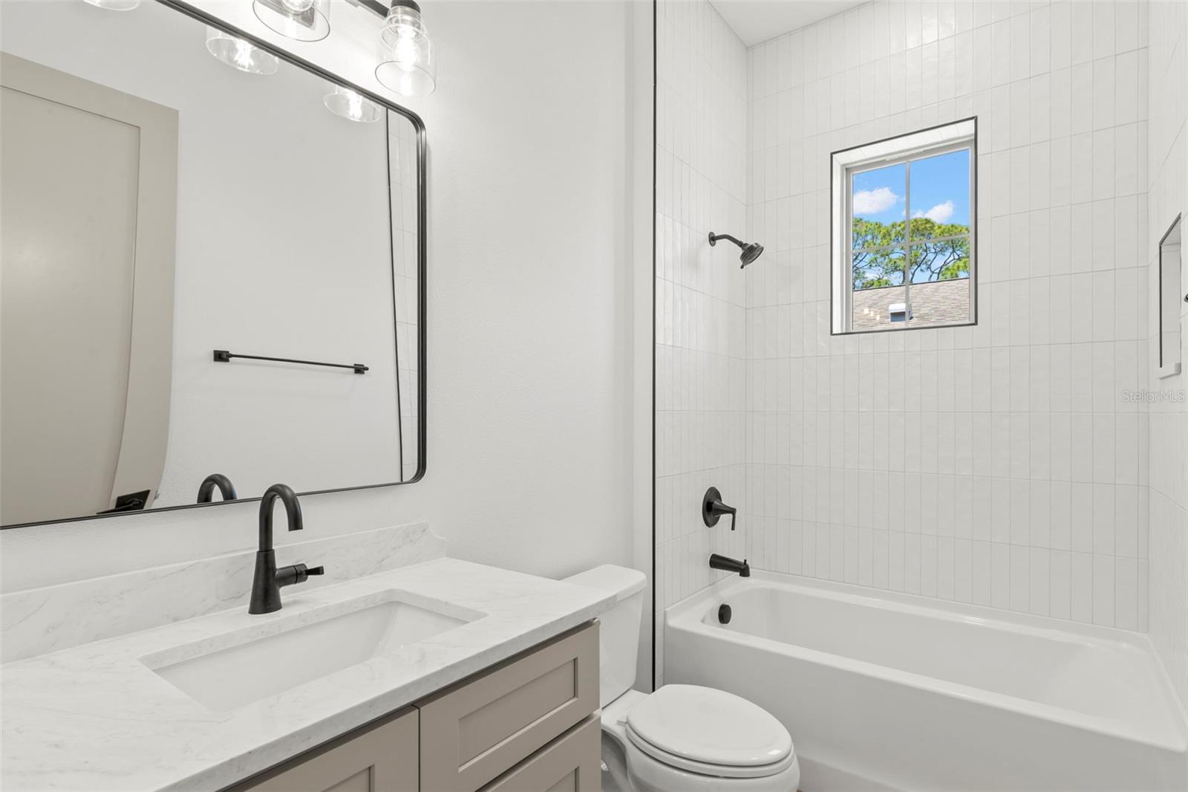
Welcome to 1858 Mississippi Avenue NE, a beautifully crafted brand-new home offering the perfect combination of quality construction, modern design, and an unbeatable St. Petersburg location. This exceptional 4-bedroom, 2-bathroom residence showcases premium finishes and thoughtful upgrades throughout, making it truly move-in ready. The open-concept floor plan features a stunning kitchen with quartz countertops, soft-close cabinetry, and abundant workspace, seamlessly flowing into the spacious living and dining areas—ideal for entertaining or everyday living. Built with durability and peace of mind in mind, the home includes impact-rated windows and doors, a high-efficiency Trane HVAC system, and a whole-house generator plug for added convenience during storm season. The elevated design provides covered parking for up to four vehicles underneath the home, along with plenty of additional storage space. The oversized lot also offers ample room to create your own backyard oasis with a future swimming pool. Located just minutes from vibrant downtown St. Petersburg, you'll enjoy quick access to waterfront parks, award-winning restaurants, shopping, museums, entertainment, and some of Florida's most beautiful beaches. This is a rare opportunity to own a thoughtfully designed, high-quality new construction home in one of St. Petersburg's most convenient locations. Schedule your private showing today and experience the craftsmanship and attention to detail that set this home apart.
Additional Information
- Interior Features
- Ceiling Fans(s), Eat-in Kitchen, High Ceilings, Open Floorplan, Primary Bedroom Main Floor, Solid Surface Counters, Split Bedroom, Stone Counters, Thermostat, Walk-In Closet(s)
- Exterior Features
- Lighting, Private Entrance, Private Mailbox, Rain Gutters
- Financing
- Cash, Conventional
- Location
- Flood Insurance Required, Landscaped
- Community Features
- No Deed Restriction
- Property Description
- Two Story
- Appliances
- Dishwasher, Disposal, Freezer, Microwave, Range, Range Hood, Refrigerator
- Heating
- Central
- Air Conditioning
- Central Air
- Exterior Construction
- Block, Cement Siding, Stucco, Frame
- Exterior Features
- Lighting, Private Entrance, Private Mailbox, Rain Gutters
- Stories
- 1
- Levels
- Two
- Roof
- Shingle
- Foundation
- Pillar/Post/Pier, Slab, Stem Wall
- Parking
- Covered, Driveway, Ground Level, Basement
- Parking Features
- Covered, Driveway, Ground Level, Basement
- Garage
- 4 Car Carport
- Garage Features
- Covered, Driveway, Ground Level, Basement
Listing courtesy of PARK PROPERTY GROUP. 727-216-6591
Mortgage Calculator
StellarMLS is the source of this information via Internet Data Exchange Program. All listing information is deemed reliable but not guaranteed and should be independently verified through personal inspection by appropriate professionals. Listings displayed on this website may be subject to prior sale or removal from sale. Availability of any listing should always be independently verified. Listing information is provided for consumer personal, non-commercial use, solely to identify potential properties for potential purchase. All other use is strictly prohibited and may violate relevant federal and state law. Data last updated on