1960 Oregon Trail Unit 2B, Englewood, FL 34224
- $339,000
- 2
- BD
- 2
- BA
- 1,360
- SqFt










- List Price
- $339,000
- Status
- ACTIVE
- Days on Market
- 39
- Price Change
- ▼ $30,900 1787630890
- MLS#
- A4700857
- Subtype
- Residential
- Style
- One Story
- Year Built
- 2003
- Bedrooms
- 2
- Bathrooms
- 2
- Full Baths
- 2
- Living Area
- 1,360
- Subdivision
- Village At Oyster Creek
- Building Name
- 1960
- MLS Area Major
- Englewood
Property Description
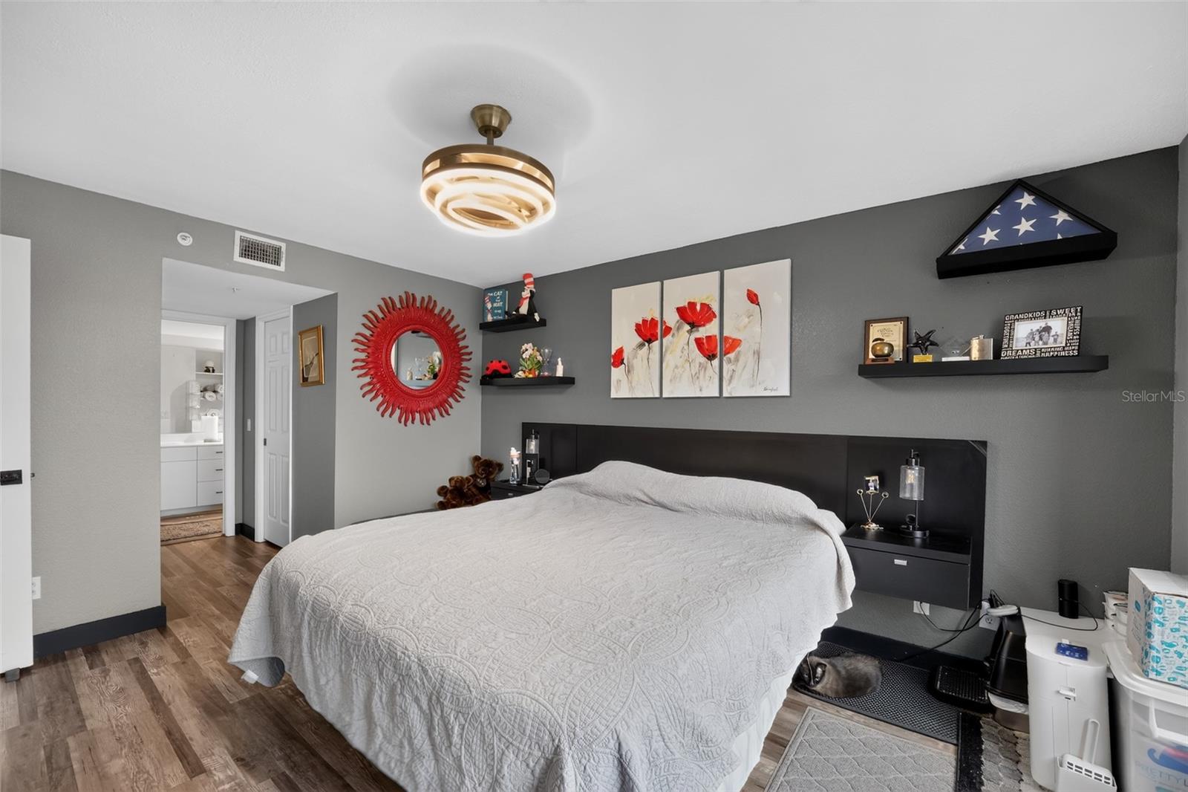
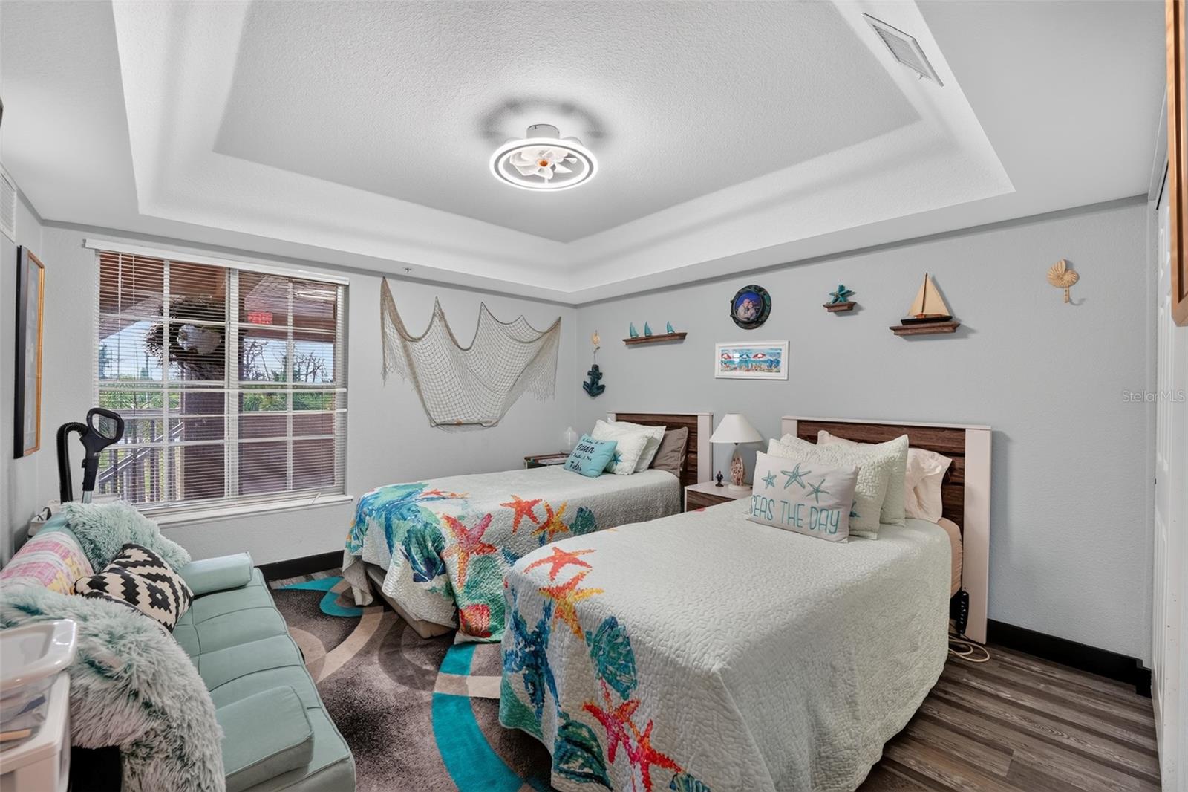
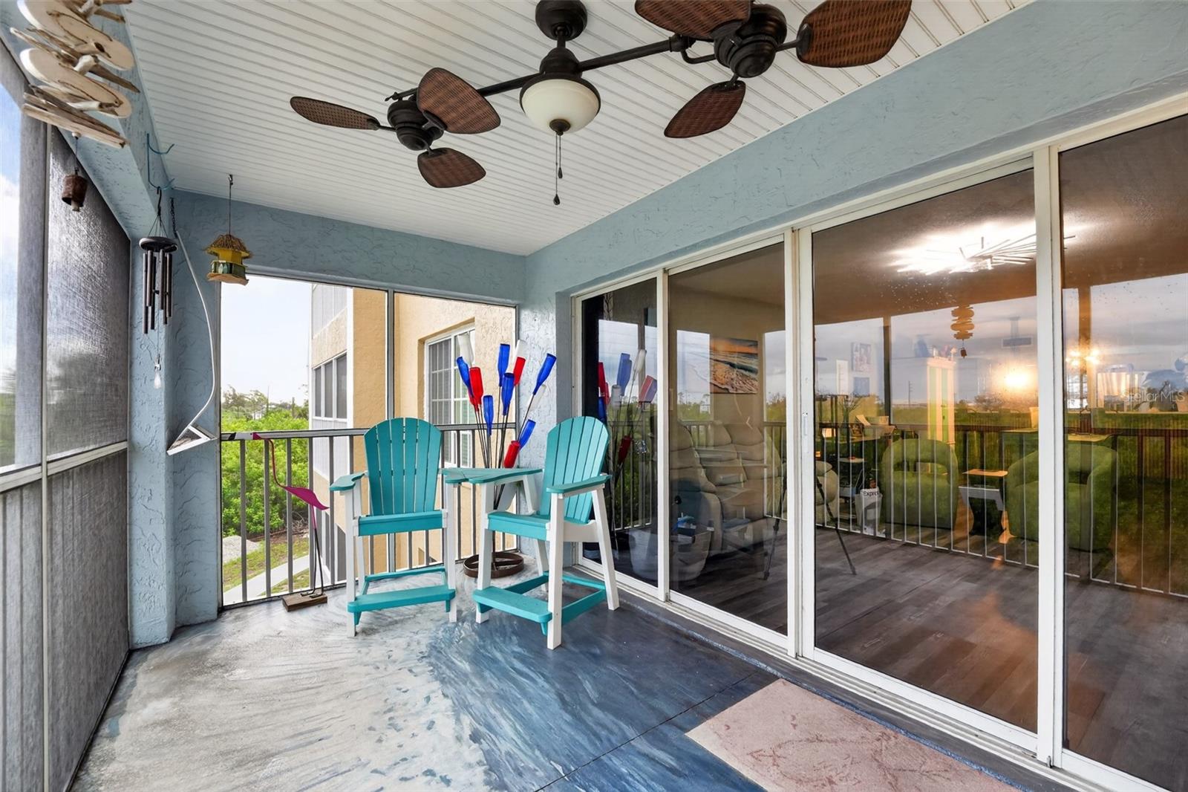
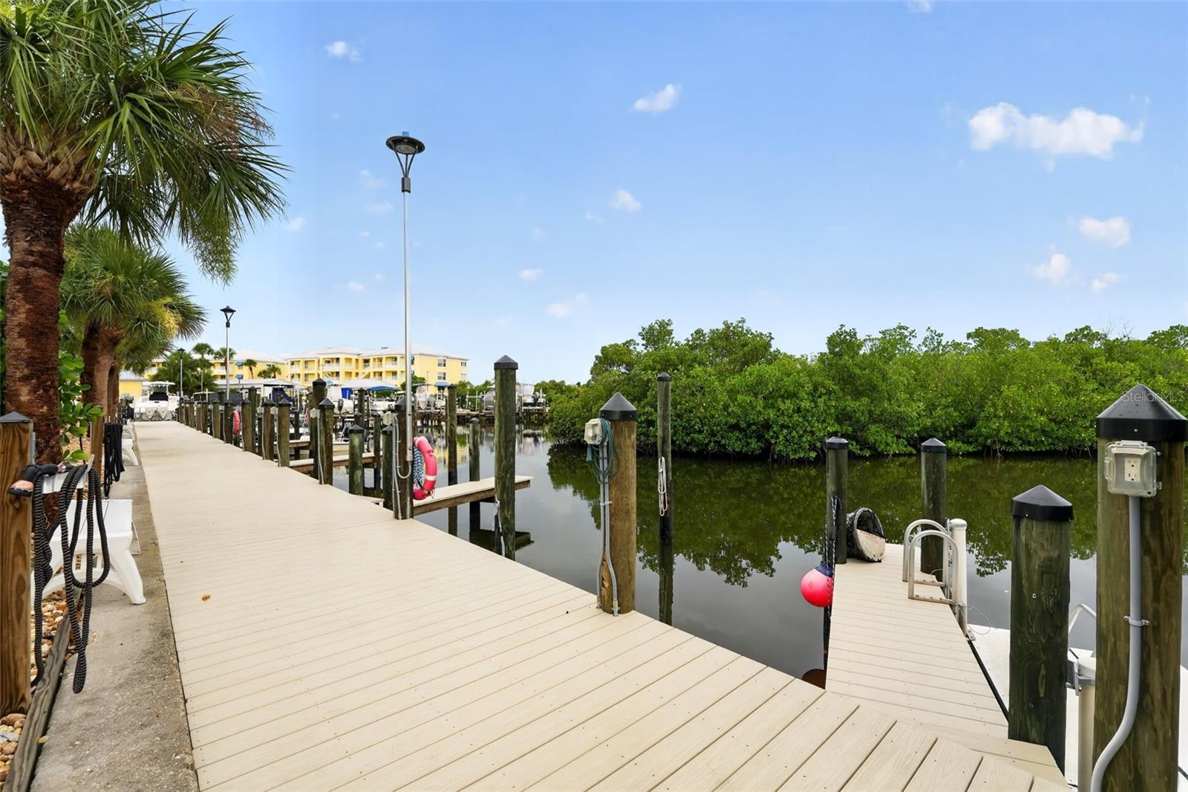
Enjoy waterfront living in the desirable Village at Oyster Creek! This beautifully maintained second-floor condominium offers breathtaking views of the marina, preserve, and Lemon Bay, where dolphins and manatees are frequent visitors. An elevator provides easy access to this light and bright residence featuring an open floor plan, luxury vinyl flooring throughout, and an updated kitchen with marble countertops, stainless steel appliances, refinished cabinetry, and a breakfast bar overlooking the living and dining areas. The spacious primary suite features two walk-in closets, an updated ensuite bath, and private access to the screened lanai, where you can relax and enjoy spectacular sunsets and peaceful water views. Community amenities include a heated waterfront pool, grilling area, private docks, kayak and canoe storage, and direct boating access to Lemon Bay, the Intracoastal Waterway, and the Gulf of Mexico. Conveniently located near Englewood Beach, Manasota Key, Dearborn Street, shopping, dining, golf, and marinas, this property offers the ideal Florida coastal lifestyle.
Additional Information
- Interior Features
- Ceiling Fans(s), Living Room/Dining Room Combo, Stone Counters, Thermostat
- Exterior Features
- Awning(s), Balcony, Outdoor Kitchen
- HOA Freqency
- Quarterly
- Monthly Condo Fee
- 1031
- Condo Fees
- $3094
- Condo Fees Term
- Quarterly
- Pets Allowed
- Yes
- Pets
- Yes
- Max Pet Weight
- 60
- Building Name
- 1960
- Financing
- Cash, Conventional
- Community Features
- Community Mailbox, Deed Restrictions, Pool
- Property Description
- One Story
- Zoning
- RMF15
- Appliances
- Dishwasher, Disposal, Electric Water Heater, Microwave, Range, Refrigerator
- Heating
- Central, Electric
- Air Conditioning
- Central Air
- Exterior Construction
- Stucco
- Exterior Features
- Awning(s), Balcony, Outdoor Kitchen
- Stories
- 3
- Levels
- One
- Roof
- Metal
- Foundation
- Slab
- Pool
- Yes
- Elementary School
- Vineland Elementary
- Middle School
- L.A. Ainger Middle
- High School
- Lemon Bay High
Listing courtesy of PERRY HODGES LICENSED R.E. BROKER. 941-451-6702
Mortgage Calculator
StellarMLS is the source of this information via Internet Data Exchange Program. All listing information is deemed reliable but not guaranteed and should be independently verified through personal inspection by appropriate professionals. Listings displayed on this website may be subject to prior sale or removal from sale. Availability of any listing should always be independently verified. Listing information is provided for consumer personal, non-commercial use, solely to identify potential properties for potential purchase. All other use is strictly prohibited and may violate relevant federal and state law. Data last updated on